Finish carpentry, built in Carpinteria and fitted to your house.
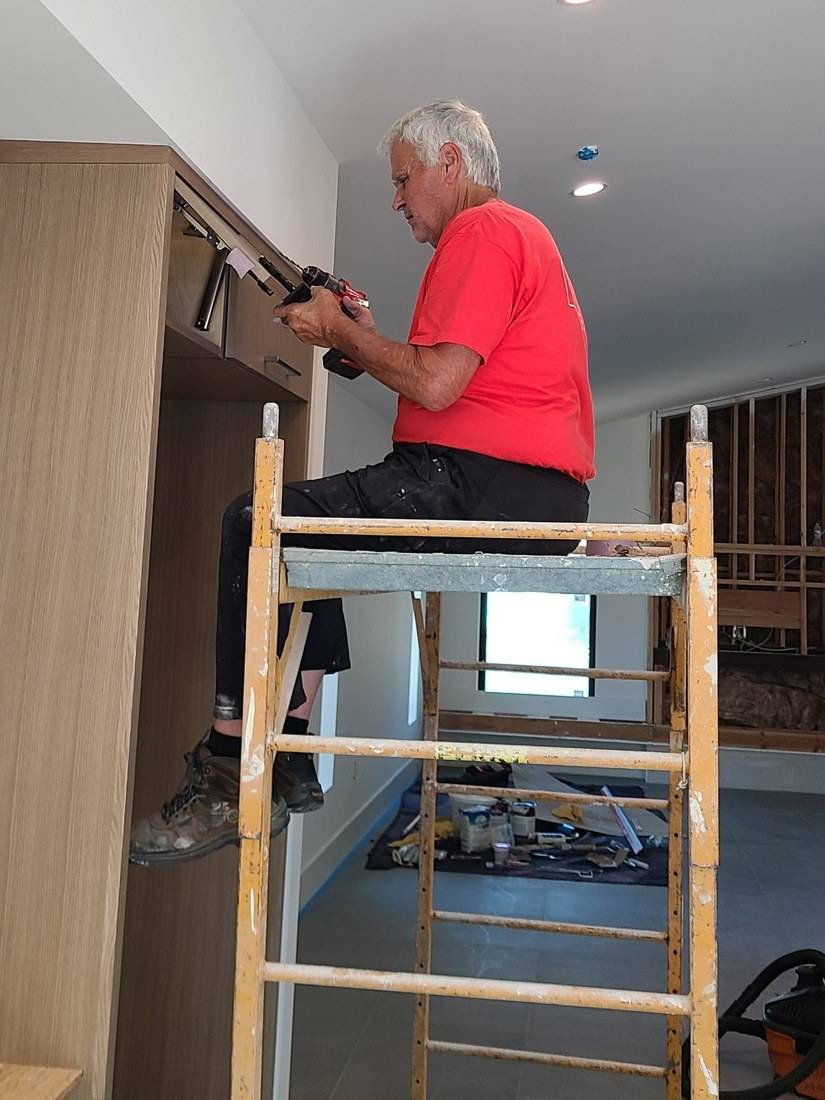
Cabinetry, baseboard, casing, doors, windows, shelving and hardware: the woodwork you see and touch every day. Custom pieces are built in our small boutique shop in Carpinteria, then fitted on site from Goleta to Carpinteria by Tom, a finish carpenter with fifty years at the bench.
No wall is flat and no floor is level. Finish carpentry is the work of making wood meet them as if they were: every joint closed, every gap even, every door latching without a push.
Baseboard, casing, crown and hung doors are cut and fitted in the room. Cabinets, built-ins, vanities, mantels and shelving are built in our Carpinteria shop, where joints cut clean and finishes cure out of the dust.
Then the piece comes to the house and is scribed in: its edges cut to the real shape of your wall, floor and ceiling, so it looks as if it was always there.
1 / 6
How a cabinet is built
Cut the partsSides, bottom, top and back are cut from one sheet of cabinet-grade plywood, so the grain and color match.
Assemble the boxThe parts are glued and screwed into a box, then checked corner to corner so it is square.
Face frame or edgeSolid wood is fixed to the front edges. It is what the eye reads, and where the doors will hang.
Doors and drawersDoors and drawer fronts are made and hung with an even gap all round, the same width everywhere.
Finish in the shopPaint or stain goes on in the shop, sanded between coats, and cures before the piece leaves.
Level, fasten, scribeOn site the cabinet is leveled from the floor’s high point, fastened to the wall, and a filler is cut to the wall’s real shape.
AMN Construction is a licensed general contractor, CSLB 802739, licensed since 2002. Tom builds the work. Matt Newman, the principal, answers for it, as he does for the houses.
The carpenter
50years at the bench
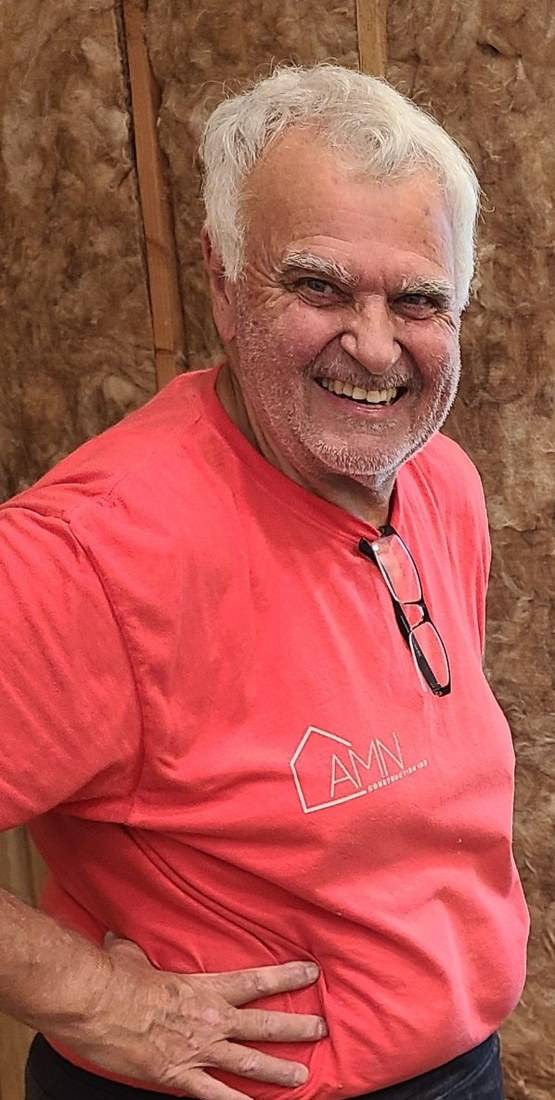
Tom. Fifty years of cabinets and finish carpentry.
Tom has been building custom cabinets and doing finish carpentry for fifty years. That is half a century of kitchens, libraries, staircases and front doors, each one measured, cut and fitted by hand to a house that was never quite square.
He learned and practiced the trade in Oregon and Hawaii, then across Los Angeles County: Malibu, Pacific Palisades, Westlake Village, houses where the woodwork was meant to be the best thing in the room. In 1992 he fitted the painted synagogue ceiling at the Martyrs Memorial and Museum of the Holocaust in Los Angeles.
Now he builds here, for homes in Carpinteria, Summerland, Montecito, Hope Ranch, Santa Barbara and Goleta. Custom pieces are made in our small boutique shop in Carpinteria, then fitted in your house by the person who built them.
California contractor license 802739, Class B General Building. The state shows the license, the bond and the workers’ compensation status on one page. Look us up at cslb.ca.gov (opens in a new tab). Checked there on 19 November 2026: current and active, Class B, with a $25,000 contractor’s bond on file; the license renews 31 August 2027. If the state’s page opens on its search box, type 802739. AMN has no employees: Matt runs every job, and the work is done by subcontractors.
Insured, and we send the proof
General liability insurance. Ask and the certificates are emailed to you before anyone steps in the house.
A warranty you hold on paper
Two years on our workmanship, in writing, with a return visit at twelve months. Read the wording
The people who quote are the people who build
Tom has been a finish carpenter for fifty years. He and his son Nic build the work in the Carpinteria shop and fit it in your house themselves. Meet Tom
You can see the work first
Twenty-two finished jobs, photographed room by room, and Tom and Nic’s own portfolio by town. See the projects
You can see how we train
Our crew training is open to read: fifteen trades, 164 stations, every step and every common mistake. Walk a job site
Great experience. Hired their finish carpentry crew for cabinet installs, shelving, etc. Excellent work, knew their stuff, plan on using them for more projects on my home build.
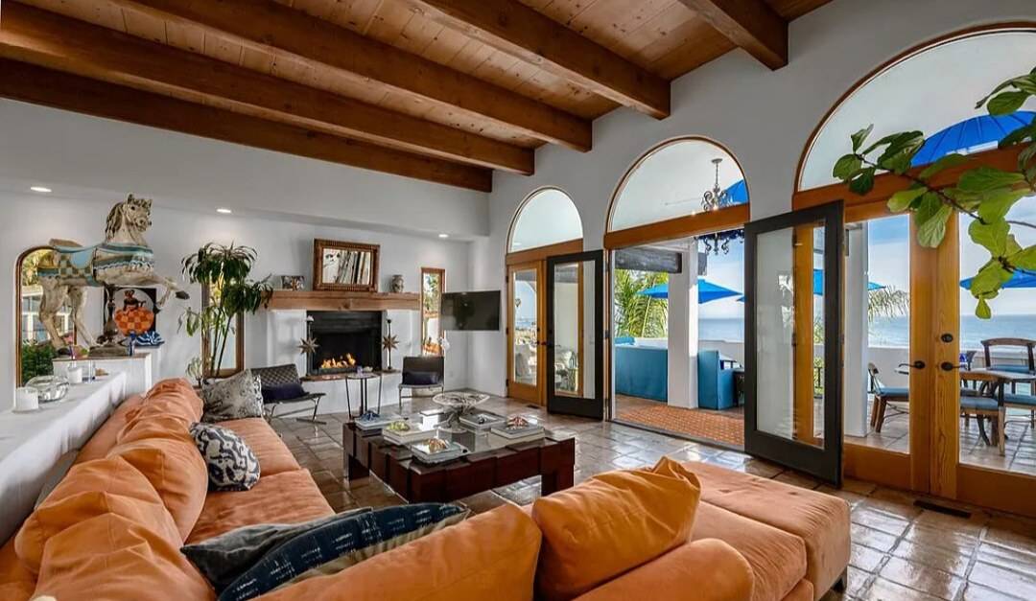
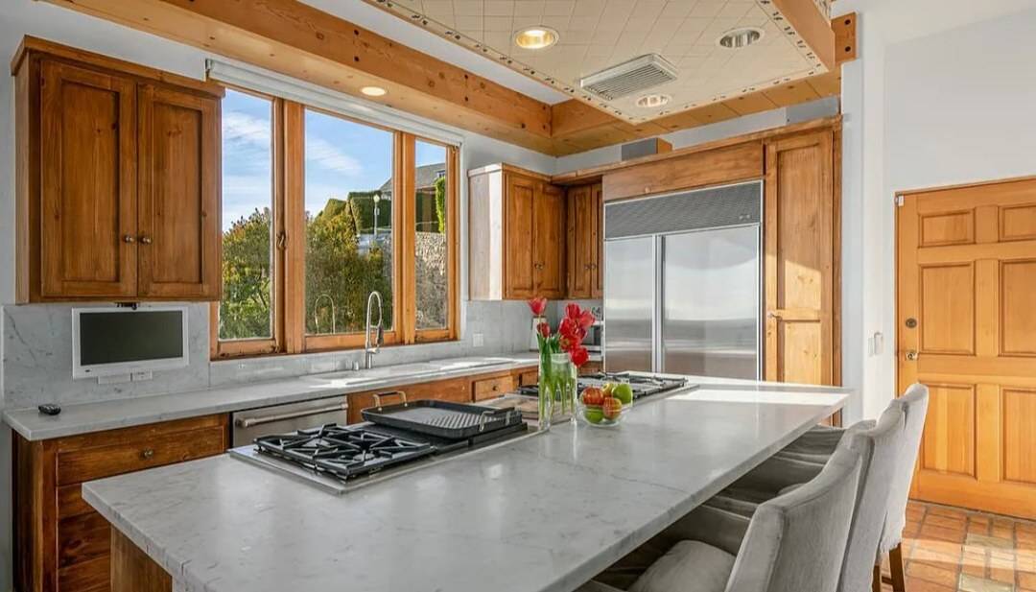
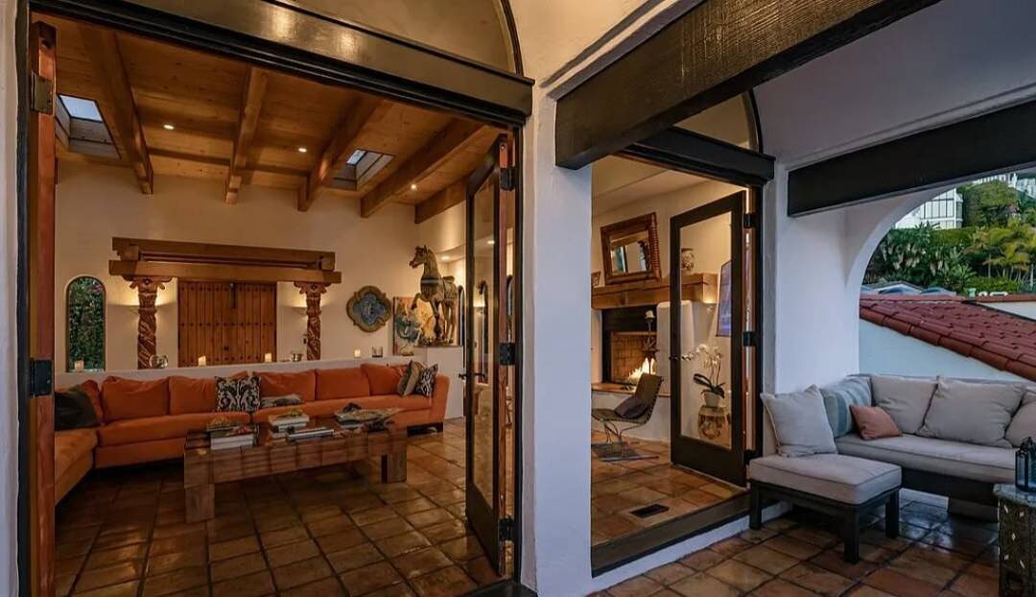
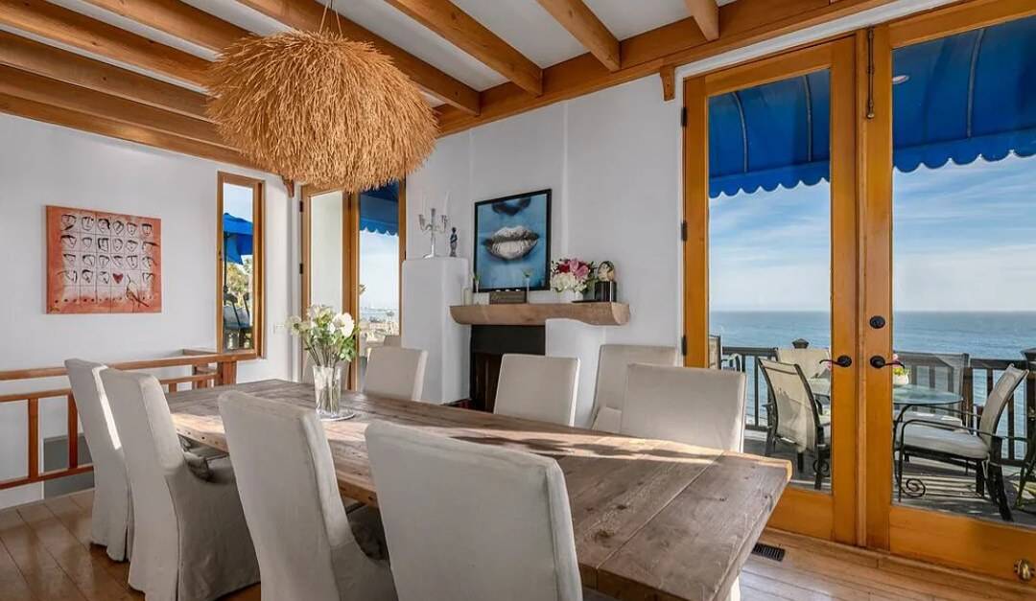
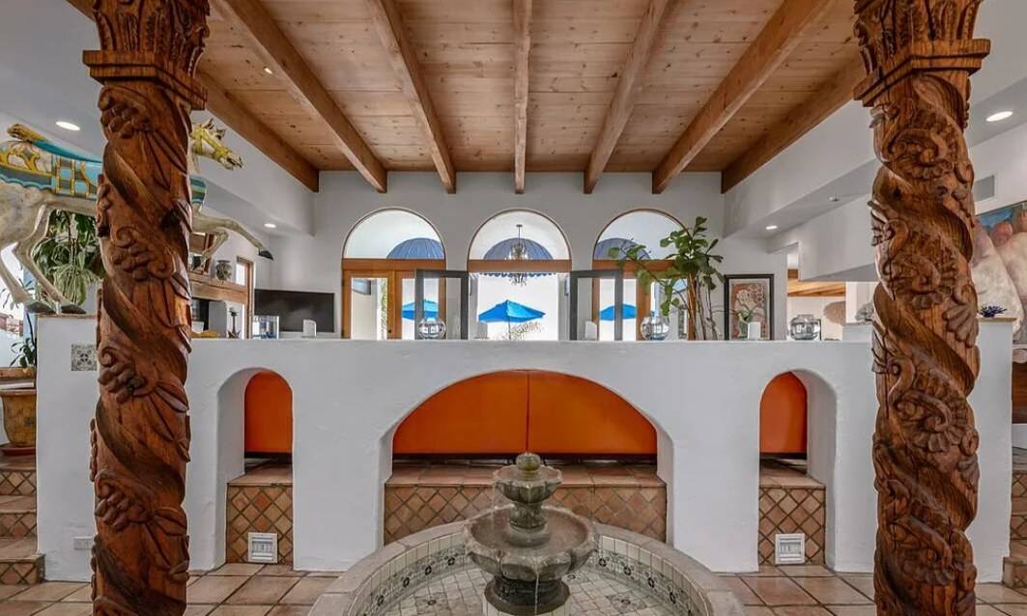
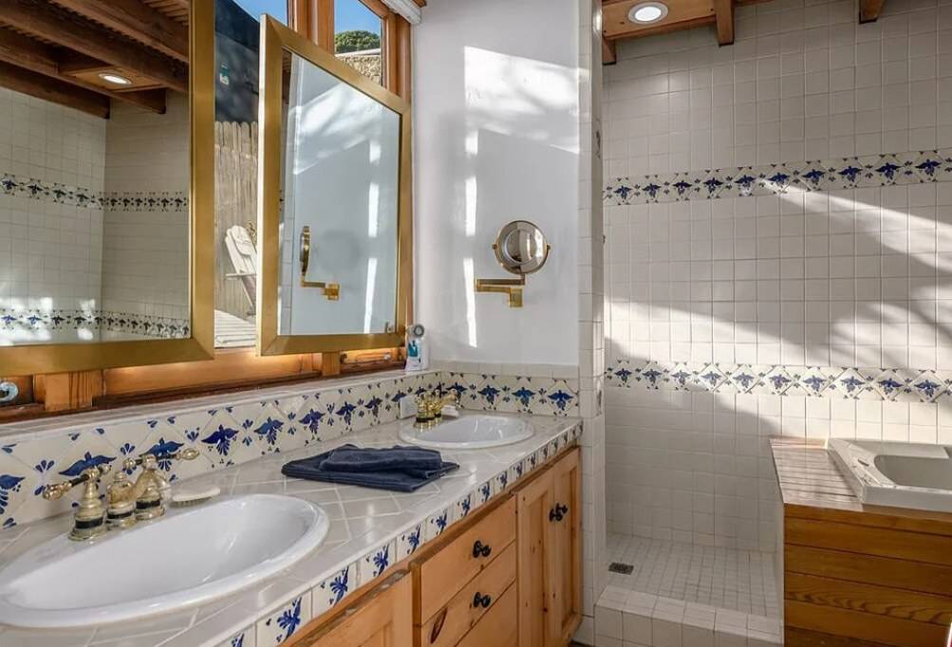
Tom built the woodwork through this house above the ocean: beams and plank ceilings, arched doors and windows, the kitchen cabinets, the mantels and the bath vanity. One hand in every room, which is why it reads as one house.
Ceiling beams and coffered ceilings · Door installation · Custom cabinetry
Beams, plank ceiling and arched doors to the terrace
The kitchen
Doors open to the terrace
The dining room: beams, mantel and doors
The beamed ceiling
The bath vanity
Santa Barbara South Coast
Oak cabinetry through a new Spanish-style house
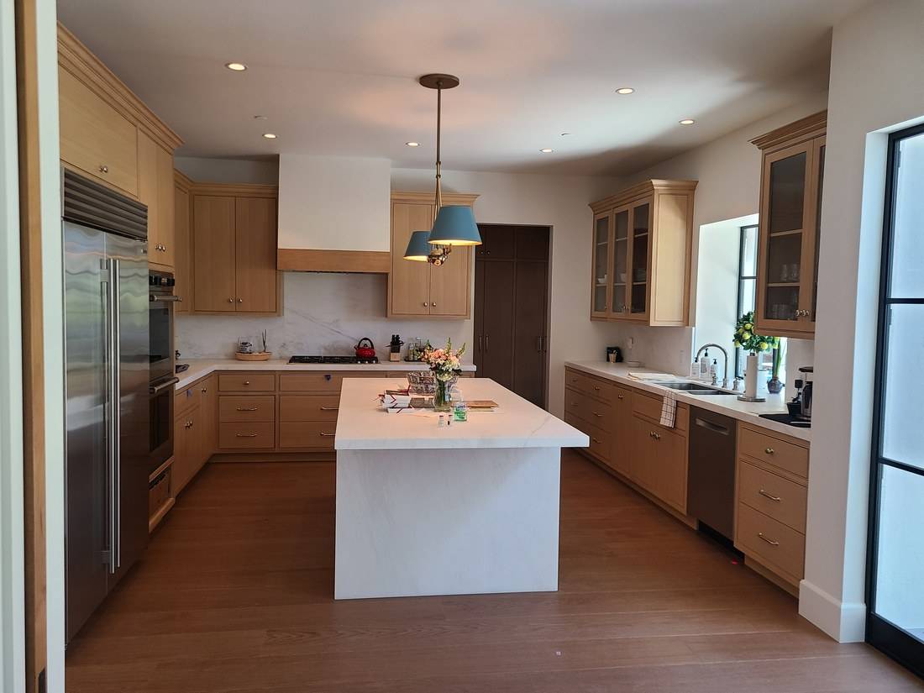
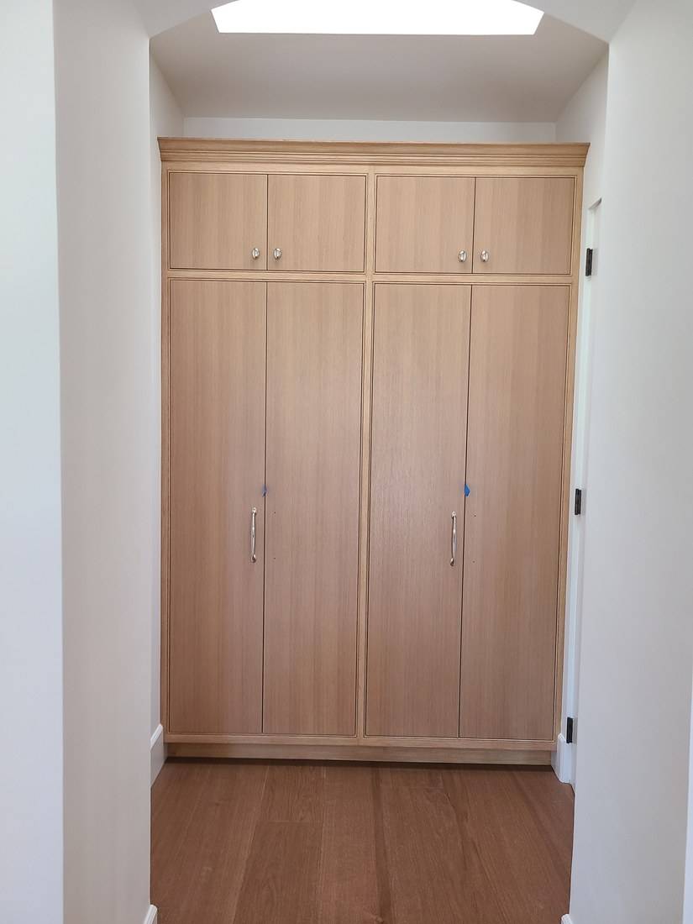
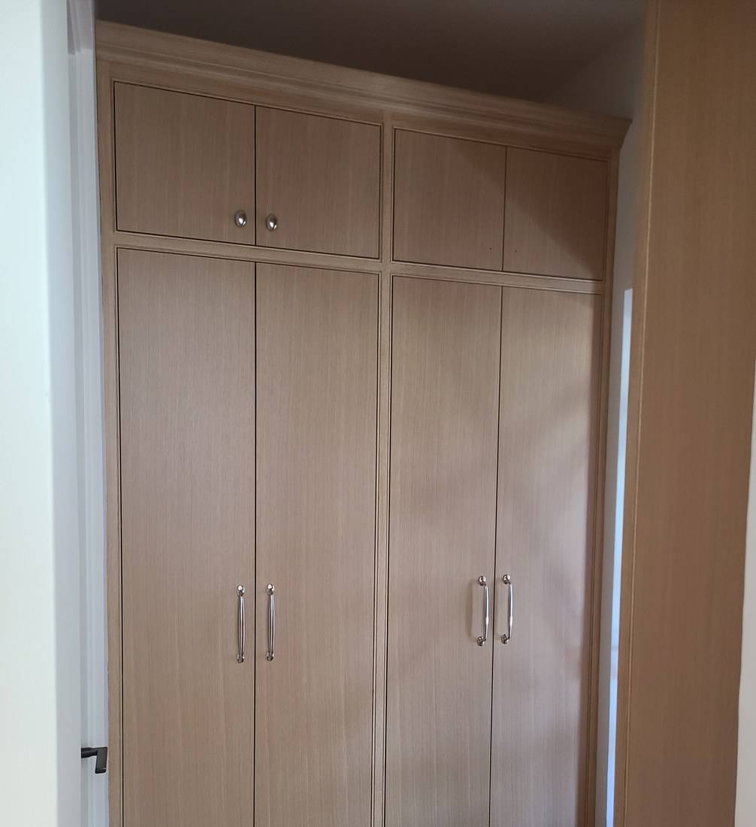
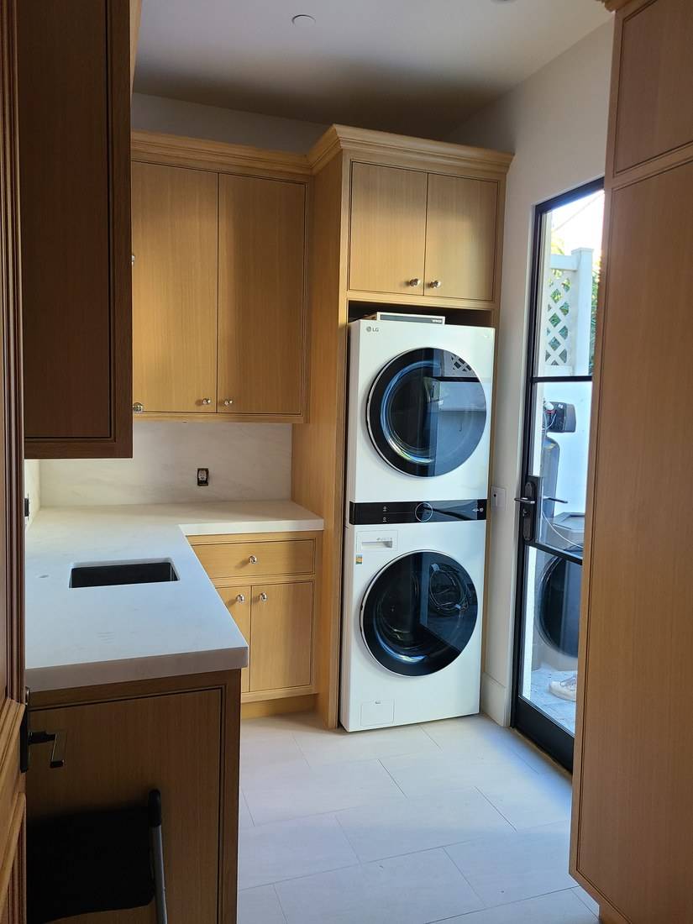
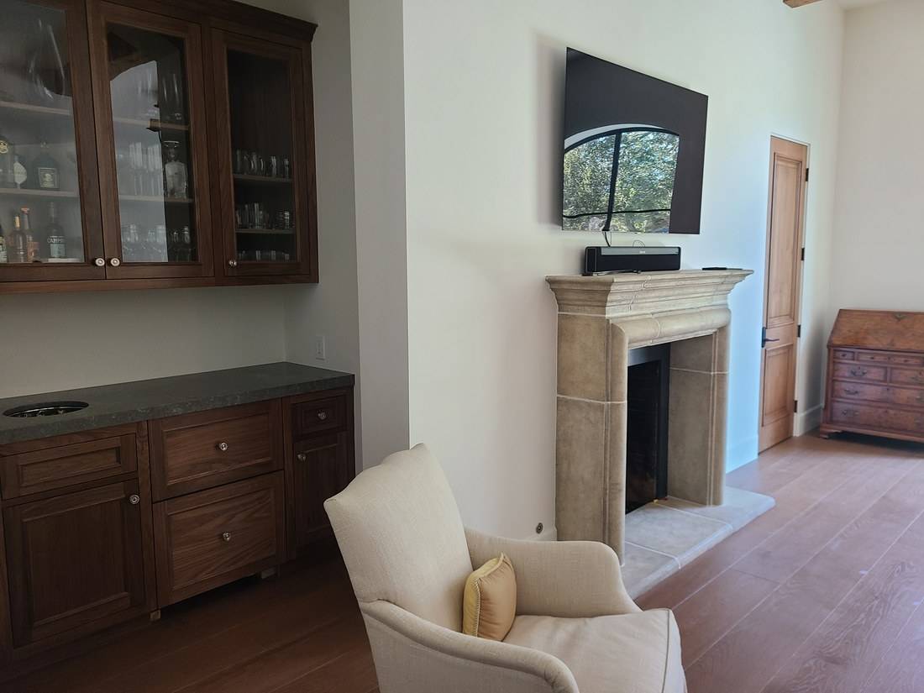
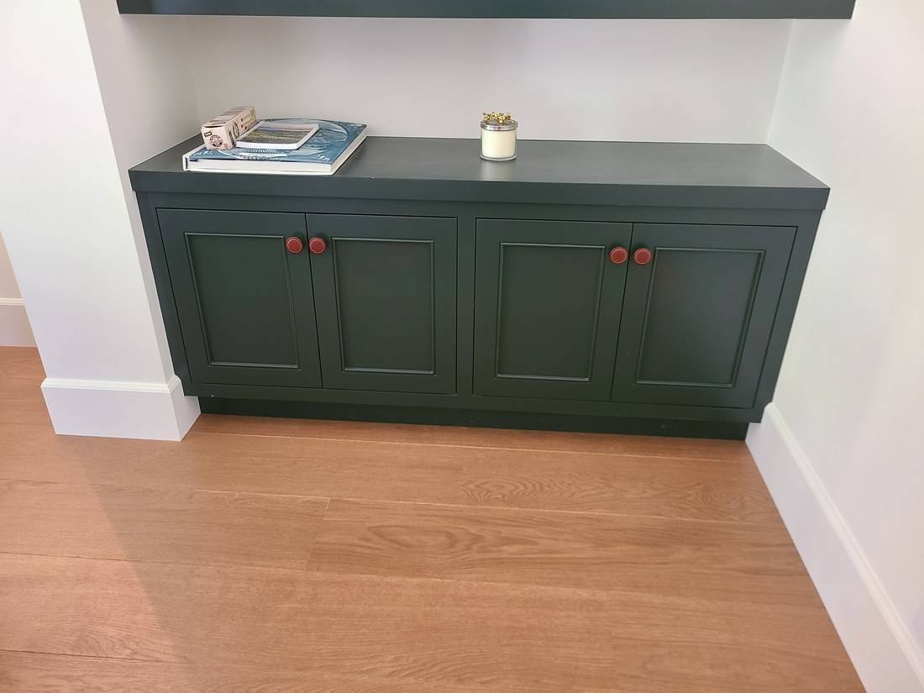
Cabinetry for a whole new house: a pale oak kitchen with a paneled hood, floor-to-ceiling storage in the hall and laundry, a dark wood bar with glass doors, a painted console cabinet, painted cubbies, and paneled wood doors.
Custom cabinetry · Built-ins · Door installation
The kitchen
Hall storage, floor to ceiling
Tall cabinets in the laundry
The laundry
The bar: dark wood and glass doors
A painted console cabinet
Santa Barbara South Coast
Painted cabinetry and closets through a remodeled house
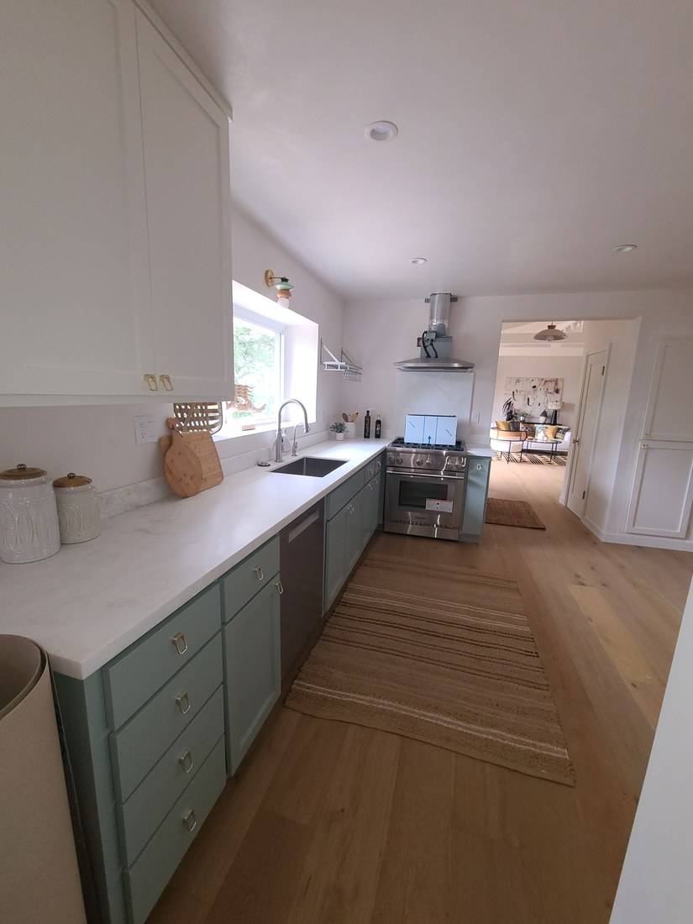
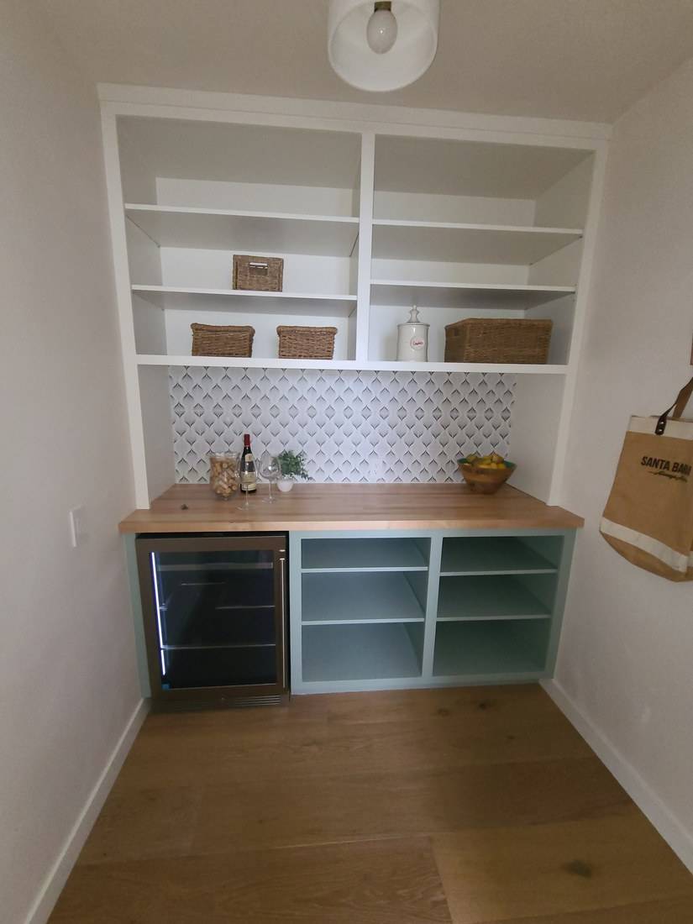
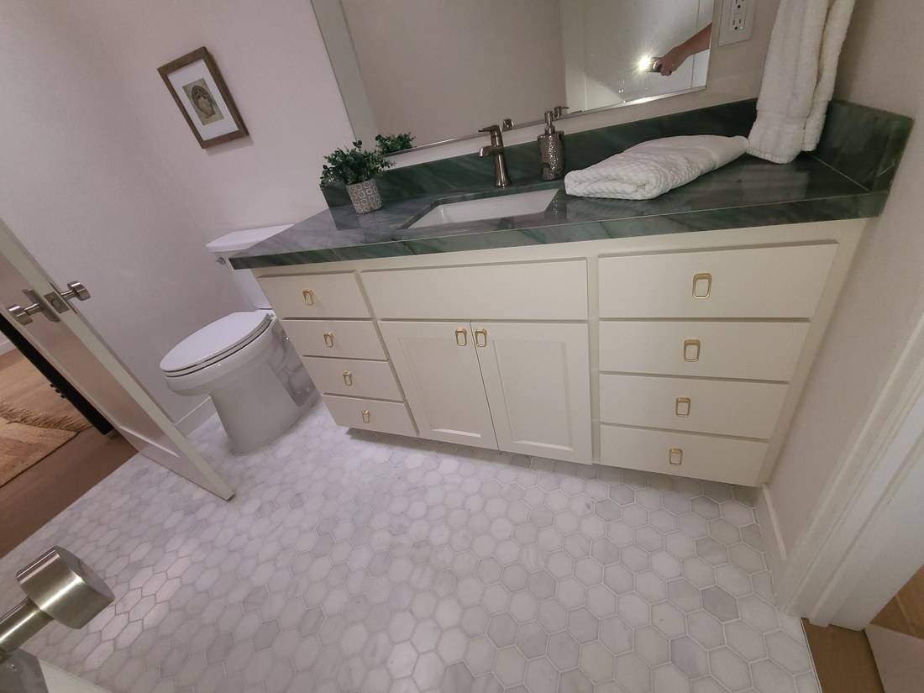
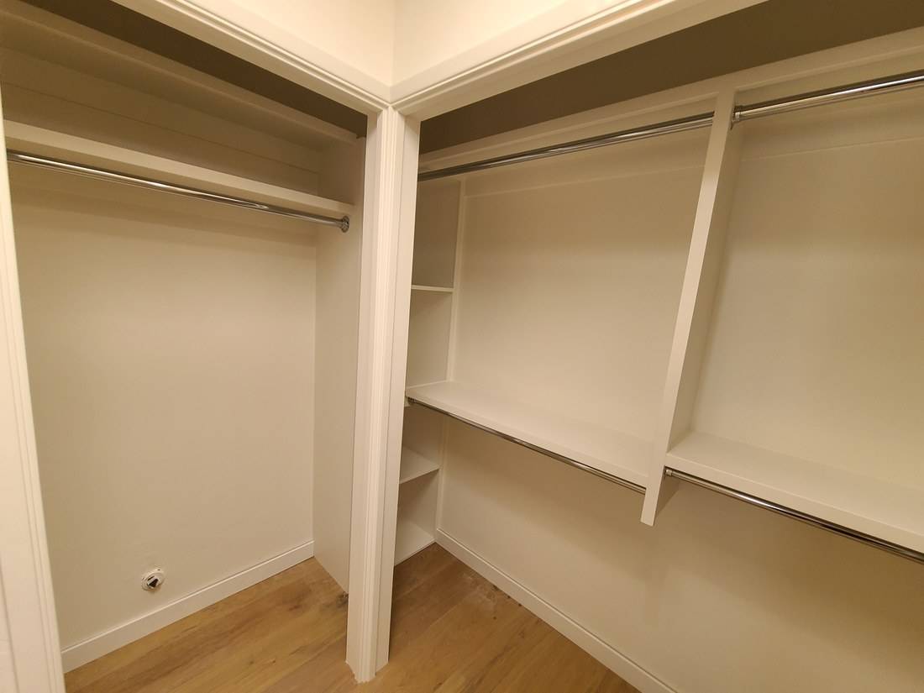
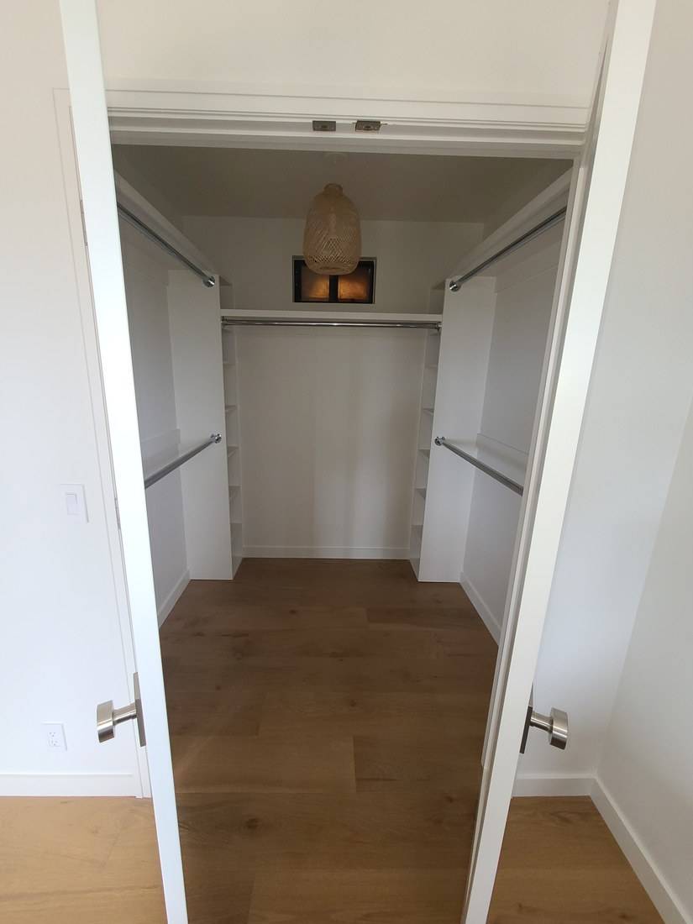
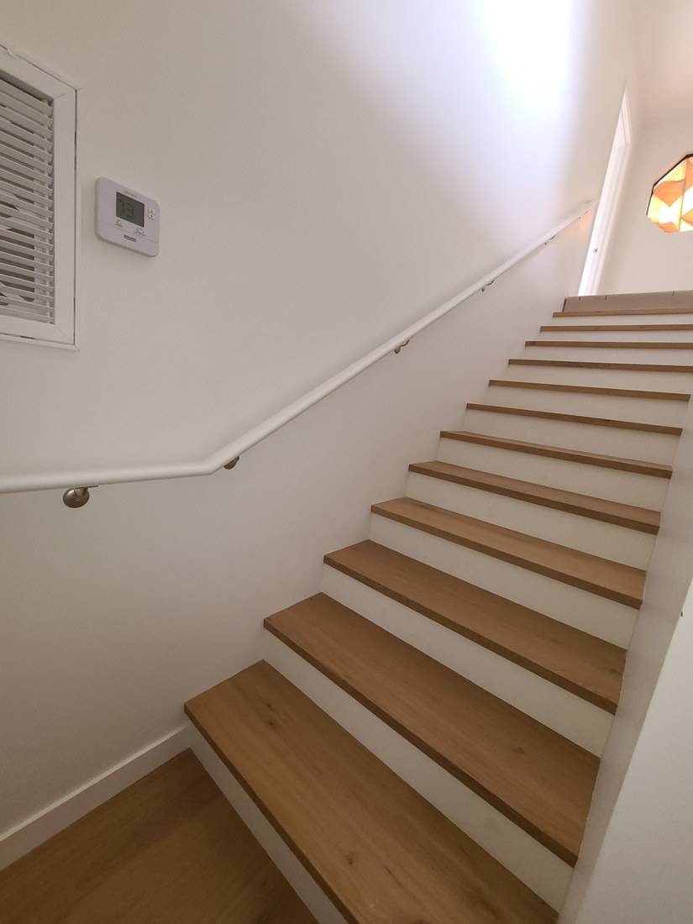
Finish work through a whole remodel: a kitchen with sage-green base cabinets and white uppers, a pantry nook with open shelves over a wood counter, a painted bath vanity, closets fitted with shelves and hanging rods, and a stair with new wood treads.
A finish carpenter does the woodwork you see and touch once the walls are closed: cabinets, baseboard, door and window casing, crown molding, paneling, doors, shelving, stair railings, mantels and the hardware on all of it. Rough carpentry is the frame behind the walls. Finish carpentry is everything in front of them.
What is the difference between finish carpentry and rough carpentry?
Rough carpentry builds the structure: studs, joists, rafters and sheathing, all of it later covered. Finish carpentry is the visible layer, where joints are measured in fractions and every gap shows. The first has to be strong and straight. The second has to be strong, straight and good to look at.
Do you build custom pieces, or only install?
Both. Custom cabinets, shelving, built-ins, vanities, mantels and furniture are built in our small boutique shop in Carpinteria, then fitted in your house. We also install cabinets, doors, windows, trim and hardware that you or your designer have bought elsewhere.
Which towns do you work in?
Carpinteria, Summerland, Montecito, Santa Barbara, Hope Ranch and Goleta. The shop is in Carpinteria, and the work is fitted on site in your house anywhere on that stretch of the South Coast.
How do I get a price for finish carpentry?
Prices vary with the materials and the hours a job takes. Each job is custom and unique. Email photographs of the room and rough measurements to purchasing@amnbuild.com, or call 818 201 4348, and say what you have in mind. For most work we then measure on site.
Who does the carpentry?
Tom, our finish carpenter. He has built custom cabinets and done finish carpentry for fifty years, in Oregon, in Hawaii, and across Los Angeles County, including Malibu, Pacific Palisades and Westlake Village. He now builds for homes from Goleta to Carpinteria.
Will you build any kind of custom cabinet?
Yes. Kitchens, baths, pantries, closets, libraries, garages, bars, a cabinet for one awkward corner: if it is custom cabinetry, we will build it. It is made in our small boutique shop in Carpinteria and fitted in your house.
How much does a finish carpenter charge?
We price from materials and hours, so the honest number comes after we see the room. Four things move it most: paint or stain grade (stain shows every joint), shop-built or bought, how far walls and floors are out of square, and how many corners and miters the room has. Send photos and rough measurements and Tom will tell you what drives yours.
See it before you call
Pick a cabinet door. Turn it in your hand.
The same cabinet can wear its doors three ways, and the choice sets the look and much of the cost. Choose, turn the model, then send Tom what you picked.
The 3D model loads here. Your choices are described in words beside it either way.
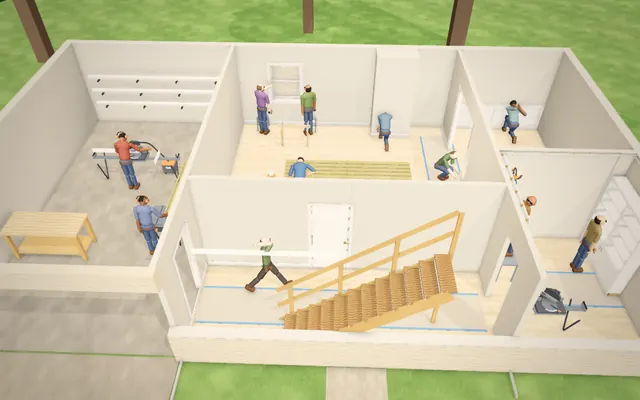
This is what our crew training covers, and it is open for anyone to read: a house in 3D where every task plays step by step, with the numbers and the mistakes that look right but are not.
Eleven stations in the finish carpentry house, from acclimating the wood to the final check
Fifteen trades in all, 164 stations, in English and Spanish
Every station ends in a check question before it counts as passed
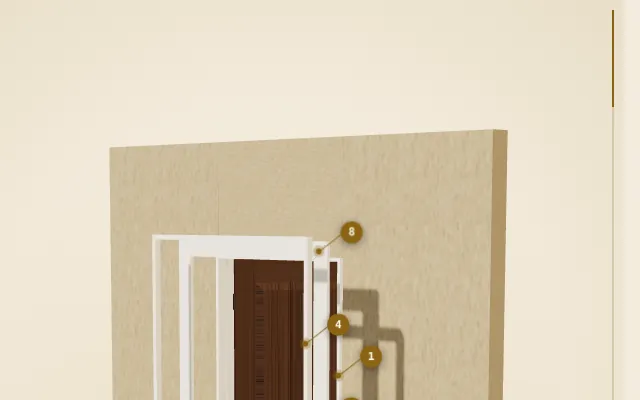
The Montecito Standard is our field guide to architecture and fine woodwork: doors, paneled walls, stairs and columns as models you can turn and take apart, each piece named in plain English. Read it first and you will know exactly what to ask for.