
Seven phases. Three exits.
Eighteen months is a long time to wonder. So here is the whole road, from the islands to your front door: every stage, what you hold at the end of each, and three forks where you can leave with everything.
The house is the one in your head. The home you watch being drawn, framed and finished stands for the one you carry: your dream, built phase by phase into the house you want. Or read it in writing

01Phase 01 · The parcel
Before a shovel, a reading.
Send whatever exists: an architect’s set, a sketch, an address. Matt walks the parcel and the scope himself, and answers in writing.
- How longTwo business days.
- You receiveA written reading of your parcel, an order of cost, the permit path, and the review bodies your address answers to, named.
- In viewSanta Cruz Island across the channel, and common dolphins off the bow.

02Phase 02 · Feasibility
What’s under the surface, priced first.
Utility capacity, access, and whether a soils report is needed, about $7,000 when it is. The budget is built from line items, not an average per square foot.
- How longOne to four weeks.
- You receiveA line-item preliminary budget, site and utility findings, and a preliminary schedule with agency dates.
- Your exitExit one. If the numbers don’t work, it ends here, and the report, the budget and the findings are yours to take elsewhere.
- In viewGiant kelp, three divers, harbor seals, garibaldi and an octopus on the reef.

03Phase 03 · Design development
Drawn to be priced, and permitted.
Your architect carries the drawings to a standard a builder can price and an agency can permit. We review them for constructability as they are drawn, not after.
- How longFour weeks to four months.
- You receiveA permit-ready set from your architect, a budget revised against real drawings, and a written constructability review.
- Your exitExit two. The drawings are your architect’s and yours, to price with another builder if you wish.
- In viewA humpback and her calf, dolphins, a young white shark, and bat rays over the sand.
04Phase 04 · Entitlement
This coast has rules. We read them in Phase 01.
We submit the application, route plan check comments to your architect and engineer, and answer the construction side. Coastal, architectural-review and variance triggers were flagged in Phase 01, before the drawings went in.
- How longSix weeks to nine months.
- You receiveA submitted, tracked application, our answers to plan check comments in writing, and issued permits.
- Your exitExit three. Approved permits attach to the property, not to us.
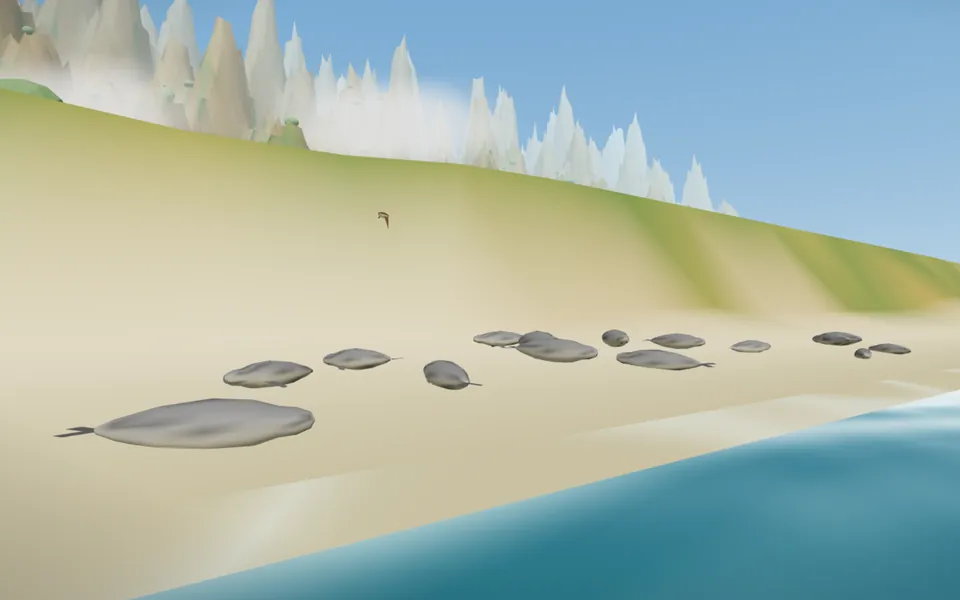
- In viewThe Carpinteria Bluffs. The seal rookery below closes to people December 1 to May 31.
05Phase 05 · Preconstruction
The number stops moving here.
Trades bid the permitted set, and allowances become selections.
- How longTwo to four weeks.
- You receiveA fixed contract sum, a confirmed schedule, and an allowance schedule with dated decision deadlines.
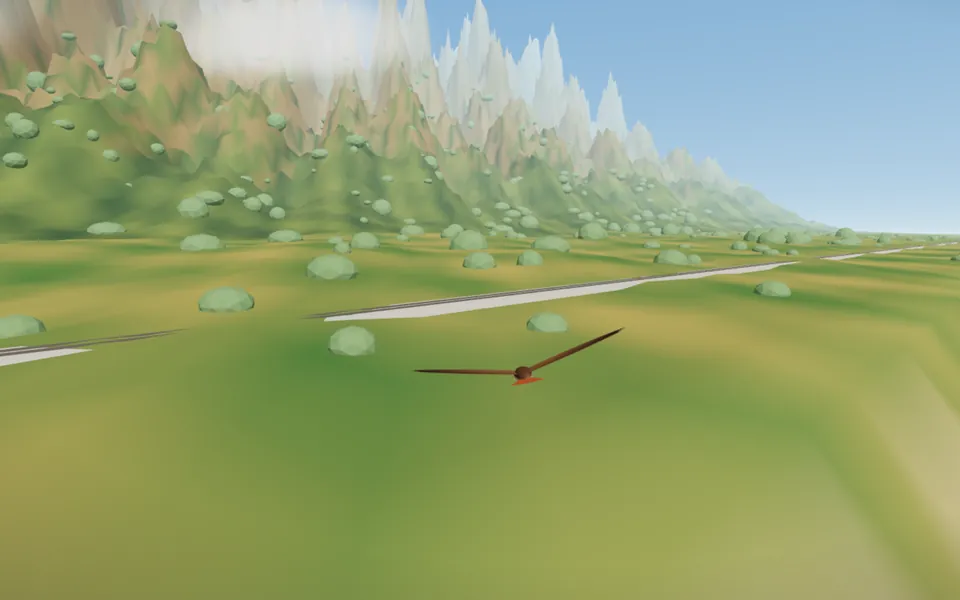
- In viewA red-tailed hawk over the bluffs, the coast train, and the hills inland toward Montecito.
06Phase 06 · Construction
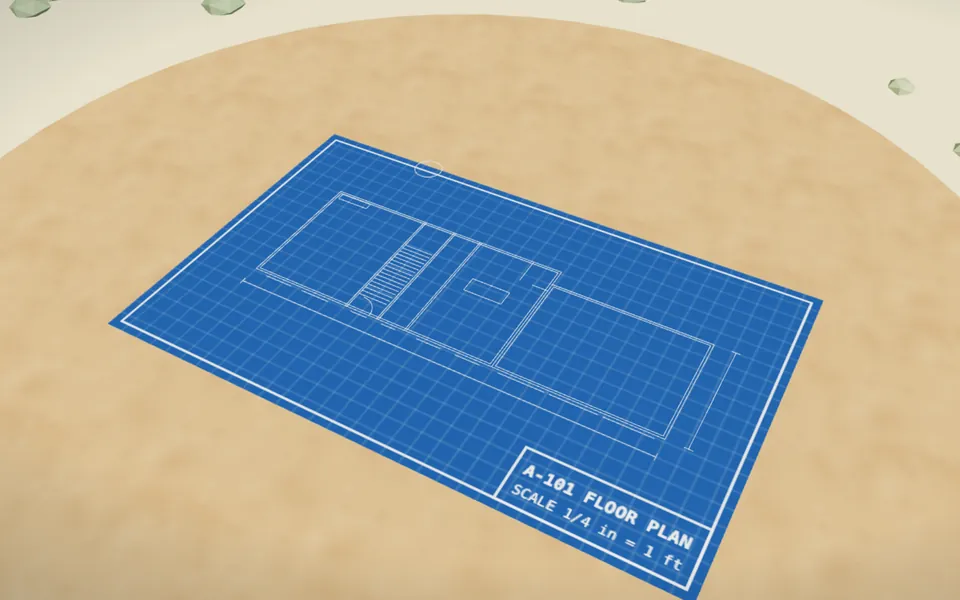
The drawing set, laid out at full size.
The permitted set becomes the building. Here it lies on the lot at full size: every wall, door and stair where it will stand, the three-car garage beside it and the fire pit out back.
- What you seeThe first-floor plan, drawn line by line.
07Phase 06 · Construction
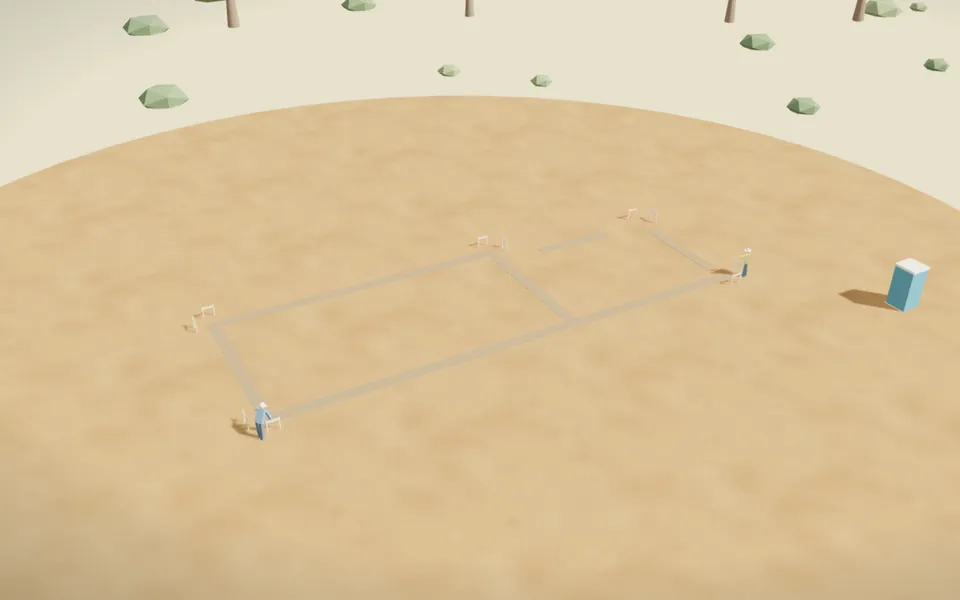
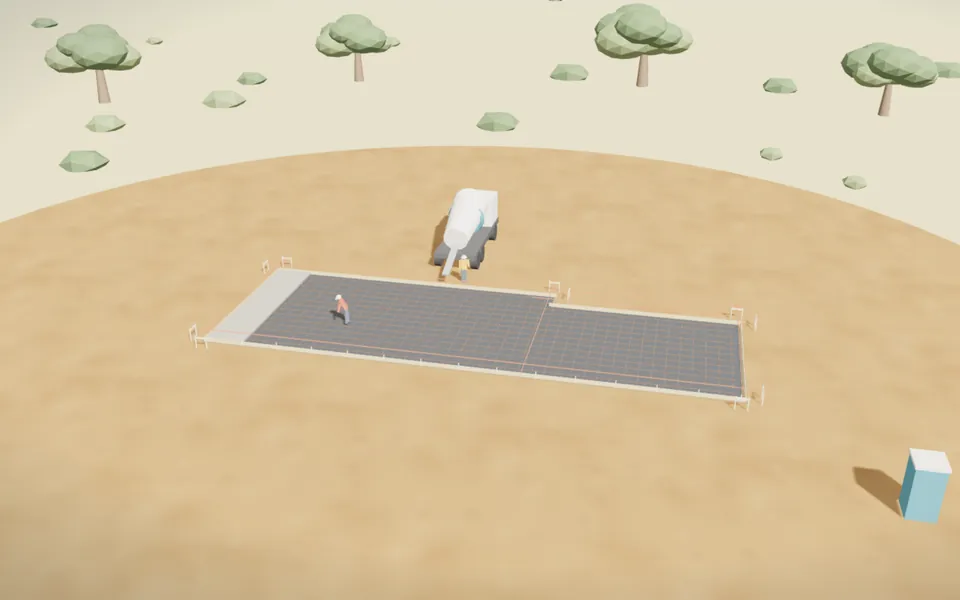
The plan is marked on the ground.
The house is staked out. Strings pulled between batter boards mark every corner, and the footing trenches are dug to those lines.
- MeanwhileIn the County, grading from November 1 to April 15 needs erosion controls in place.
08Phase 06 · Construction
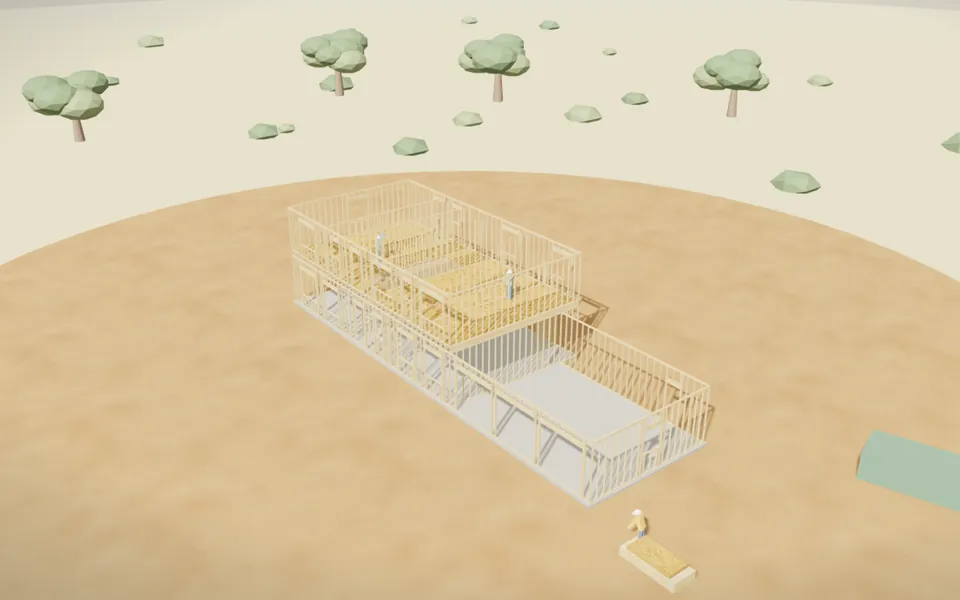
Everything above sits on this.
Form boards hold the shape. Reinforcing steel is tied inside them, and it is inspected before any concrete is poured, because afterwards nobody can see it. Then the slab is poured, and anchor bolts are set in its edge to hold the walls down.
- InspectionFoundation, before the pour.
- MeanwhileWindows, exterior doors and custom cabinets are ordered early. They can take longer to arrive than the house takes to frame.
09Phase 06 · Construction
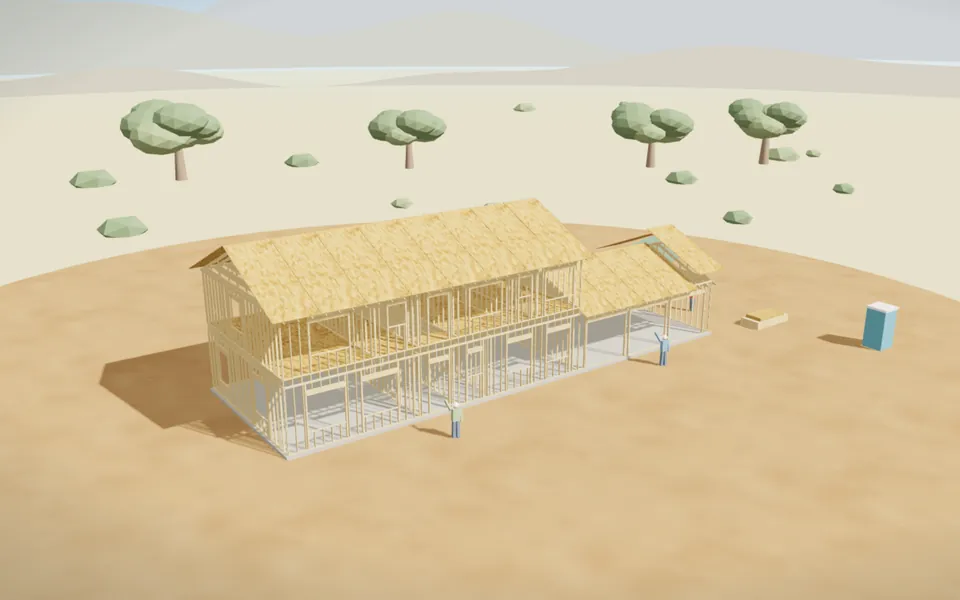
The walls go up, and it looks like a house.
A sill plate is bolted to the slab. Studs stand on it, usually sixteen inches apart, with a doubled plate on top, and over every window and door a header carries the weight around the opening. Floor joists span the first floor, the subfloor goes down, and the second floor is framed on top of it. For the first time you can walk the rooms.
- You decideAppliance sizes, sink sizes and ceiling heights are fixed by now, because cabinets are ordered against them.
10Phase 06 · Construction
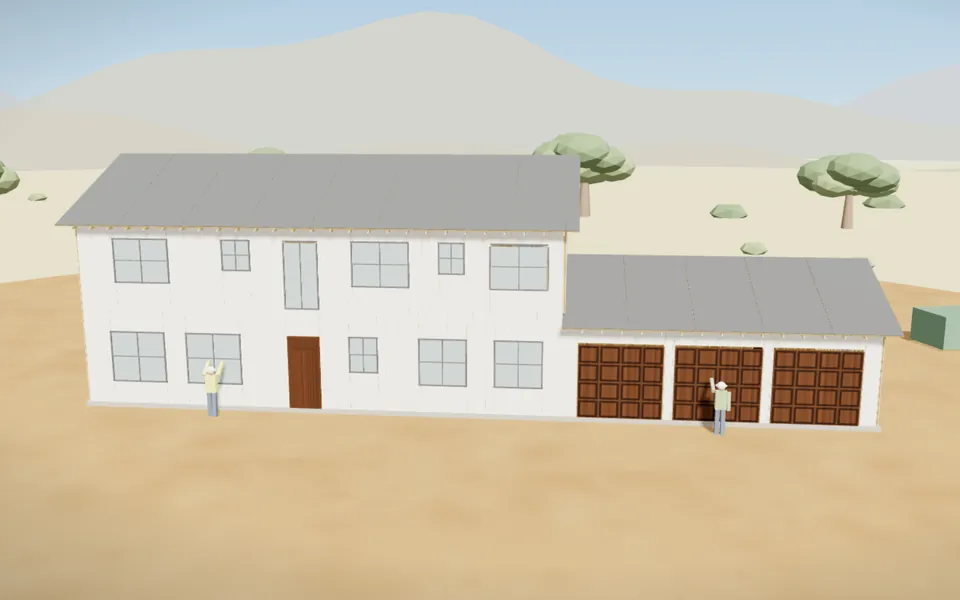
The roof takes its shape.
Trusses are set one at a time along the length of the house, then braced; the garage gets its own lower roof. Sheathing is nailed across them, and that is what turns a row of triangles into one stiff roof.
- What you seeTrusses, then roof sheathing, from one end of the house to the other.
11Phase 06 · Construction
Closed in and dry.
Sheathing covers the walls and a weather barrier wraps them. Windows are set and flashed, exterior doors are hung, and the roof gets its underlayment. From here the weather stays outside, and the work that cannot get wet can begin.
- MeanwhileRain decides when earth can move, and the dry months are for anything that must be closed in. The schedule is planned around both.
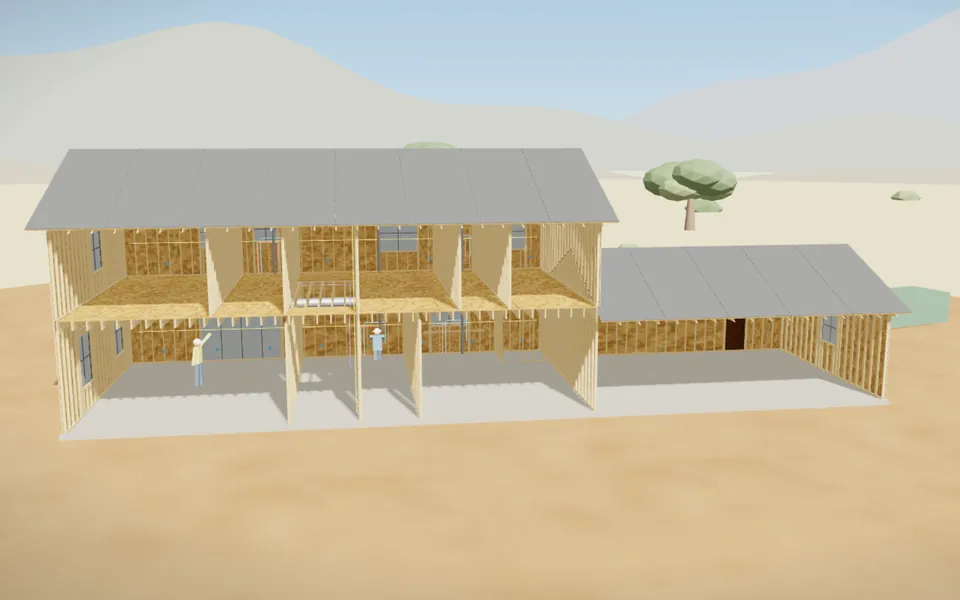
12Phase 06 · Construction
What is behind the walls.
The front walls are drawn open here so you can see into both floors. While the studs are bare, the plumber runs water and drain lines, the electrician pulls cable to every box, data cable goes to where the smart-home panel will hang, and the ducts go in overhead. Blocking, the solid wood that will hold cabinets and handrails, is nailed between the studs now.
- InspectionFraming and the rough trades, before insulation.
- You decideDoor swings decide where the switches go.
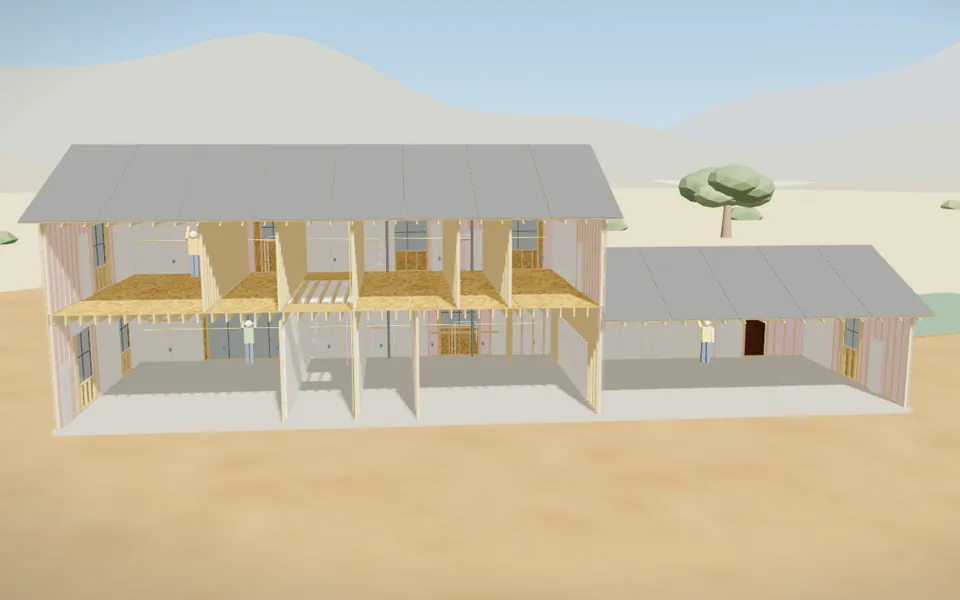
13Phase 06 · Construction
The walls close.
Insulation fills every bay, and it is inspected before it is covered. Drywall is hung, taped and finished, then given time to dry out. Outside, the plaster goes on in coats.
- InspectionInsulation, before drywall.
- You keepAt closing, as-built drawings record what is behind these walls.
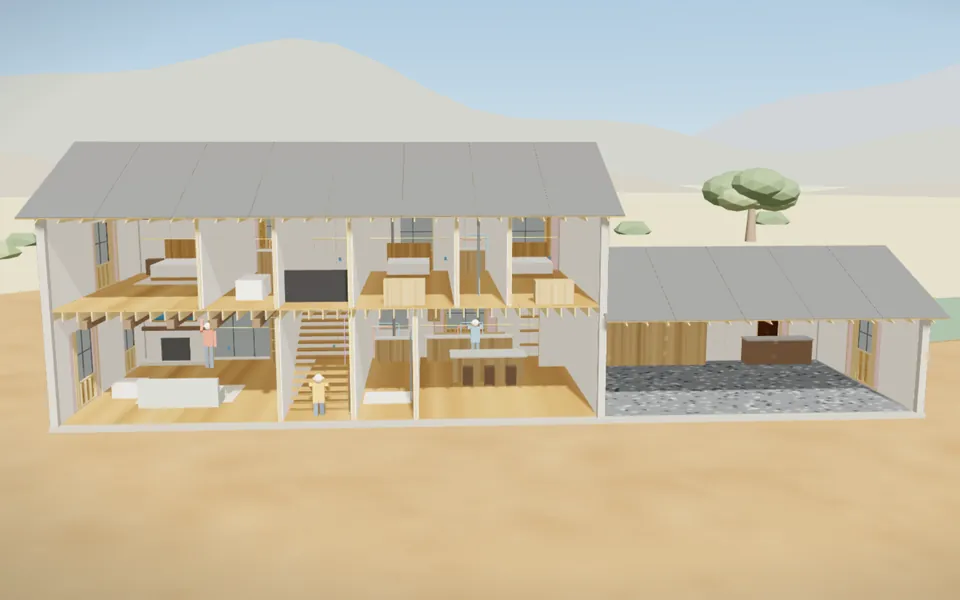
14Phase 06 · Construction
The part you touch every day.
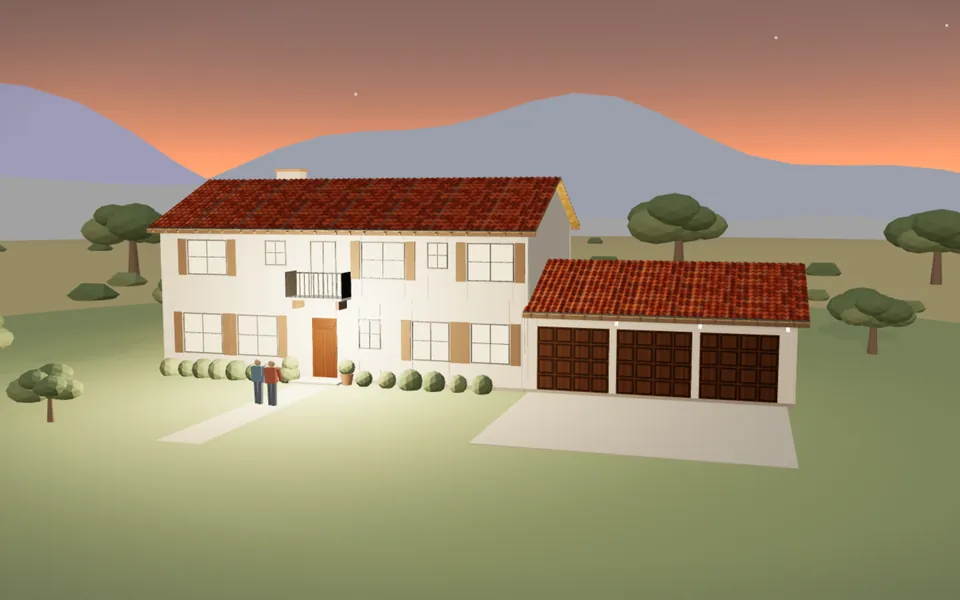
After drywall and a first coat of paint, the finish carpentry goes in: cabinets, built-ins, doors, casing, baseboard and crown. Ours are built in the shop in Carpinteria and scribed to the house on site, because no wall is flat and no floor is level. Then final paint, hardware, the roof tile and the last floor finish.
- What you seeA plaster fireplace with an oak mantel and the art TV above it, ceiling beams, the kitchen island and walk-in pantry, the oak stair, an epoxy floor in the garage. Then clay tile on the roof.
15Phase 07 · Closing
The punch walk is yours to lead.
Final inspection, then a walk-through with your list, not ours. The person who will live there writes the better list.
In view: a balcony over the door and rafter tails under the eaves; behind the house, a stone terrace, a fire pit and two curved oak benches.
- InspectionThe final.
- You keepWarranties, manuals and as-built drawings. Two years of workmanship coverage in writing, and a return visit at month twelve, called for or not.
- After you emailMatt confirms the same day and writes back within two business days with a written reading of your parcel. No follow-up sequence; the reading is yours to keep.

Four inspections. Nothing is covered until its stage is signed.
- FoundationBefore the pour. The steel is checked while it can still be seen.
- Framing and rough tradesBefore insulation. Structure, plumbing, electrical and ducts, with the walls open.
- InsulationBefore drywall.
- FinalAt the end, before the punch walk.
Inspection stages and review steps vary by jurisdiction and by project. How to read a construction schedule explains why each gate sets the pace.
What you decide, and when.
- Whether to go onThree times before construction. Each exit leaves you holding everything produced so far.
- Sizes that fix the cabinetsAppliances, sinks and ceiling heights, before framing is done.
- FinishesEach one an allowance line with a dated decision deadline, set in Phase 05.
- The punch listYours to write, on the final walk.
Next: the seven phases in full, what it costs, and when, the paperwork behind the promises, and when finish carpentry happens.
Every phase, and what you hold at the end of it.
The journey above, without the whales. Each phase ends with something on paper, and three of them end with a door.
- Renovation
- 7–21 months
- Custom residence
- 17–34 months
- Accessory dwelling
- About 10–20 months
Typical totals, first conversation to completion.
- 01Two business days
The parcel
Send whatever exists: an architect’s set, a sketch, an address. Matt walks the parcel and the scope himself.
- A written reading of your parcel
- An order of cost
- The permit path for your parcel
- The review bodies your address answers to, named
- 02One to four weeks
Feasibility
Utility capacity, access, whether a soils report is needed (about $7,000 when it is), and a preliminary budget built from line items, not an average per square foot.
- A line-item preliminary budget
- Utility and access findings
- A preliminary schedule with agency dates
- Exit oneYours to keep
If the numbers don’t work, it ends here.
A written budget and a feasibility reading, and the choice to go further or not.
- The written feasibility report
- The line-item preliminary budget
- Site and utility findings
- The permit path, yours to take elsewhere
- 03Four weeks to four months
Design development
Your architect carries the drawings to a standard that can be priced and permitted. We review them for constructability throughout, not after. No architect yet? Matt works with a team of wonderful architects who will help you build your dream.
- A permit-ready set, from your architect
- Structural and Title 24 coordination
- A budget revised against real drawings
- A written constructability review
- Exit twoYours to keep
The drawings stay with you and your architect.
Price them with another builder if you wish.
- The full permit-ready set
- Structural and Title 24 coordination
- The revised budget
- Everything produced is yours
- 04Six weeks to nine months
Entitlement
We submit the application, route plan check comments to your design team and answer the construction side. Coastal, architectural review and variance triggers were flagged in Phase 01.
- A submitted and tracked application
- Our answers to plan check comments, in writing
- Issued permits
- Exit threeYours to keep
Permits attach to the property, not to us.
Take them, and walk away with no construction commitment.
- Issued permits in the property’s name
- All plan-check correspondence
- No construction commitment
Fixed price from here. In Phase 05 the trades bid the permitted set, and the contract sum becomes binding.
- 05Two to four weeks
Preconstruction
Trades bid the permitted set; allowances become selections. We open walls on purpose here, so what is behind them is priced, not discovered.
- A fixed contract sum: the number is set here
- A confirmed schedule
- An allowance schedule with dated decision deadlines
- 06Three to eighteen months
Construction
Matt is on site. A written Friday account with photographs, a live schedule, and any cost movement in writing before the work occurs.
- A written update every Friday
- Variations priced in writing, in advance
- One person who answers for all of it: Matt
- 07Ongoing
Closing and warranty
Final inspection, a punch walk you lead, and the full documentation package. The person who will live there writes the better list.
- A punch list closed to your satisfaction
- Warranties, manuals and as-builts
- Two years of workmanship coverage
- A twelve-month return visit, called for or not
Start this month. Finish when?
Choose the project, the month we first talk and how smoothly review goes. The phases land on real months, with the rainy season marked.
–
An estimate laid from the typical ranges on this page, not a schedule. Your Phase 02 schedule carries real agency dates. Email Matt this timeline
Twelve months on the South Coast, and what each one asks of a project.
Rain decides when earth can move, wind decides what a house must be made of, and the coast keeps its own calendar besides.
| Month | Rain | High / low |
|---|---|---|
| January | 4.43 in | 67° / 46° |
| February | 4.41 in | 67° / 47° |
| March | 3.20 in | 68° / 49° |
| April | 1.01 in | 71° / 51° |
| May | 0.41 in | 72° / 54° |
| June | 0.14 in | 73° / 57° |
| July | 0.01 in | 76° / 60° |
| August | 0.01 in | 78° / 60° |
| September | 0.05 in | 78° / 60° |
| October | 0.84 in | 76° / 56° |
| November | 1.40 in | 71° / 50° |
| December | 3.07 in | 66° / 46° |
- Rainy season for gradingCounty grading code: November 1 to April 15, erosion controls in place
- Sundowner winds, most frequentSpring, typically beginning near sunset
- May gray and June gloomMarine-layer mornings
- Gray whalesDecember to May
- Blue whalesLate May to September
- Monarchs at EllwoodOctober to February
- Seal pups at CarpinteriaRookery beach closed December 1 to May 31
- Plovers nestingMarch 15 to September 15
Rain and temperature: NOAA 1991–2020 normals, Santa Barbara. Seasons: County of Santa Barbara grading code; UCSB; NOAA Channel Islands; City of Goleta; City of Carpinteria; UCSB Coal Oil Point Reserve.
Every claim above has a document behind it.
A process page is easy to write and hard to prove. So we publish the specimens: an allowance schedule, a Friday update, the change-order clause in our standard wording, and the day the price stops moving.
Send us the address. We’ll tell you the truth about it.
Email it to purchasing@amnbuild.com. Matt reads it himself and writes back within two business days.
- Same dayMatt confirms he has it, and flags anything obvious that is missing.
- Within two business daysA written reading of your parcel: jurisdiction, review bodies, an order of cost and the permit path.
- Then nothing, unless you askNo follow-up sequence, no call from anyone else. The reading is yours to keep.
Updated November 2026