
General contractor in Hope Ranch.
Hope Ranch adds a layer most of the coast lacks: the homes association reviews your house before the County does. Two reviews, in order, at different speeds.
Who permits and reviews a house in Hope Ranch?
Hope Ranch is unincorporated, so building permits come from Santa Barbara County. Separately, the private Hope Ranch Park Homes Association must approve exterior changes in writing, through conceptual, preliminary and final review. Its building guidelines set the height limit at 25 feet in the Coastal Zone and in Laguna Blanca Heights, and 30 feet elsewhere (guidelines revised 2020).
Checked against official sources, November 2026. Sources: Association building guidelines (opens in a new tab) · Association application (opens in a new tab)
Compare all five towns: who permits and reviews, with sources
Large parcels, private roads, equestrian trail easements, mature landscape: each shapes the schedule from day one.
Our work near Hope Ranch.

Westside
Full remodel
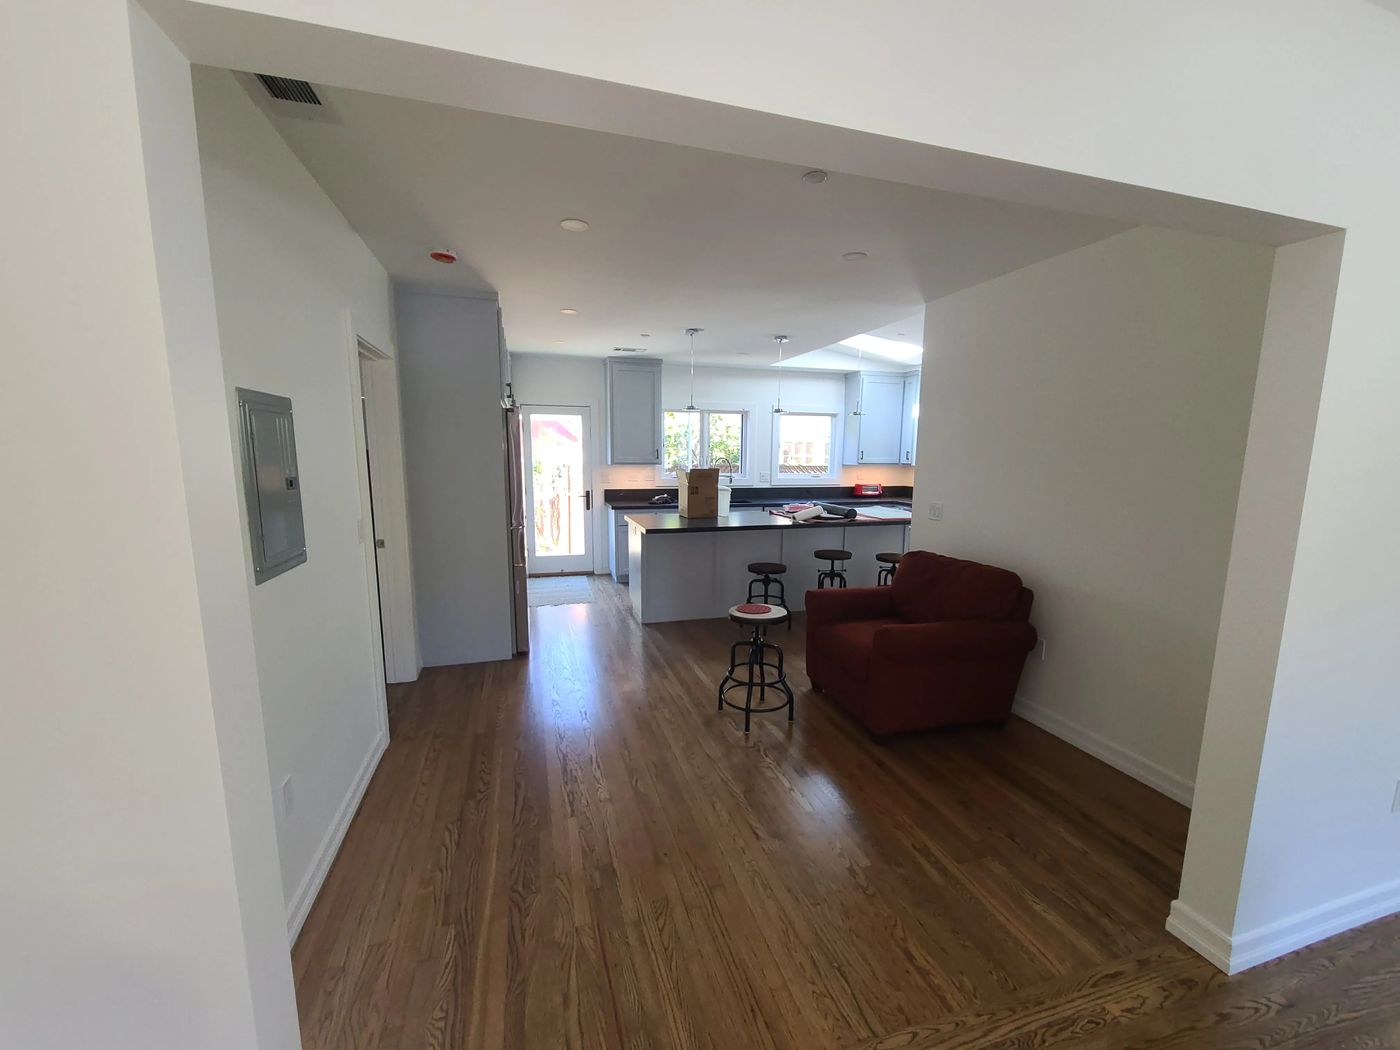
A full remodel on Santa Barbara's Westside: a new floor plan with an added home office, new skylights, custom cabinets and new tile baths.
See the project
The Loureyro Property
Custom residence
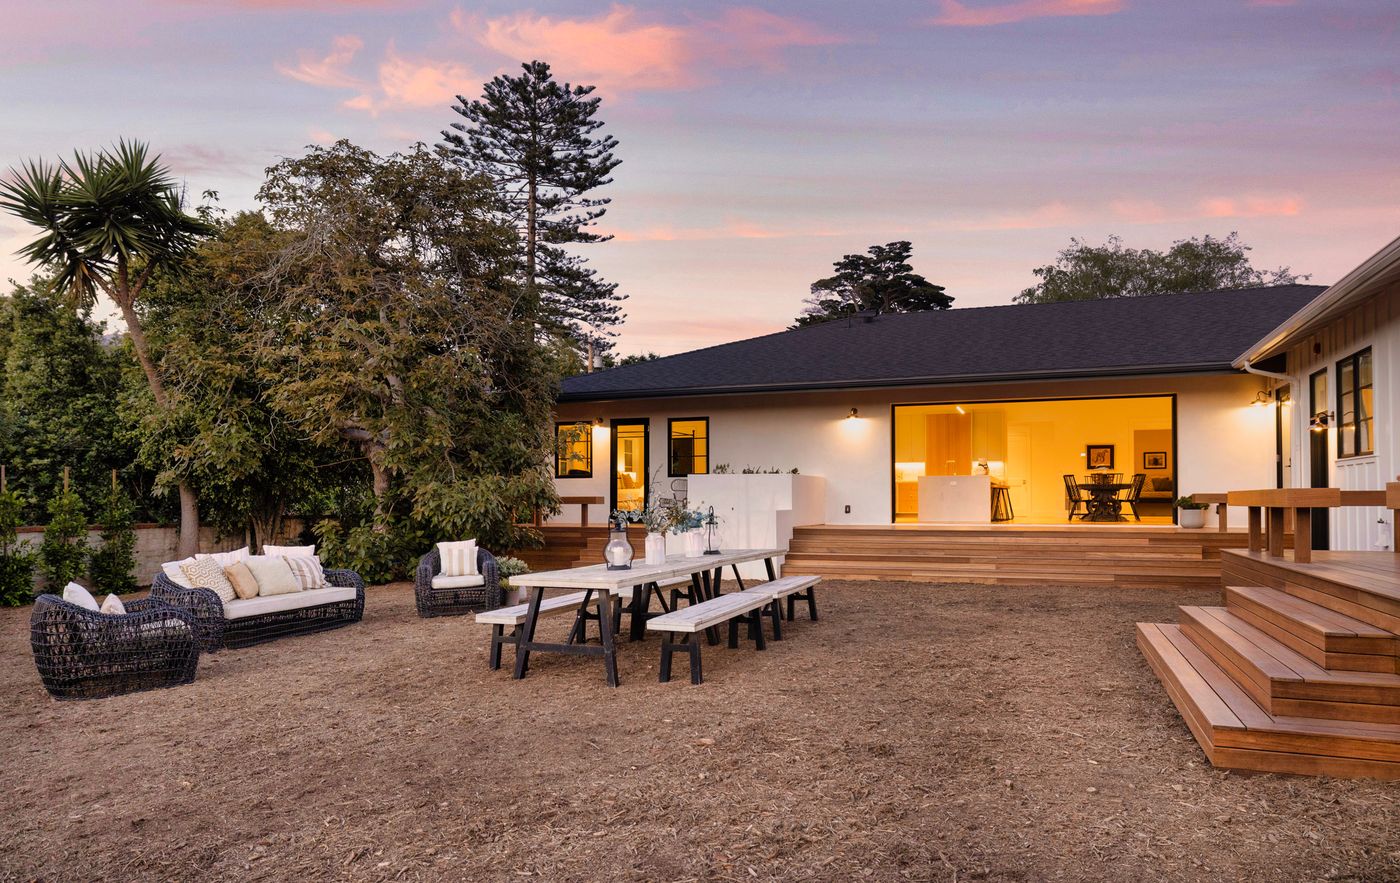
Built from the ground up in Montecito, 2019 to 2023: a plan drawn around the family's day, a specification chosen for the coast.
See the projectThe Association starts it. The County joins.
Hope Ranch is unincorporated, so the County’s planning and building permits follow the Association’s review. Matt starts with the Association’s Architectural Board of Review for conceptual approval, then files the County land-use application. The Association’s preliminary and final approvals run alongside County review, and its own building permit issues last. The Association’s Board of Directors, on the Review Board’s recommendation, gives final approval.
Two reviews, in order.
The Association’s Architectural Board of Review
The Hope Ranch Park Homes Association reviews the house first, under its own building guidelines. Hope Ranch building guidelines (PDF) (opens in a new tab)
County Planning & Development
Hope Ranch is unincorporated; County permits follow.
County Building & Safety
Plan check and inspections, through final.
We build
Seven phases, three exits, and a price that holds. The process.
25feet
The Association’s height limit in the Coastal Zone and Laguna Blanca Heights. Hope Ranch building guidelines (PDF) (opens in a new tab)
30feet
The limit everywhere else in Hope Ranch. Hope Ranch building guidelines (PDF) (opens in a new tab)
2reviews, in order
The Association starts it, and both reviews then run alongside each other. Hope Ranch building guidelines (PDF) (opens in a new tab)
Checked September 2026 against the sources linked. Boards, plans and maps change, and parcels differ; we tell you where your parcel appears to stand in the assessment.
Building in Hope Ranch: what owners ask.
Do I need Association approval and a County permit?
How does the private road system affect construction?
What does a new house here cost, and how long does it take?
Are trail easements an issue?
Do you do finish carpentry in Hope Ranch?
Do you work with my architect?
What are the construction hours in Hope Ranch?
How tall can a Hope Ranch house be?
Built by Matt Newman. Licensed since 2001. Salt Lake City, Los Angeles, twenty years on this coast, and on every AMN site himself. One name on the contract. His story
Send the Hope Ranch parcel. We’ll name every review it faces.
Email it to purchasing@amnbuild.com. Matt reads it himself and replies in writing within two business days.
- Same dayMatt confirms he has it, and flags anything obvious that is missing.
- Within two business daysA written reading of your parcel: jurisdiction, review bodies, an order of cost and the permit path.
- Then nothing, unless you askNo follow-up sequence, no call from anyone else. The reading is yours to keep.
CSLB 802739 · Class B General Building · Licensed and insured · Two-year workmanship warranty, in writing
Updated October 2026