
Westside.
The owners wanted everything new, and a real place to work from home. A new floor plan holds both.
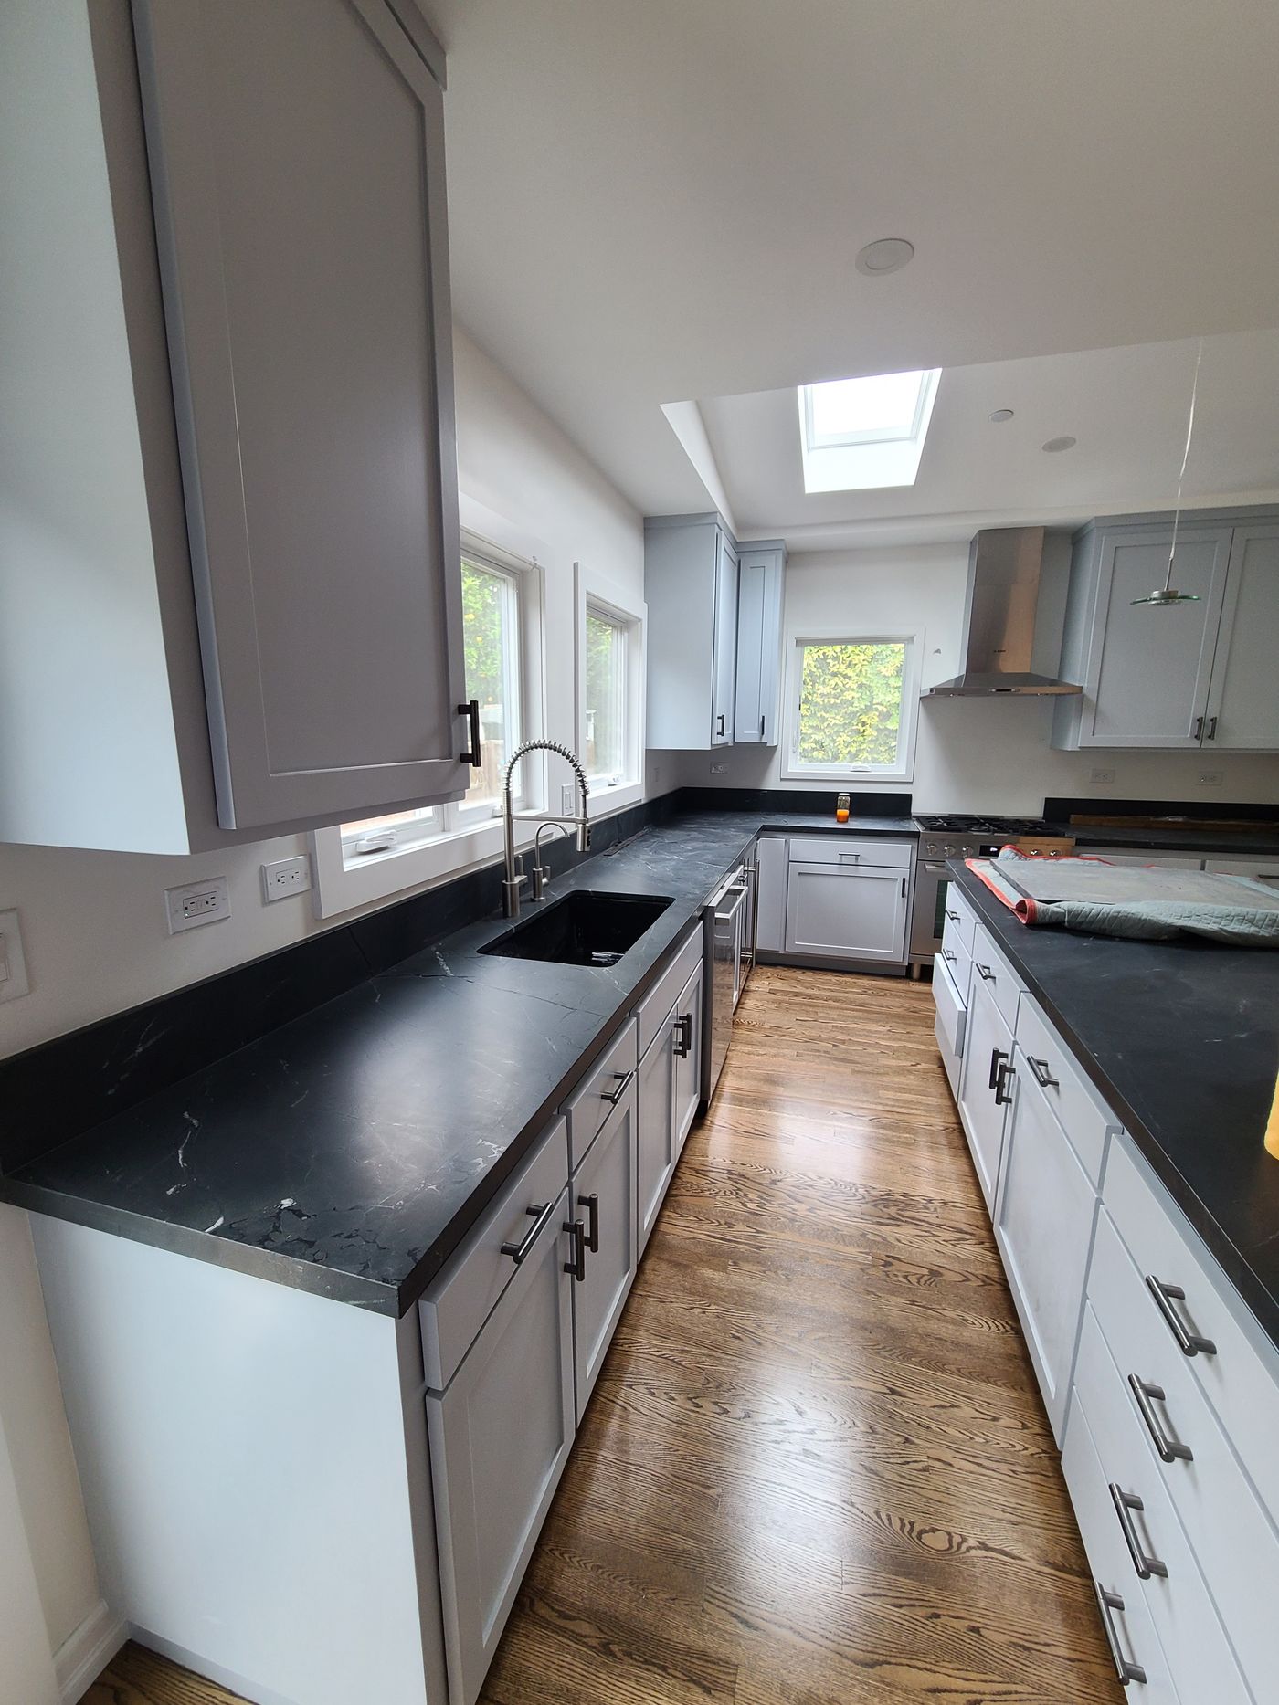
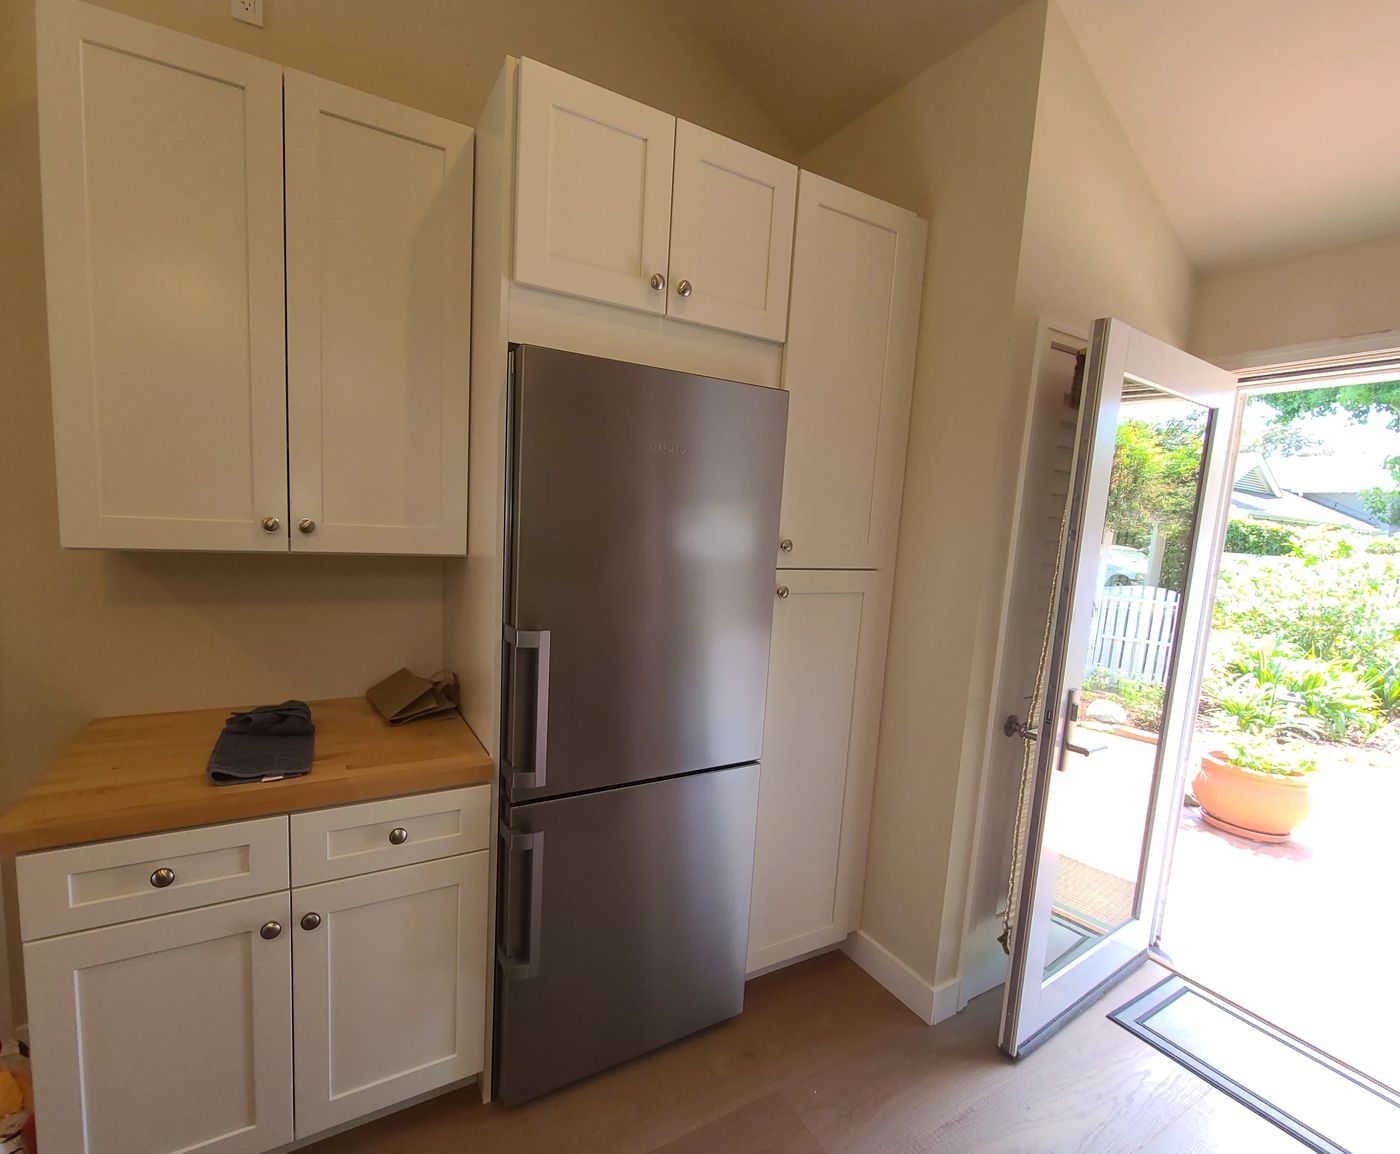
Nothing in this Westside house was left as it was. The floor plan was redrawn and optimized, with a home office added; the skylights, custom cabinets, bathrooms and tile shower are all new.
The living room now opens wide to the kitchen. Eight months of construction, finished in 2026.
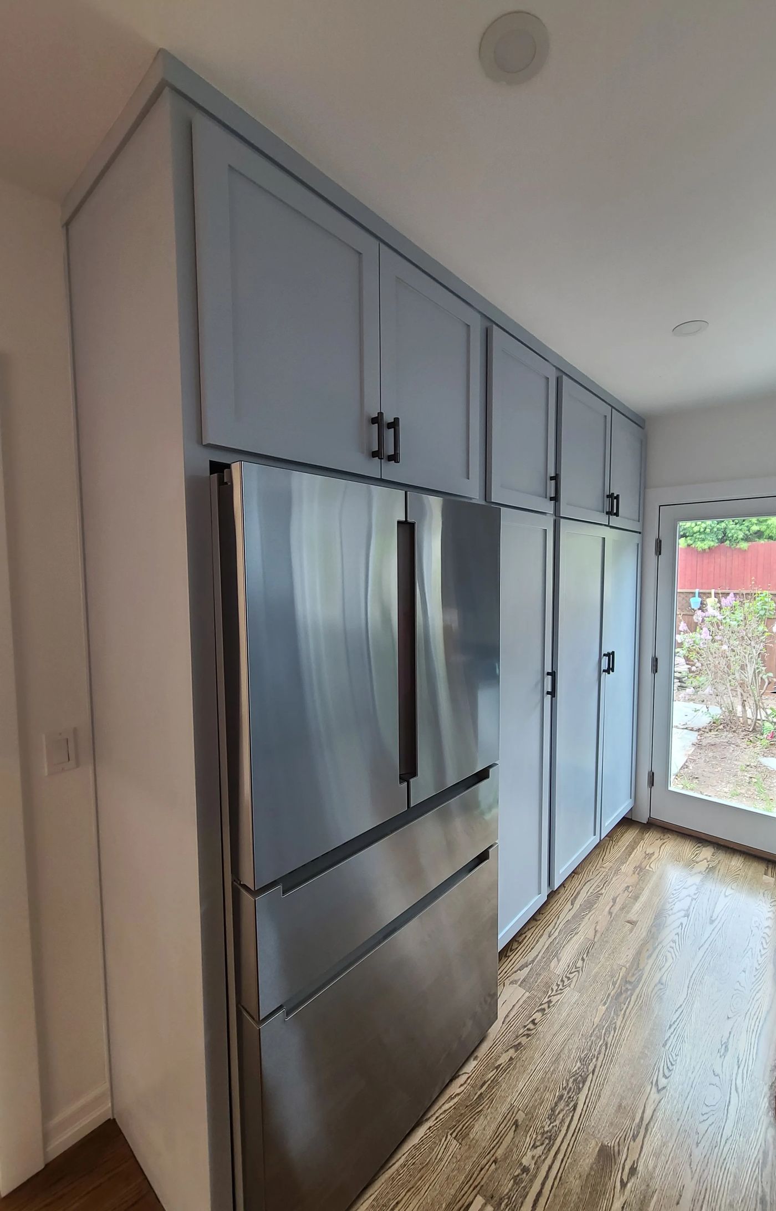
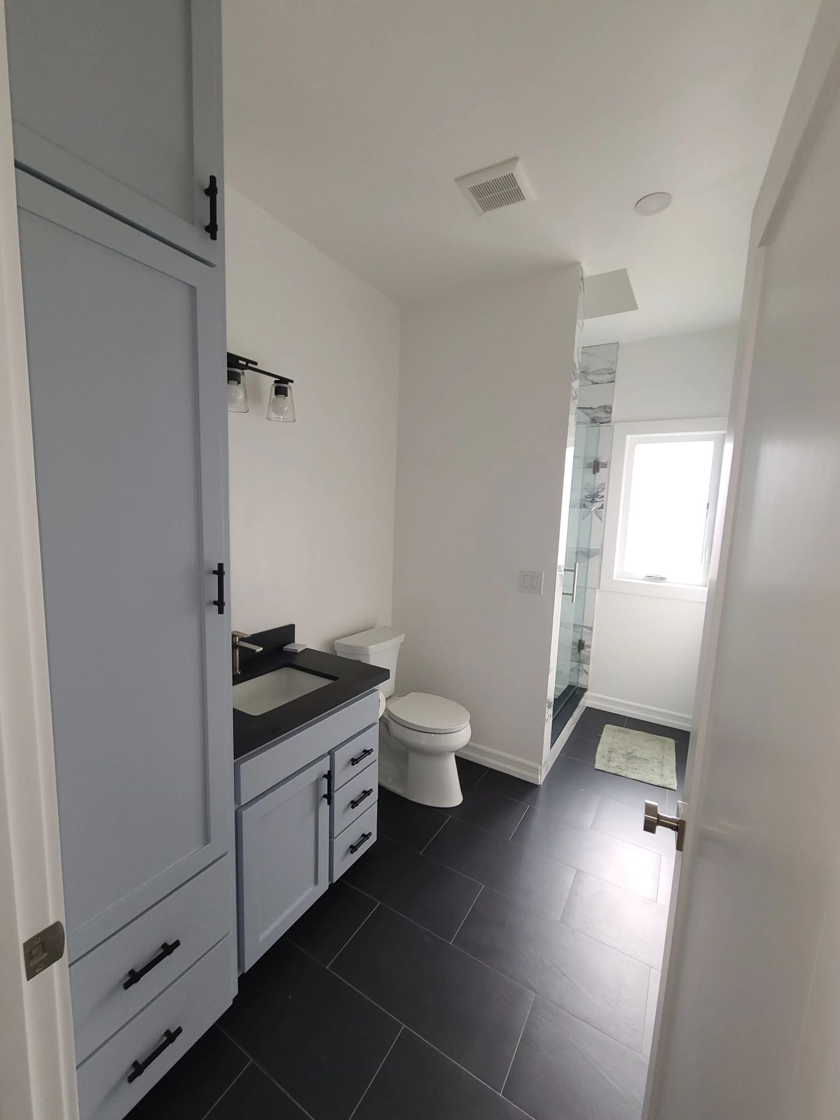
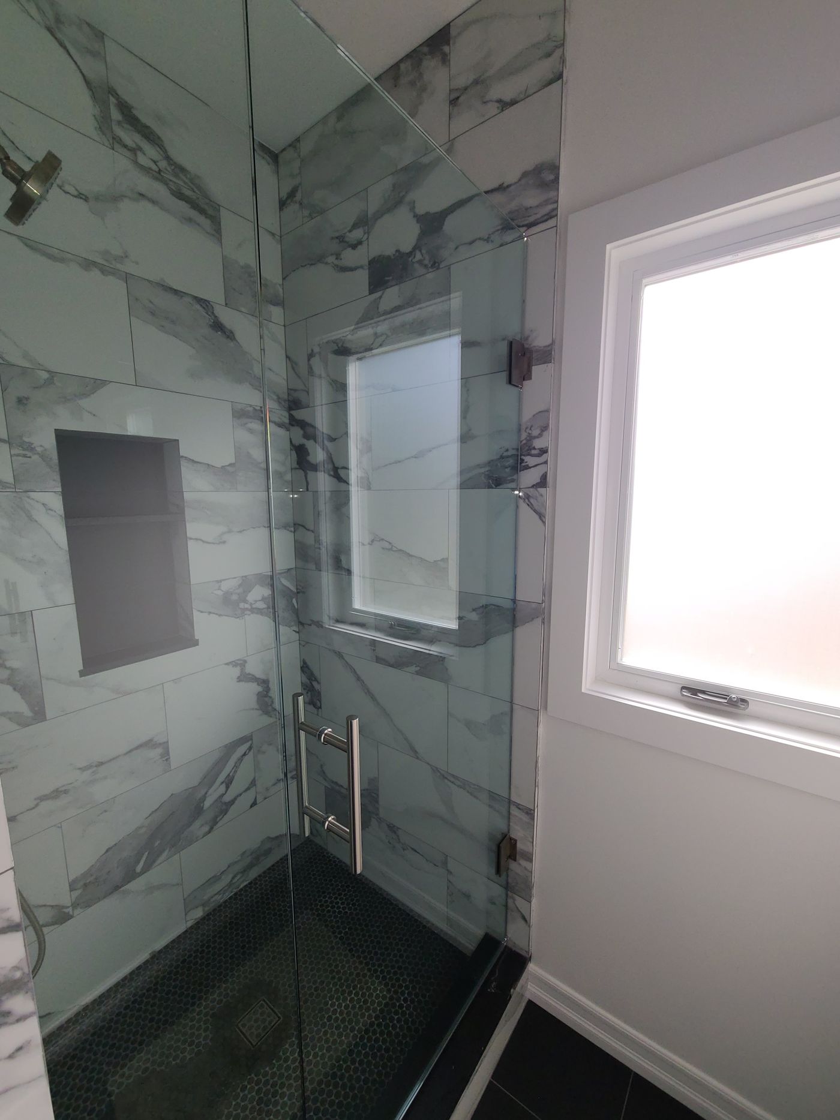
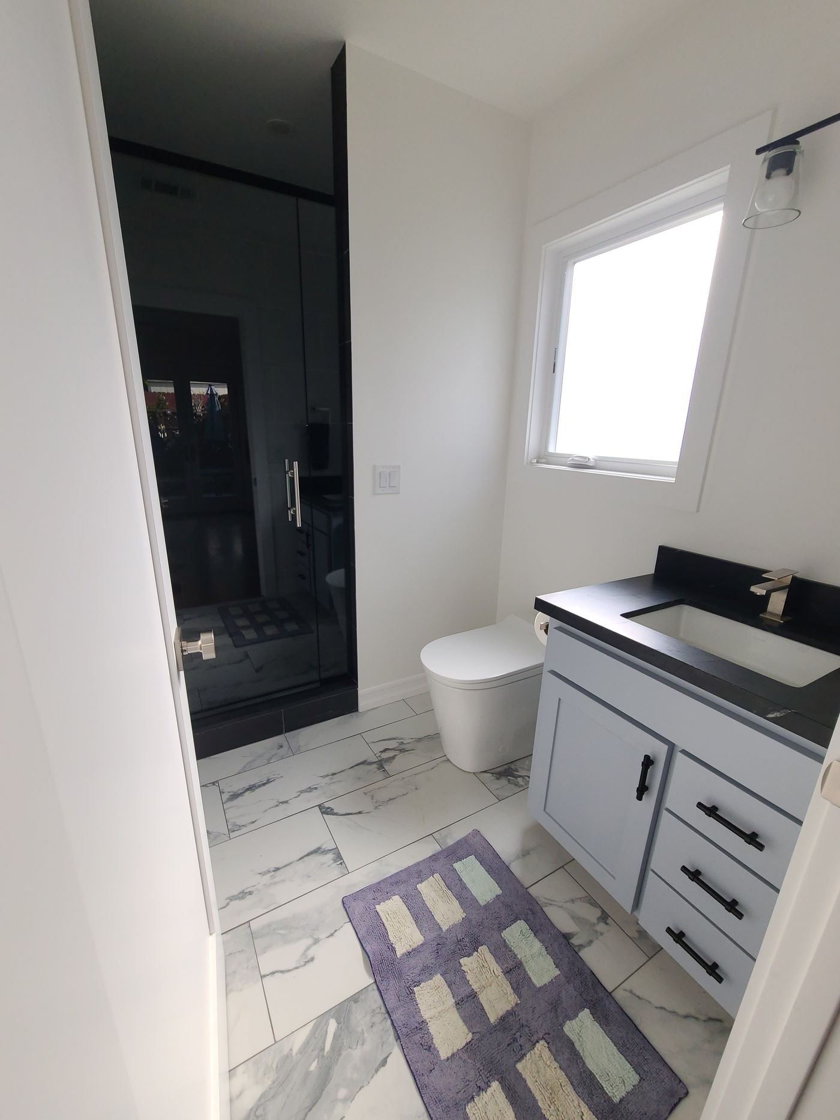
The hardest part: reworking the plan, moving walls so the new layout and the home office added to it would work.
What it is made of
| Element | Specified |
|---|---|
| Counters | Quartzite, honed, in black |
| Cabinetry | Custom, in pale blue-gray, throughout |
| Daylight | New skylights over the kitchen and the baths |
| Floors | Stained oak |
| Shower | Marble-look porcelain, a recessed niche and a black penny-round floor |
CarpinteriaSee the project
Westside, Santa Barbara
A short drive from downtown Santa Barbara. The pin marks the neighborhood, never the house.
Something like this, on your parcel?
Email the address to purchasing@amnbuild.com. A written assessment, free, in two business days. Yours to keep, whether or not we build together.
- Same dayMatt confirms he has it, and flags anything obvious that is missing.
- Within two business daysA written reading of your parcel: jurisdiction, review bodies, constraints, an order of cost and the permit path.
- Then nothing, unless you askNo follow-up sequence, no call from anyone else. The assessment is yours to keep, and to take anywhere.