
Building in Montecito.
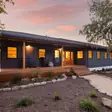
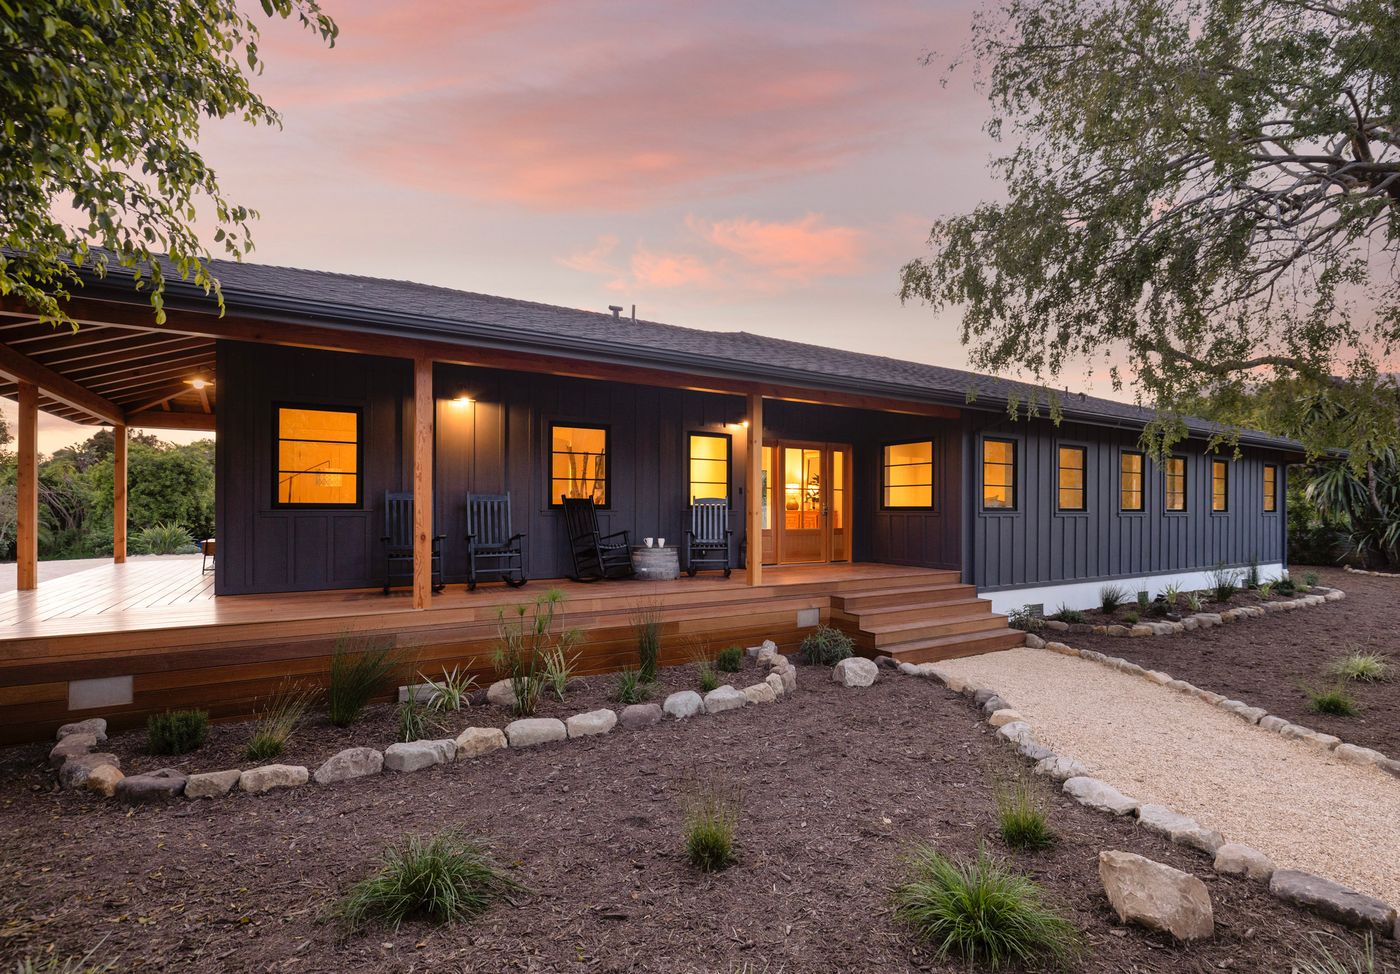
In Montecito the permit is rarely the obstacle. The calendar is. We learned that rebuilding the Loureyro Property after the Thomas Fire.
The land here is older than the house. Protected oaks, private lanes and long utility runs are priced before any interior decision, and since 2018 drainage and grading review carries more weight than it did.
Toro Canyon, to the east, answers to its own County community plan. We check which applies.
County permits. A board every three weeks.
Montecito is unincorporated: County permits, not City. Its Board of Architectural Review asks for no particular style; the Community Plan’s aim is “semi-rural character.” Then there is fire. Montecito Fire’s access, water and defensible-space rules can fix the driveway and where the house sits. We raise them first, not in plan check.
County design review, then County permits.
Montecito Board of Architectural Review
Meets every three weeks. No required style; the Community Plan it applies aims to keep Montecito’s “semi-rural character.” County of Santa Barbara
County Planning & Development
Unincorporated, so the permits are the County’s. Southern Montecito is in the Coastal Zone. Montecito Community Plan
County Building & Safety
County plan check, then County inspections to final.
We build
Seven phases, three exits, and a price that holds. The road map.
1992Community Plan
Goal G-M-1: “maintain and preserve the residential, low intensity, semi-rural character” of Montecito. Montecito Community Plan
3weeks between meetings
The Board of Architectural Review’s cadence. It sets the pace of design review. County of Santa Barbara
1947Tremaine House
Richard Neutra’s Montecito house, built in concrete partly against fire. Neutra Institute
37acres, Lotusland
Ganna Walska bought the estate in 1941; it opened to the public in 1993. Lotusland
Checked September 2026 against the sources linked. Boards, plans and maps change, and parcels differ; we confirm your parcel’s position in the assessment.
The board, the fire, the architect.
What is the Montecito Board of Architectural Review?
How long does a Montecito residence take?
Does the fire district affect the design?
Have you rebuilt a house after a wildfire?
Do you work with my architect?
Send the Montecito parcel. We’ll name every review it faces.
Email it to purchasing@amnbuild.com. The written assessment is free and takes two business days.
- Same dayMatt confirms he has it, and flags anything obvious that is missing.
- Within two business daysA written reading of your parcel: jurisdiction, review bodies, constraints, an order of cost and the permit path.
- Then nothing, unless you askNo follow-up sequence, no call from anyone else. The assessment is yours to keep, and to take anywhere.