
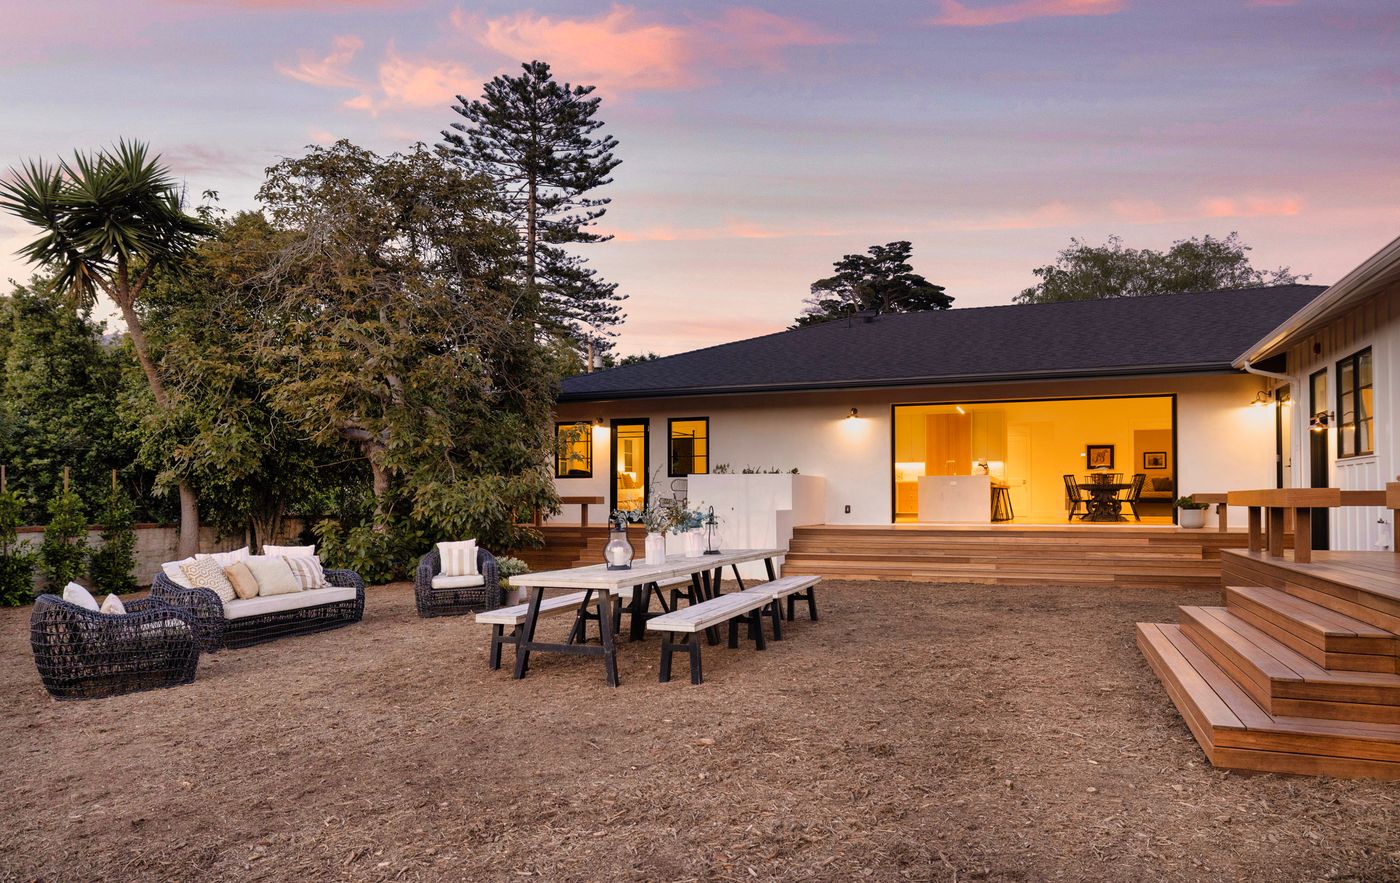
The Loureyro Property.
Lost in the Thomas Fire. Rebuilt from the ground up to one brief: make a large house feel like somewhere a family actually lives.
Comfort and belonging were the owners' words. So was home again, as soon as it could be done properly. A house this size becomes a sequence of rooms nobody sits in unless someone works to prevent it, so the plan follows how the family moves through a day.
They wanted it open to the garden: at the back, the kitchen's glass wall slides away onto a stepped deck and the lawn.
The specification is chosen for the ocean nearby. Fixtures, fasteners and window assemblies that last indefinitely two miles inland start failing here within a few seasons.
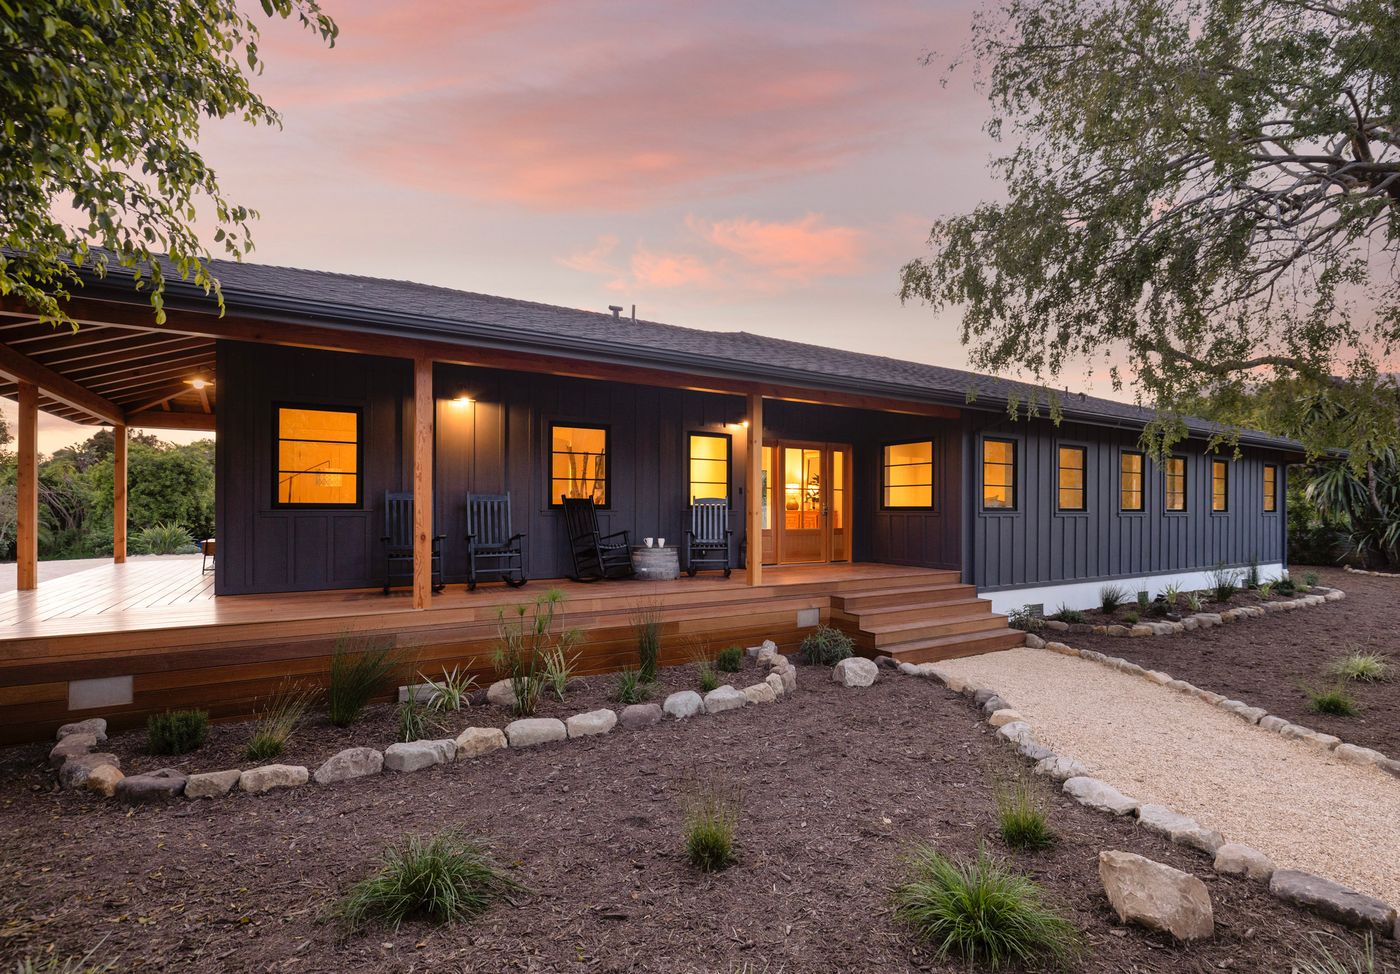
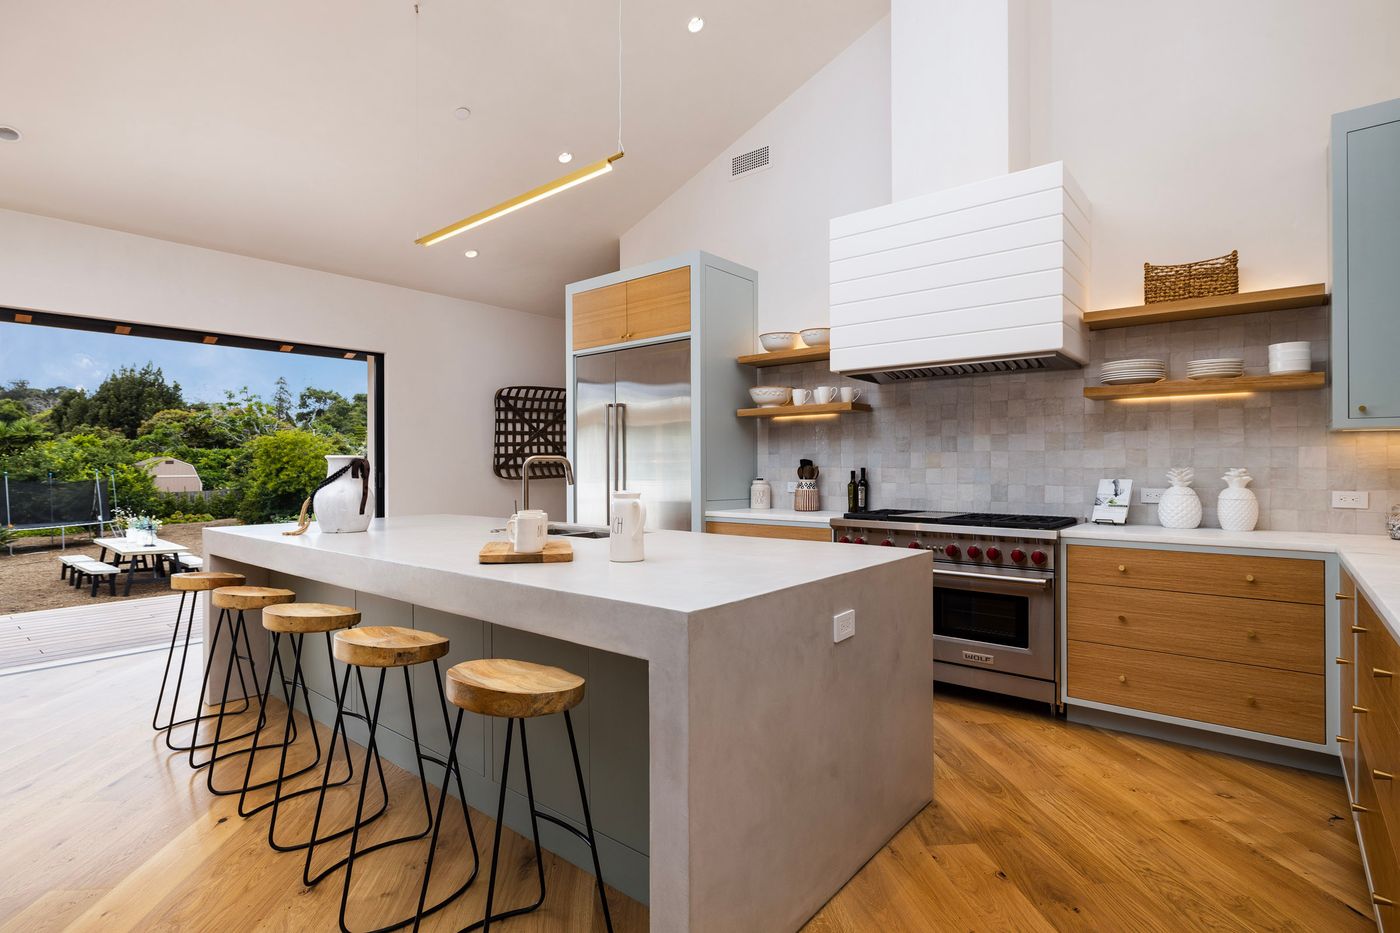
Almost none of the work that makes a large house feel like a home is visible in the finished rooms.
A fire rebuild is a permitting project before it is a building one. The new house went through County Planning and Development and the Montecito Board of Architectural Review, which meets every three weeks.
That review was the hardest part of the job, and the part a family who has just lost a house most needs someone else to carry.
From the fire to home again.
- December 4, 2017The Thomas FireThe house on this property is a total loss.
- January 9, 2018The Montecito debris flowFive weeks after the fire began.
- 2019The rebuild beginsDesign, then review by County Planning and Development and the Montecito Board of Architectural Review.
- 2019 – 2023Built from the ground upFour years in all, review included.
- 2023Home againThe owners led the final punch walk themselves.
Chosen for a house close to the ocean
Invisible on completion day, and nearly the whole story of how a house looks in year ten. We publish the list so an architect can see at once whether we understood the drawings.
| Element | Specified |
|---|---|
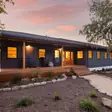
| Exterior walls | Board-and-batten siding in a dark stain at the approach; smooth white plaster at the garden elevation |
| Roof | Dark shingle with deep, clean eaves |
| Glazing | Black-framed windows with horizontal divided lites; a wide sliding glass wall at the kitchen |
| Porch and deck | Timber posts and exposed rafters at the porch; stepped hardwood decking to the garden |
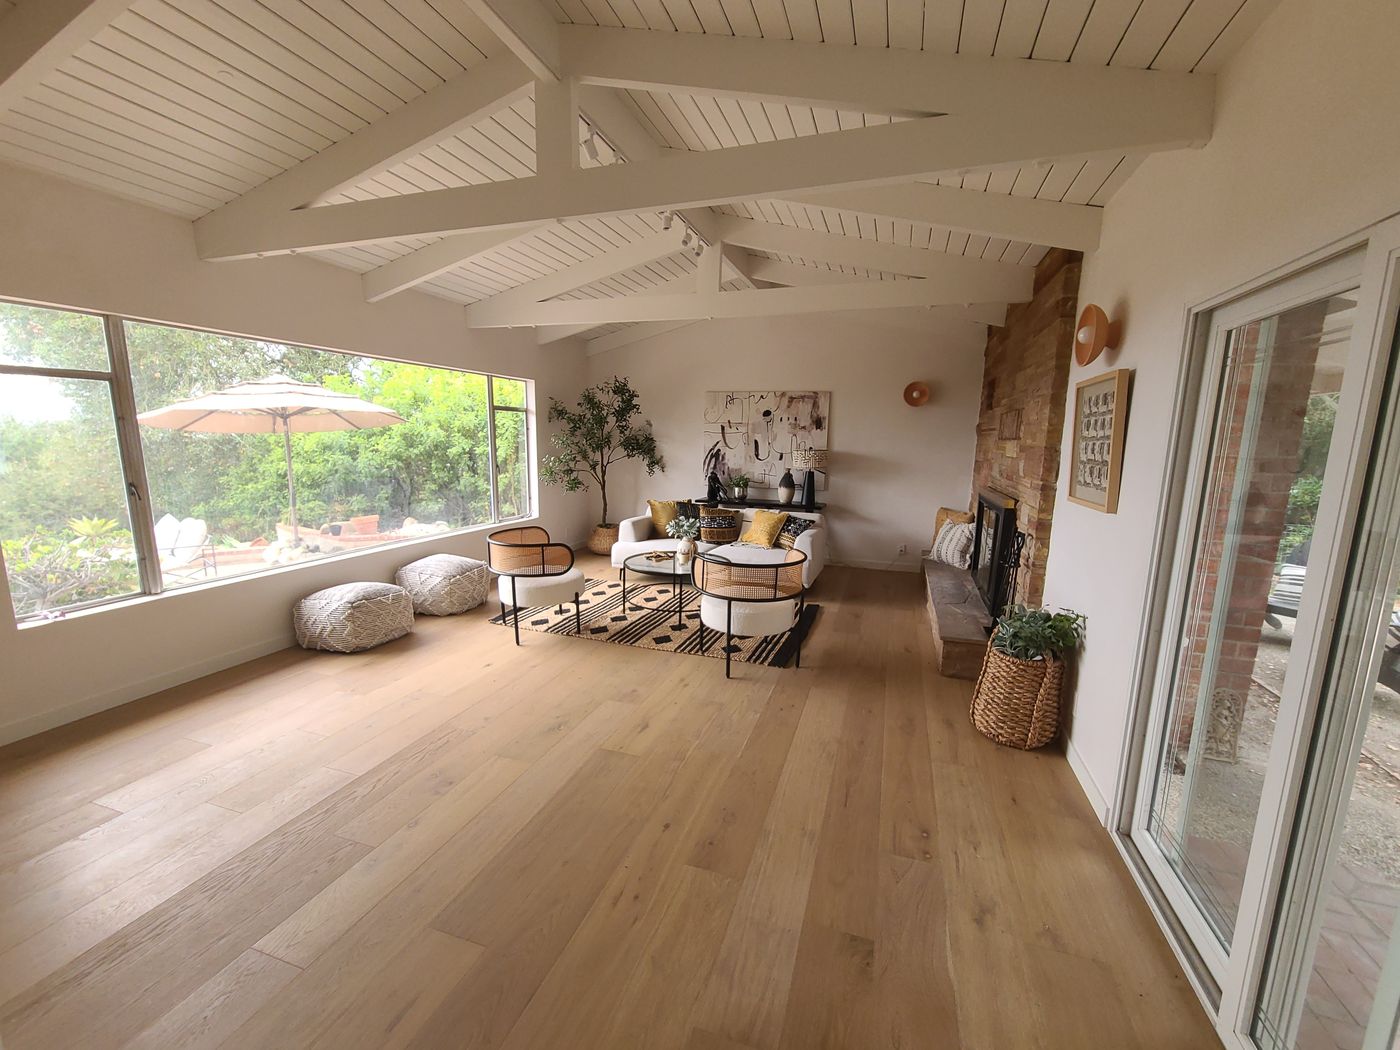
| Flooring | Wide-plank oak |
| Kitchen | Concrete-finish waterfall island; oak drawer fronts in painted gray-green frames; handmade glazed tile; open oak shelving |
| Landscape | Gravel path edged in fieldstone; drought-tolerant grasses |
The owners led the final punch walk themselves, as we prefer: the people who will live in a house write a better list than the people who built it.
The Loureyro Property, Montecito
About 4 miles east of downtown Santa Barbara. The pin marks the neighborhood, never the house.
Something like this, on your parcel?
Email the address to purchasing@amnbuild.com. A written assessment, free, in two business days. Yours to keep, whether or not we build together.
- Same dayMatt confirms he has it, and flags anything obvious that is missing.
- Within two business daysA written reading of your parcel: jurisdiction, review bodies, constraints, an order of cost and the permit path.
- Then nothing, unless you askNo follow-up sequence, no call from anyone else. The assessment is yours to keep, and to take anywhere.