
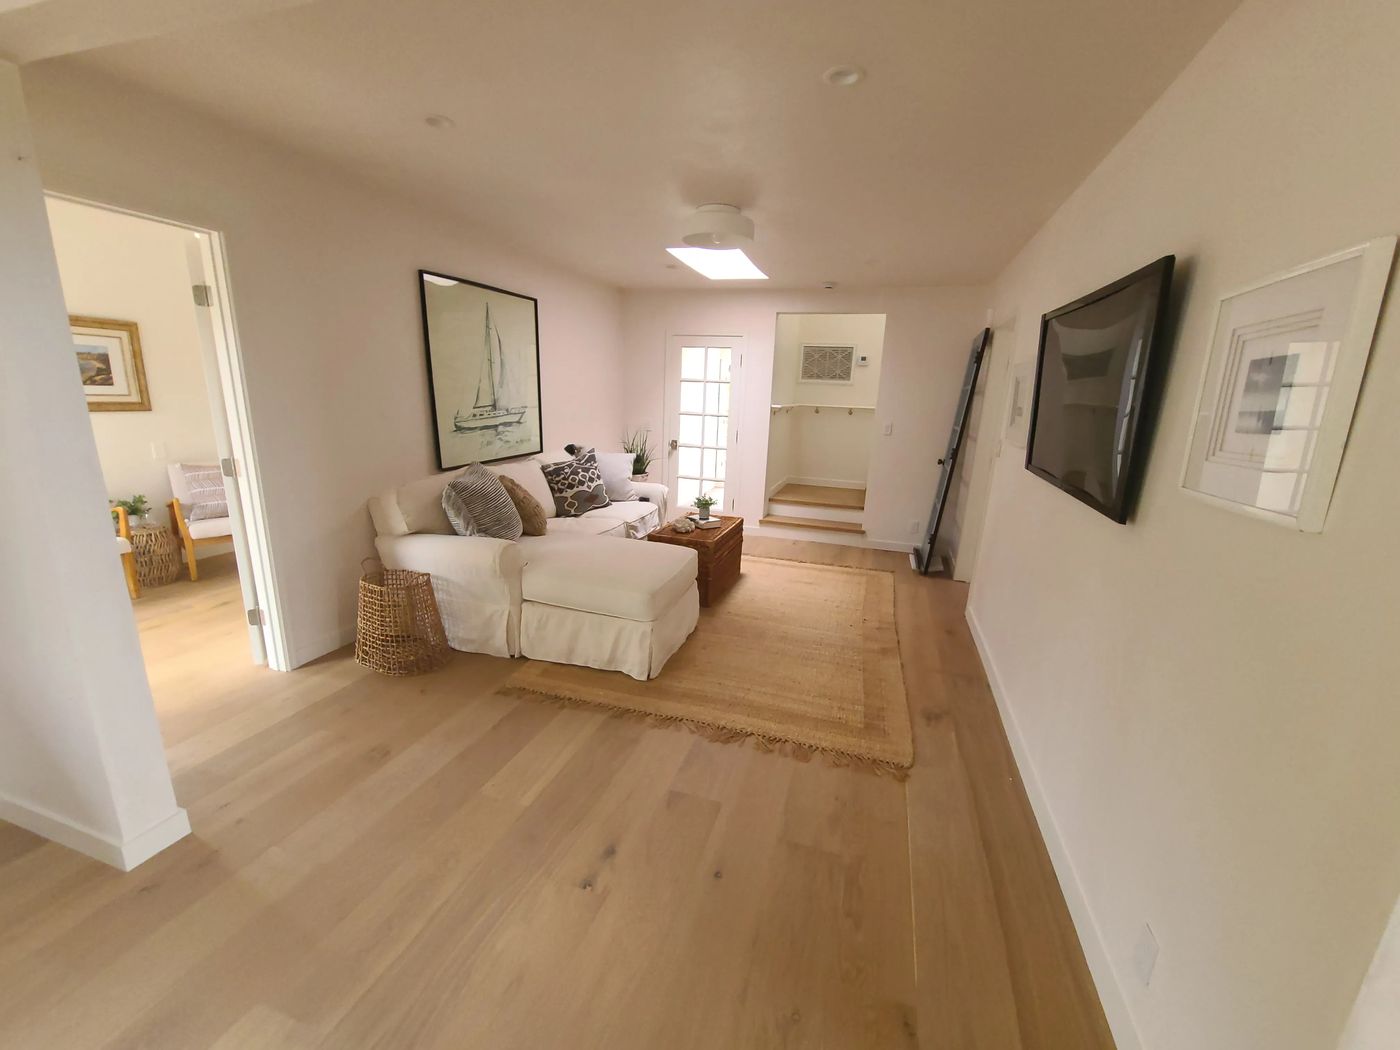
A real ADU, modelled before a price
710 square feet on Canon Drive, from its permit set. We build it in 3D first, check it against every sheet, and send back what the drawings leave open.
Finish carpentry on its own, and a few custom homes, renovations and accessory dwellings a year. Matt Newman walks the parcel, prices the work, runs the site and signs the contract.
In writing, within two business days, or price it yourself first.
Finish carpentry on its own: see the work, or call Tom on 818 201 4348.
★★★★★ 5.0 on Google, 4 reviewsLicensed since 2002
RenovationCustom residenceAccessory dwellingCommunities we serve
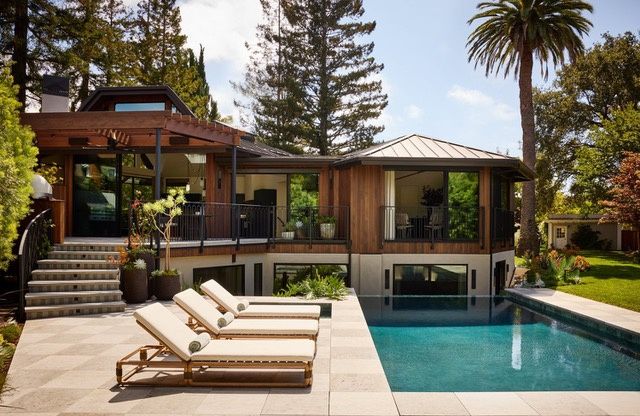
Palo Alto
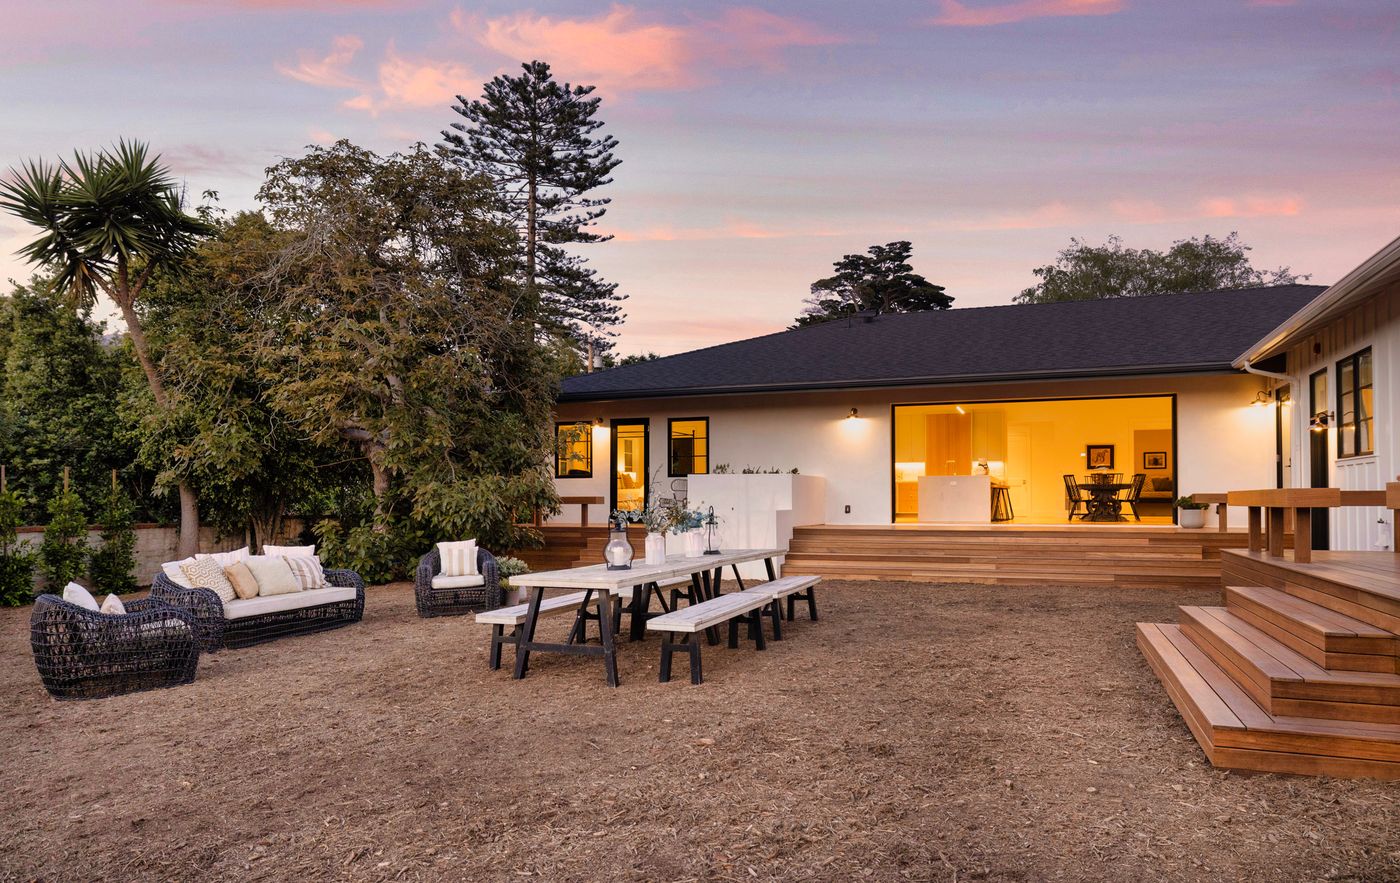
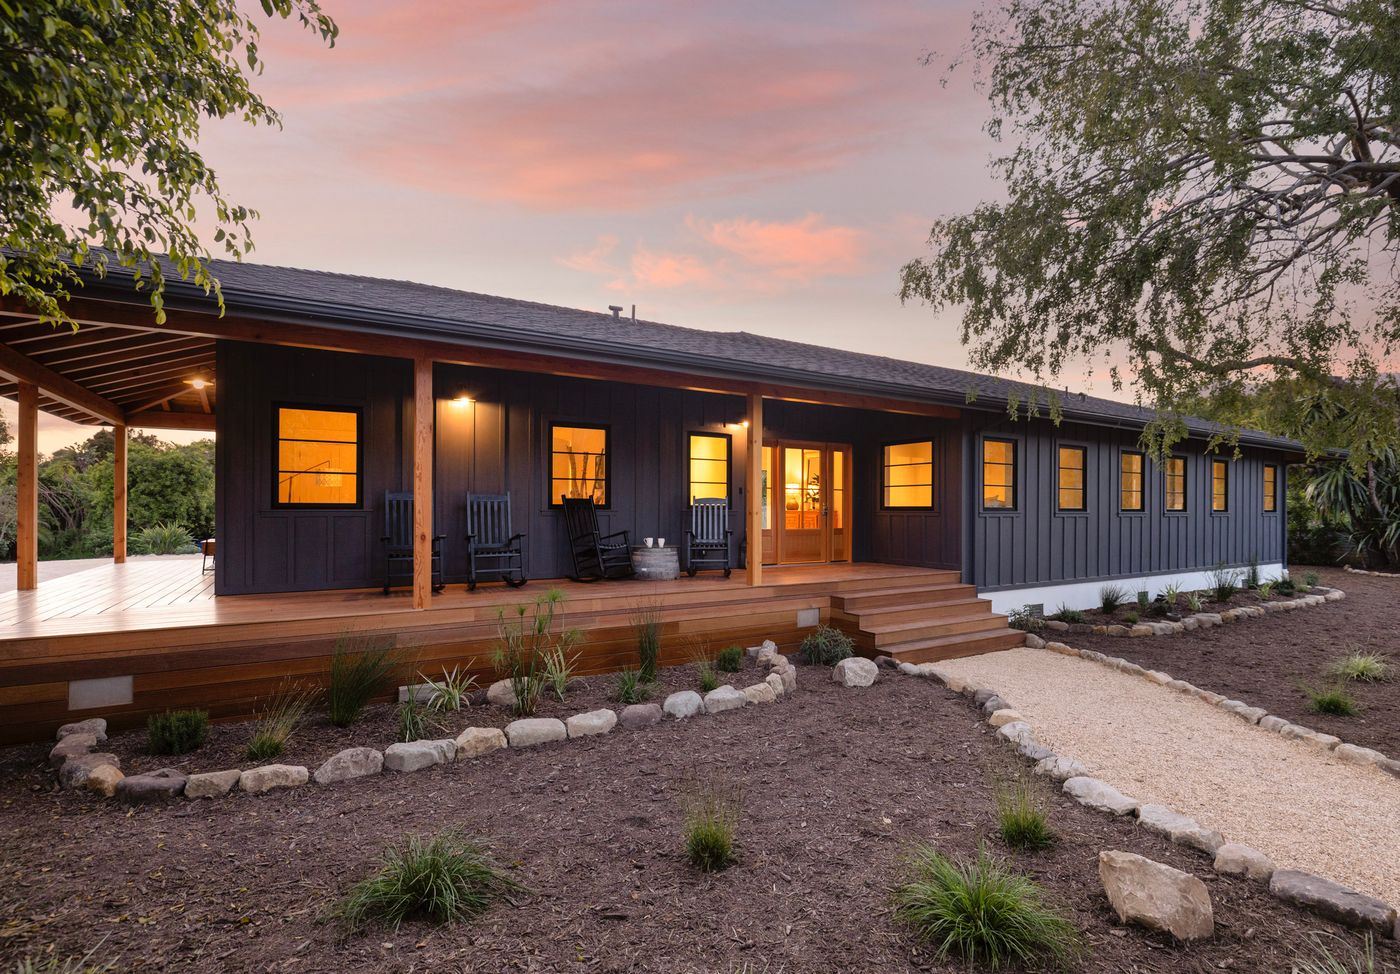
Ground-up accessory dwelling, with pool · 2025
About 250 miles from Santa Barbara
See the project: Palo Alto
The South Coast map
See a project like yours? Call Matt.
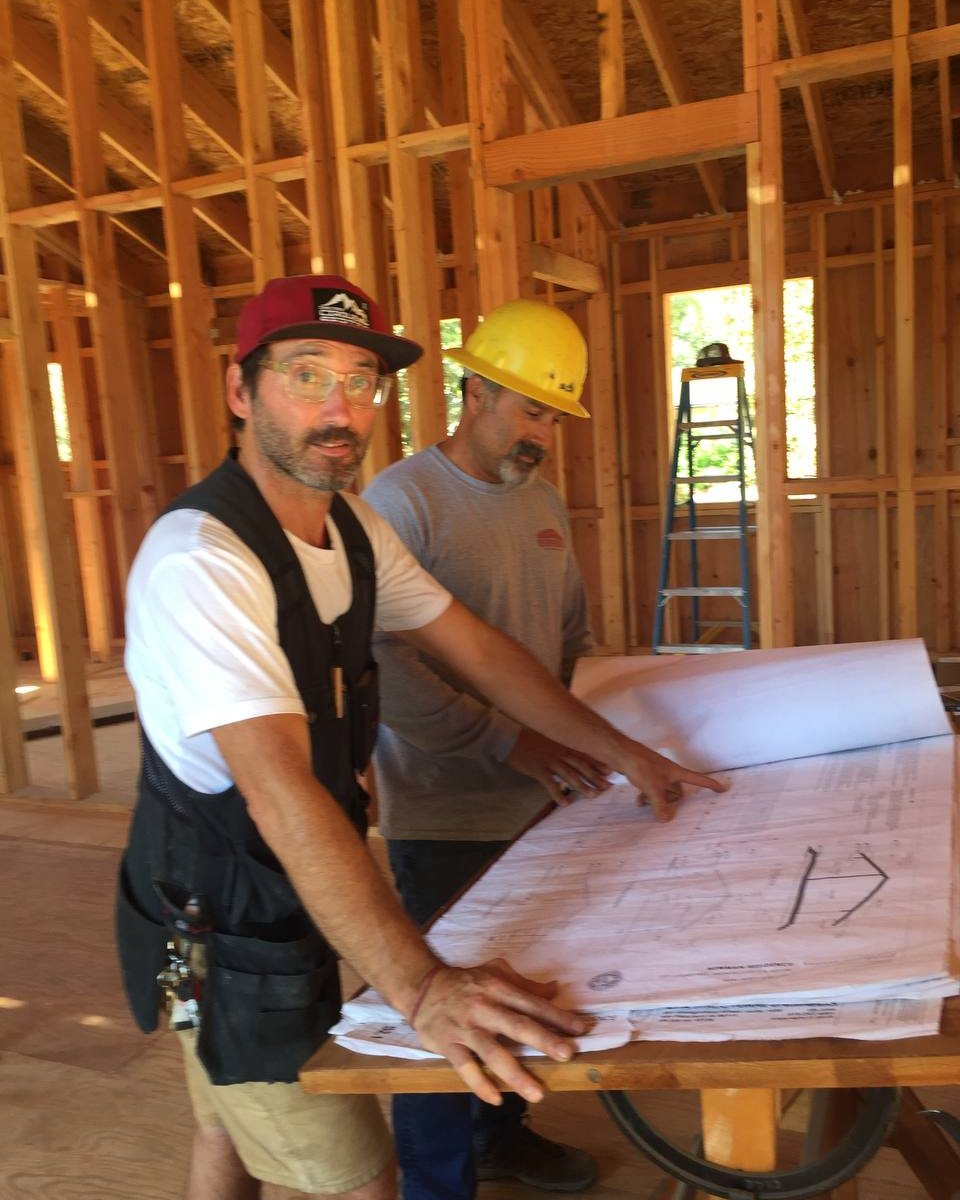
Matt Newman came the long way: Salt Lake City, Los Angeles, twenty years up and down this coast, and Santa Barbara since 2019. He has carried every AMN project since his license in 2002. No account manager between you and him. Three projects at a time, occasionally four, never five.
Add a layer of managers and you defend decisions you did not make. I would rather run fewer projects and be the one who walked the parcel.
Anyone can say yes. I’ll tell you whether it works, before you’ve paid for a single drawing.
Matt Newman
Send us a plan set and you get more than a number. We model the building, check the model against the drawings, and turn what we find into decisions you can see: what is built when, what the drawings missed, and what each choice changes. Here is one, an ADU in the Santa Barbara foothills.
The full ADU guide · Watch it built · For architects · For trade partners
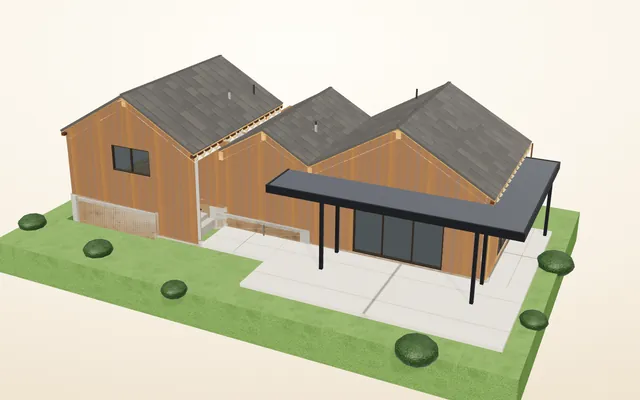
The 3D tour needs WebGL, which this browser has turned off. Every stop is described on the left.
710 square feet on Canon Drive, from its permit set. We build it in 3D first, check it against every sheet, and send back what the drawings leave open.
The lot slopes, so the floor steps twice and the footings step with it. Step 3 of 14, with its inspection before the pour.
Blocking for every grab bar, cabinet and TV goes in now, because the owner decided where before insulation.
Rough-in at step 8: every outlet and switch is walked with the owner while the walls are open.
As drawn, the bedroom's only way out in a fire clears 19 inches. The code wants 20. A wider casement fixes it with a line on a purchase order. The architect's next set did exactly that.
Five risers straight to a door. Adding the 36-inch landing moves the stair before any concrete is formed.
Wood siding as drawn, or a noncombustible plank that keeps the look. The owner sees both before choosing.
Every trade gets the same model, its step, its inspection and the questions that touch it. Nobody prices a guess.
Your architect draws; we build. No architect yet? Matt works with a team of wonderful architects who will help you build your dream. For architects
The contract sum is fixed at preconstruction. After that it moves only by a written change you approve in advance. The paperwork
Two years on our workmanship from final signature, and a return visit at twelve months whether or not you call. The warranty
Matt carries every project himself, so AMN takes three at a time, occasionally four, never five. Matt’s story
RenovationsGeneral contractor in MontecitoEmail Matt about it
Finish carpentryCustom homesRenovationsKitchen remodelsHome additionsAccessory dwellingsOwner’s representativeConstruction project management
Finish carpenter in CarpinteriaFinish carpenter in SummerlandFinish carpenter in MontecitoFinish carpenter in Santa BarbaraFinish carpenter in Hope RanchFinish carpenter in Goleta
General contractor in MontecitoGeneral contractor in Santa BarbaraGeneral contractor in Hope RanchGeneral contractor in SummerlandGeneral contractor in Carpinteria
An address is enough to start. Matt takes calls from 9am to 5pm. He asks, listens, and tells you what he sees.
What you want the house to do that it does not do now. Who lives there, and who might in ten years. What you have to work with, what order of cost you have in mind, and when you would like to be living in it. The six questions
Whether it works, before you have paid for a single drawing. Which review bodies decide it, what the permit path looks like, and whether the wish and the number belong together. Six questions to ask any builder
A written reading of the parcel follows within two business days. No follow-up emails, no newsletter, and the reading is yours to keep. What happens next
Want to hear from a past client first, or see a job in progress? Ask Matt. He can arrange a call with a past client, and a visit to a job when the owner agrees. More questions
Matt and his team were a dream to work with on our San Roque kitchen and living room remodel + new bedroom and bathroom addition + new roof and other projects we tacked on along the way. We had interviewed and gotten quotes for several contractors and felt the most comfortable with Matt. …
We had an excellent experience working with AMN Construction. From start to finish, their team was professional, responsive, and dedicated to quality. Communication was always clear, and any questions or changes were handled quickly. The workmanship was top-notch — everything was completed on schedule and exactly as promised. It’s rare to find a construction company that combines great customer service with such attention to detail. We’ll definitely use them again for future projects
Matt and team did a great job on our project. Good with communication and timelines and of course a high quality finish and product overall.
Great experience. Hired their finish carpentry crew for cabinet installs, shelving, etc. Excellent work, knew their stuff, plan on using them for more projects on my home build.
5.0 on Google from 4 reviews · read them all (opens in a new tab)
The Montecito Standard is the guide we train on: architecture, fine woodwork and how a house in Montecito gets built. Take the tour: the Cannon Drive ADU read piece by piece, the classical kit behind every opening, the styles of the South Coast and a century of Montecito. Pick any stop, or let it play.
Open The Montecito Standard · The architecture course · Trade School
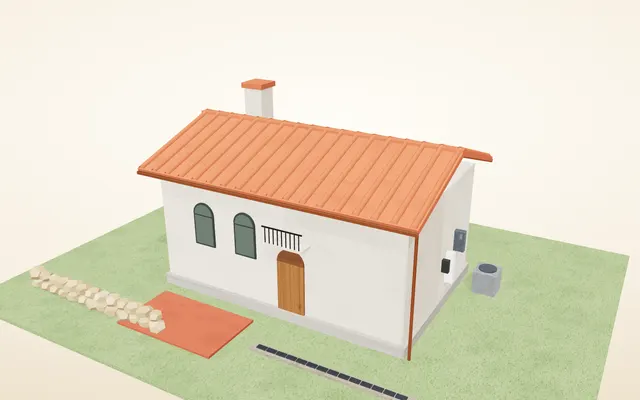
The 3D tour needs WebGL, which this browser has turned off. Every piece is described on the left.
Two materials, each where it works best: three-coat cement plaster on the north walls that face the slope, and vertical Thermory Kodiak spruce, a heat-treated wood, on the south, east and west, facing the patio.
Three 7:12 gables, one for each floor level as the plan steps down the hill, in Verea flat clay tile in a slate color, draining to gutters and rain chains on the north side.
Bronze anodized Western Windows. On the south, wide sliders open the living room to the covered patio, and in the fire zone every exterior pane is tempered.
A steel canopy over the south patio: a C10 channel fascia on round HSS columns, painted to match the window frames.
A board-formed concrete plinth where the building meets the slope, and a covered patio of 175 square feet: the house continues into the land.
Inside: LVL ridge beams, shear walls with HDUE3 hold-downs, closed-cell foam under the roof deck, fire sprinklers and wiring. The Trade School takes each layer apart.
Every classical opening, mantel and porch borrows the same parts. Learn the names and the drawings read like sentences.
A good facade, a door casing and a column all have a base that grounds, a middle that rises and a top that finishes.
The crown projects and drips so rain falls clear of the wall below. Ornament began as weatherproofing.
The Santa Barbara style: plaster, clay tile, deep openings, iron and tile accents.
Two-story Monterey houses with wood balconies; Craftsman bungalows with exposed rafters and shingles.
Low, wide ranch houses and mid-century glass pavilions, often on the same street.
Symmetry, loggias, balustrades and formal gardens on the great Montecito estates.
Thick adobe walls and clay tile: the source of nearly everything that followed.
His own Montecito house set the pattern for the Spanish Colonial Revival on the South Coast.
Santa Barbara rebuilt State Street in one style and began reviewing architecture, as it still does.
The County Courthouse: the style at its fullest, and still the reference for craftsmen today.
Three short steps. Matt reads every one himself and writes back within two business days. Most of our work arrives by referral.
Prefer email? Write to purchasing@amnbuild.com, or see what helps Matt most.
CSLB 802739 · Class B General Building · Licensed and insured · Two-year workmanship warranty, in writing
He reads every one himself and replies in writing within two business days. Need to talk sooner? Call 805 886 0988.
Updated November 2026