
The full set, built in 3D
All 35 sheets of the Canon Drive ADU, built piece by piece in the 14 steps the crew will follow. Use the arrows to walk the problems the model found.
Before anyone digs, we build your whole house as a 3D model from the full plan set: every footing, stud, pipe, wire and light. We check it against every sheet, and every problem it finds goes back to your architect as a question, with a date it is needed by. It gets settled on paper, where it costs an email, not on site, where it costs a crew.
The short answer: we build your house as a 3D model from the full plan set and check it against every sheet before anyone digs. Conflicts, failed clearances and missing details become dated questions for your architect, so they are settled on paper instead of on site.
Most budget and schedule trouble on a custom house is not bad luck. It starts as a gap in the drawings. Two sheets disagree. A window is drawn where the engineer needs a solid wall. A toilet is drawn two inches too close to a wall. Nobody notices until a framer, a plumber or an inspector is standing there.
When that happens on site, the crew stops or guesses. Then comes the rework, the change order, a trade that comes back for a second visit, and the trades waiting behind it. That is the "inefficient trade flow" owners feel but rarely see on paper.
The research on this is broad, not residential-specific, but it all points the same way:
On a $3 million house, 5 percent is $150,000. That is an illustration, not a forecast for your house. Our point is simpler: most of these errors are already in the drawings before work starts, so that is where we look for them.
We take the full permit set: every architectural, structural and energy sheet, and the survey. From it we build the house in 3D, piece by piece, in the order the crew will build it. The model is then checked against the sheets ten ways:
When two sheets disagree, or the drawing leaves something open, it becomes a question. It is never a quiet guess.
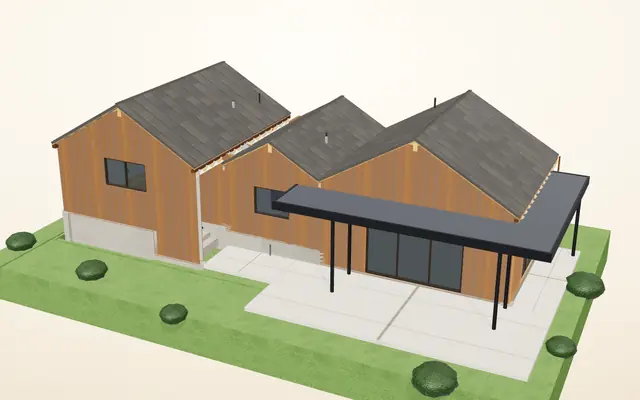
The Canon Drive ADU in the Santa Barbara foothills is 710 square feet: three gables, three floor levels and a steel canopy. Its full set is 35 sheets. We read all 35 and built the model from them.
Each of these would have been found eventually. The question is whether it is found by a framer with a nail gun or by a question on a Tuesday afternoon. You can turn the same model yourself on our ADU page and watch it go up in its 14 build steps.
| What | A typical bid | Built first |
|---|---|---|
| What the price is based on | The floor plan and an allowance for the rest | Every sheet, read and checked against a 3D model |
| Conflicts between drawings | Found on site, by a trade | Found on paper, sent to the architect as questions |
| Trade quantities | Each trade estimates its own | Measured from the model, step by step |
| Owner decisions | Asked when the crew needs them | Listed in build order, each with a deadline |
| Trade sequence | Set week to week | Planned before ground breaks, with each trade's visits |
| What you can see | Drawings and maybe a rendering | The whole house, cut open, at every step |
The model is built during design and preconstruction (phases 02 to 05 of our seven phases). It is what lets us give one fixed contract sum at Phase 05, once the trades have priced the permitted set. We will not fix a price against drawings no one can build from. The model is how we find out whether the drawings can be built from.
For your architect, nothing changes in who designs the house. Every finding goes back as a question, with the sheet and the code section, never as a redesign. How we work with architects.
A permit set is best, because that is what the trades price. We can start from a design-development set and mark everything that is still assumed, so you can see what the next round of drawings needs to settle.
Yes. The Canon Drive ADU is on our ADU page, and every course in our free Trade School ends on the same model.
No. For a remodel we model the existing house from measurements and the as-built drawings we can find. We open walls on purpose during preconstruction, so what is behind them is priced, not discovered.
Whoever owns the drawing: the architect, the engineer, the energy consultant or you. The list names each one.
Related: the Canon Drive ADU, in 3D, our seven phases, allowances and change orders, in writing and how to avoid change orders.
Seven stops on the real model. Each one is something the drawings left open, settled on paper.
The 3D tour needs WebGL, which this browser has turned off. Every stop is described on the left.
All 35 sheets of the Canon Drive ADU, built piece by piece in the 14 steps the crew will follow. Use the arrows to walk the problems the model found.
The engineer marks a 14'-9" shear wall on the hall's south wall. Submittal 3 adds window 104-A in the same stretch. A shear wall cannot have a window cut through it unless the engineer details it, so it goes back as a question before framing.
The schedule calls for the living room slider at 9'-7". The opening on the floor plan measures 9'-4 1/2". One of them is wrong, and the header is cut to whichever wins.
Under the slabs, the structural sheets call for a 15-mil vapor retarder and the architectural sheets for 6-mil. Cheap to settle now, expensive under poured concrete.
The powder room leaves 2'-3" clear in front of a standard bowl. The red patch is the clear space the plumbing code asks for. A compact or wall-hung bowl fixes it, if it is chosen before rough-in.
The stair to door 106-3 rises straight to the threshold. A door at the top of a stair needs a landing, so the steps and the patio move.
Depending on the sheet, the steel canopy stands on three, four or six columns. The steel is ordered once, so the count is settled first.
Built by Matt Newman. Licensed since 2002. Salt Lake City, Los Angeles, twenty years on this coast, and on every AMN site himself. One name on the contract. His story
Email the set, or a link to it, to purchasing@amnbuild.com. Matt reads it himself and writes back within two business days.
CSLB 802739 · Class B General Building · Licensed and insured · Two-year workmanship warranty, in writing
Updated November 2026