
Mission.
The owners wanted calm and light, and room to host. The house's best feature, its vaulted ceilings and trusses, stayed.
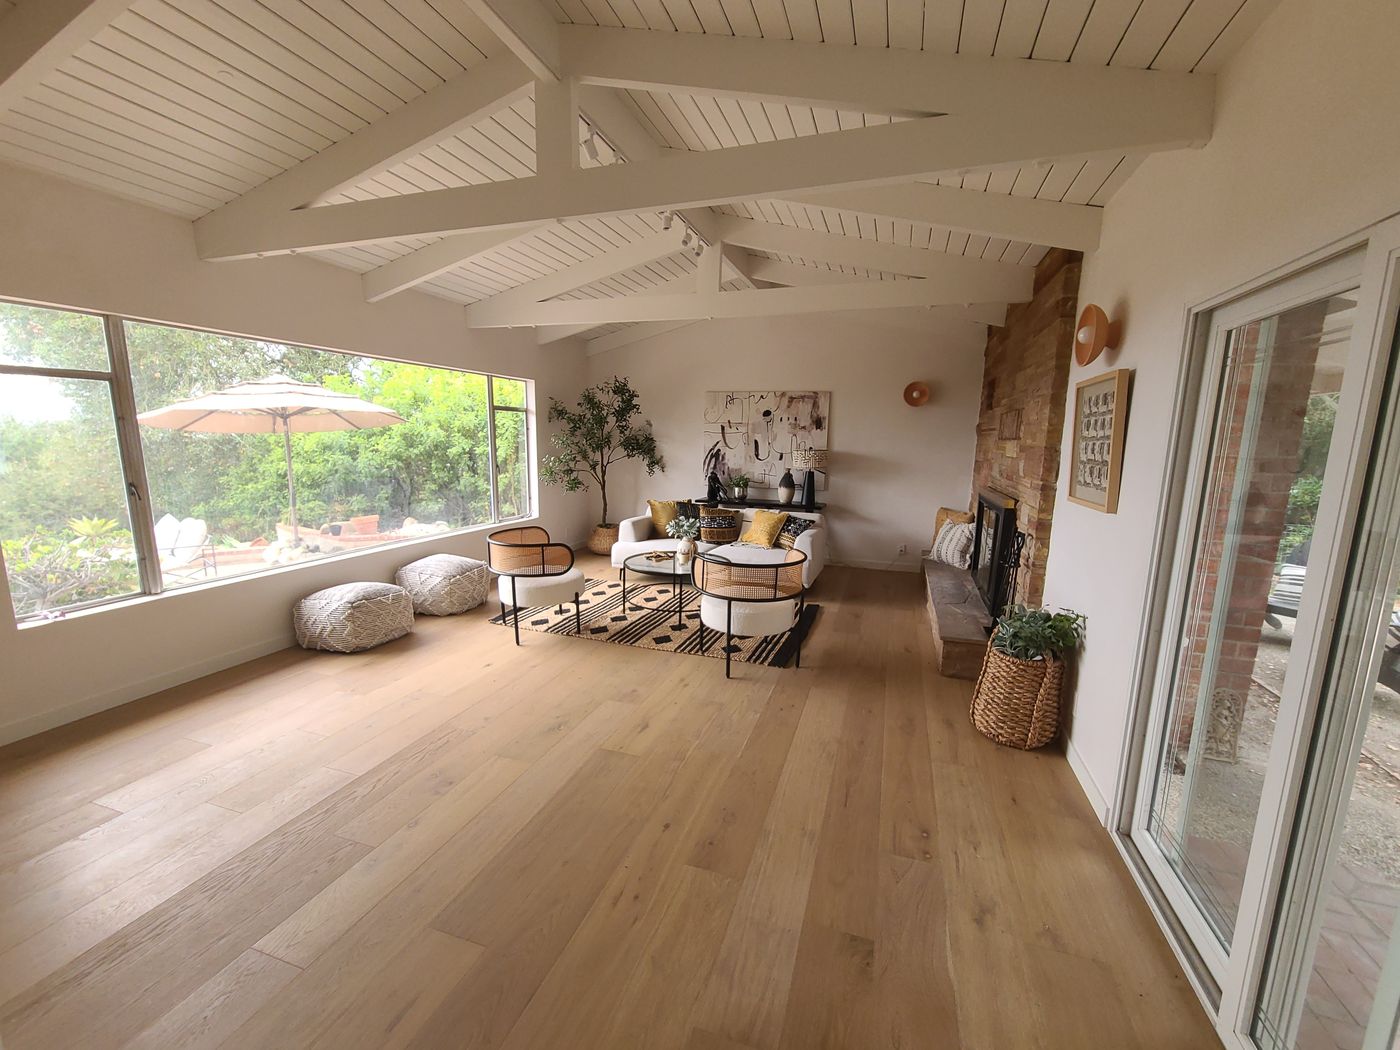
A full remodel near the Old Mission: nine months of construction, finished in 2026. The owners wanted it calm and light, with room to host.
The vaulted, white-painted board ceilings and exposed trusses were the best thing in the house, and they stayed. Around them, everything changed, down to black-framed sliding doors to the garden.
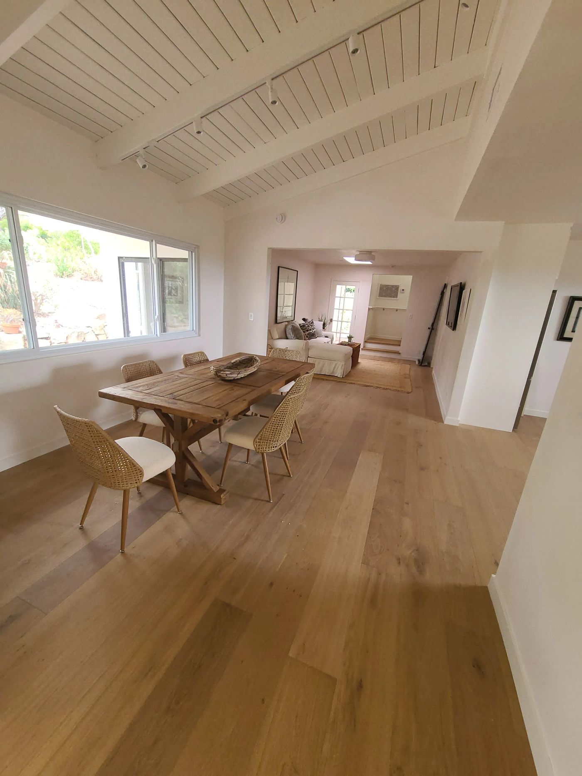
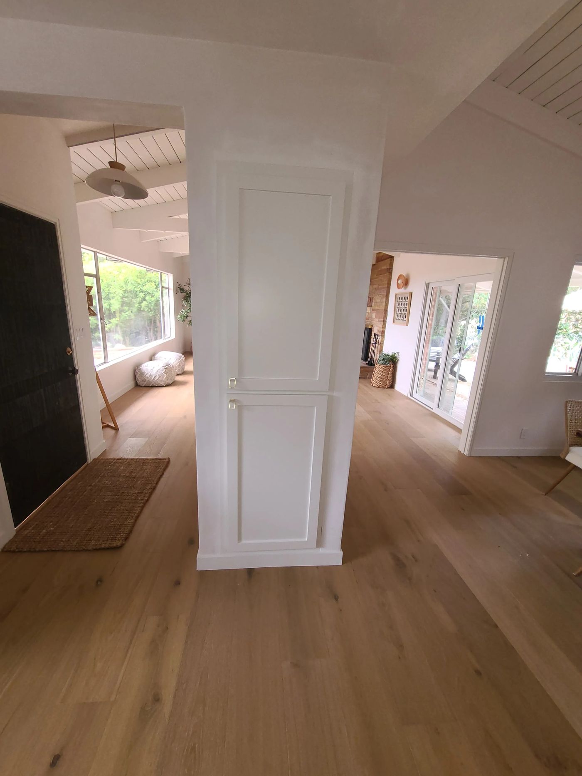
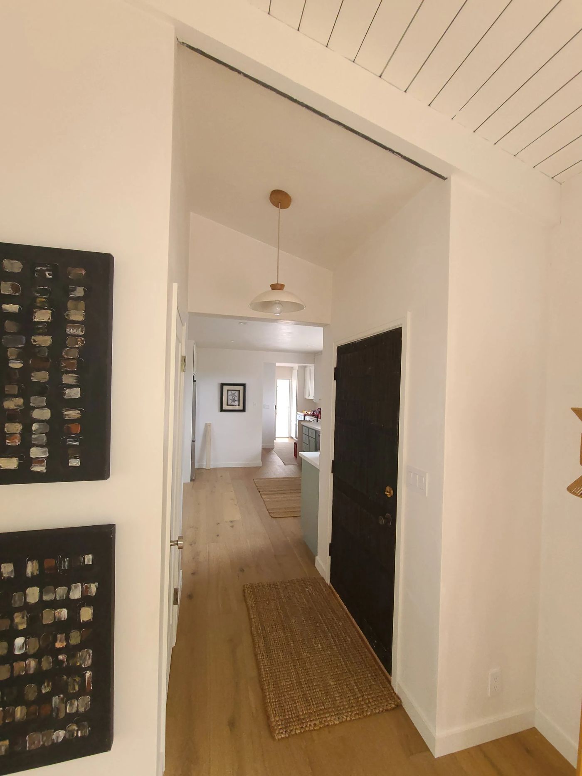
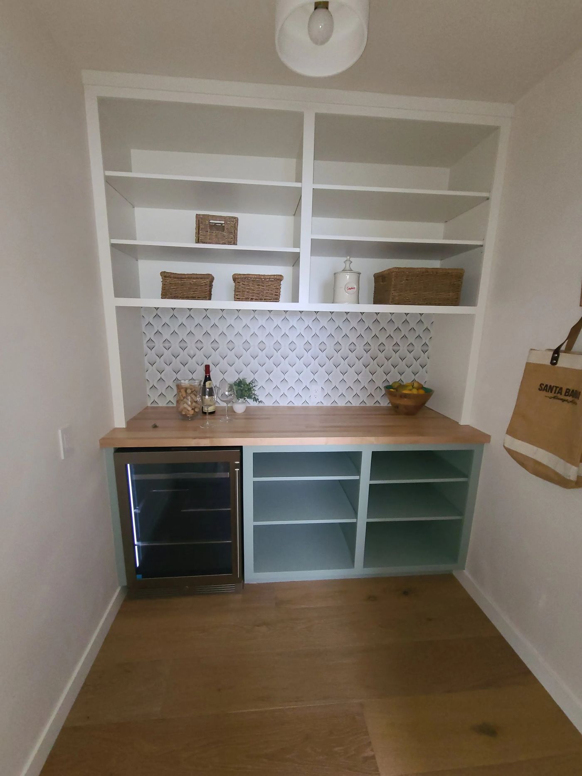
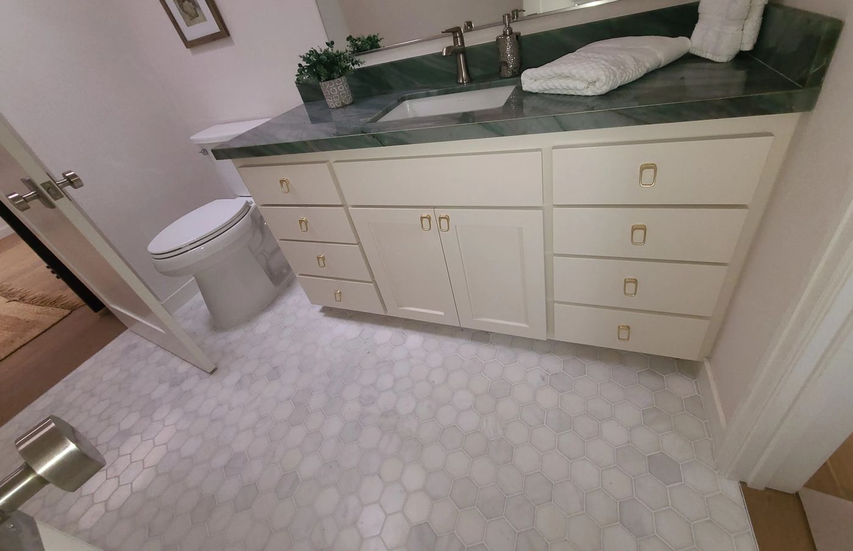
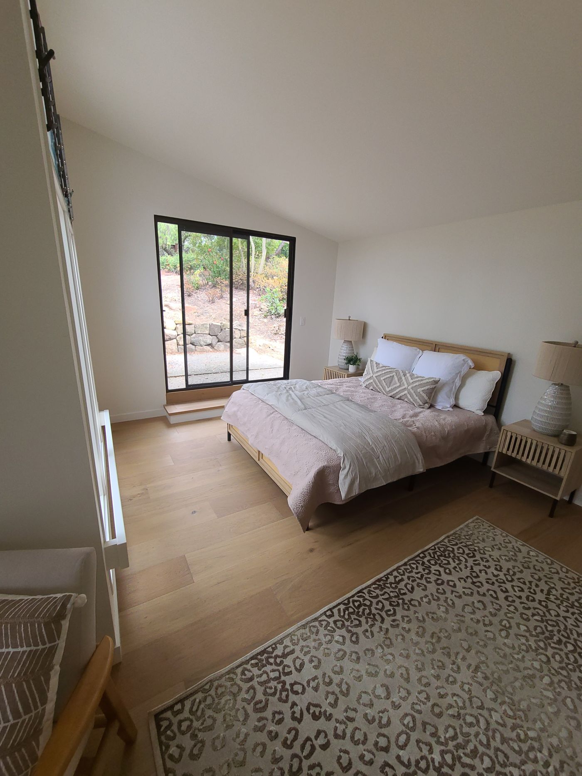
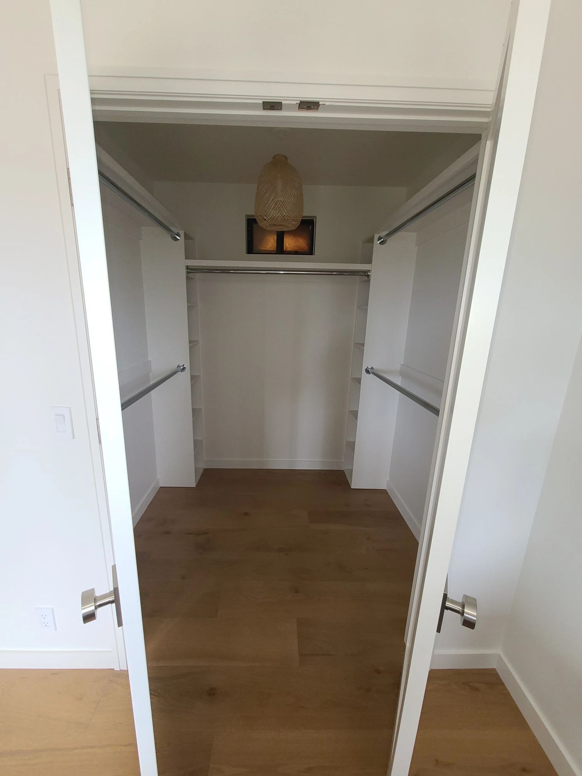
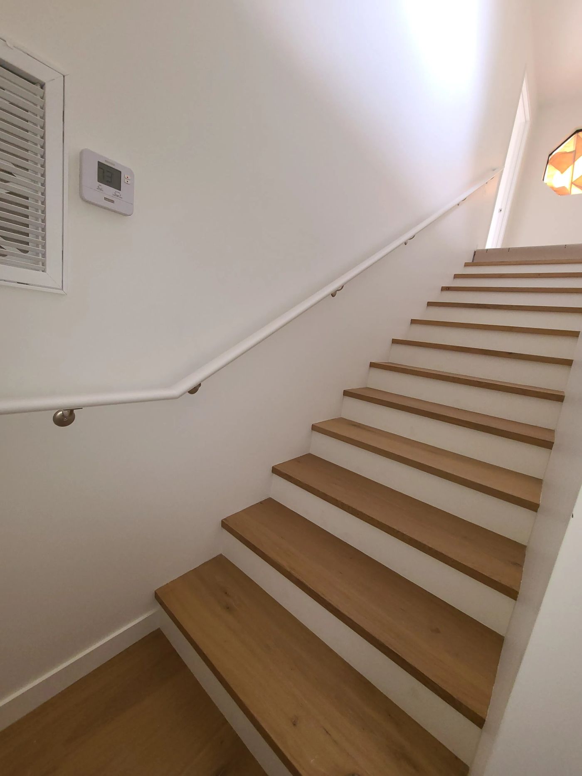
The hardest part: keeping the character of the house, the ceilings and trusses above all, while everything around them changed.
What it is made of
| Element | Specified |
|---|---|
| Ceilings | The original vaulted board ceilings and trusses, kept |
| Vanity | Green quartzite |
| Floors | Wide-plank wood |
| Pantry | Butcher-block counter; sage-green cabinets |
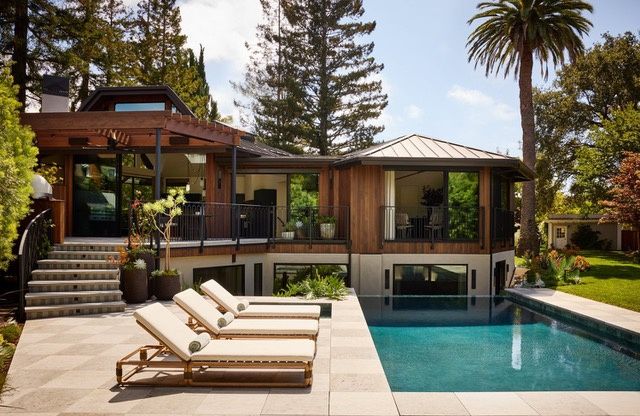
Mission area, Santa Barbara
A short drive from downtown Santa Barbara. The pin marks the neighborhood, never the house.
Something like this, on your parcel?
Email the address to purchasing@amnbuild.com. A written assessment, free, in two business days. Yours to keep, whether or not we build together.
- Same dayMatt confirms he has it, and flags anything obvious that is missing.
- Within two business daysA written reading of your parcel: jurisdiction, review bodies, constraints, an order of cost and the permit path.
- Then nothing, unless you askNo follow-up sequence, no call from anyone else. The assessment is yours to keep, and to take anywhere.