AMN Construction

Finish carpentry · Santa Barbara & Montecito

Hi, I'm Tom, a Santa Barbara finish carpenter. I've been making wood behave for 50 years.

Come on in, and welcome to my scrapbook. My son Nic and I build cabinets, doors, paneling and one-of-a-kind pieces for homes up and down the South Coast, from the Biltmore and Ennisbrook to Birnam Wood, San Roque, Hope Ranch and Carpinteria. We have a ton of fun building beautiful things in this wonderful town. Wander around, borrow an idea or two, and when something catches your eye, give me a call. I love talking shop.

Quick version: fifty years of experience, a father and son team, and one easy next step. Call me on 818 201 4348.

Tom and his son, father and son finish carpenters
Photo goes hereTom and Nic together, at the shop or on a jobbest photo you have · portrait 4:5 · save as tom-and-son.jpg
  • 50Years a finish carpenter
  • 2Generations, side by side
  • 6South Coast communities
  • 2 yrWritten workmanship warranty

The quick version

Here is how this page works. Scroll through the photos town by town, read my little note on each job, and take any "idea for your house" you like. When something sparks, call me and tell me what you are picturing. I will tell you straight how I would build it. 818 201 4348

My story, the short version

My story in four quick stops.

1

Oregon and Hawaii

Where I learned my trade

I learned this trade the old way, on job sites in Oregon and Hawaii, building custom cabinets and finish carpentry one house at a time. Houses are great teachers. They never hold still.

2

Los Angeles County

Where the woodwork had to be the star

Then I spent years building all over Los Angeles County, in Malibu, Pacific Palisades, Westlake Village and beyond. Ocean houses, hillside houses, and plenty of places where the woodwork had to be the star of the room.

3

1992

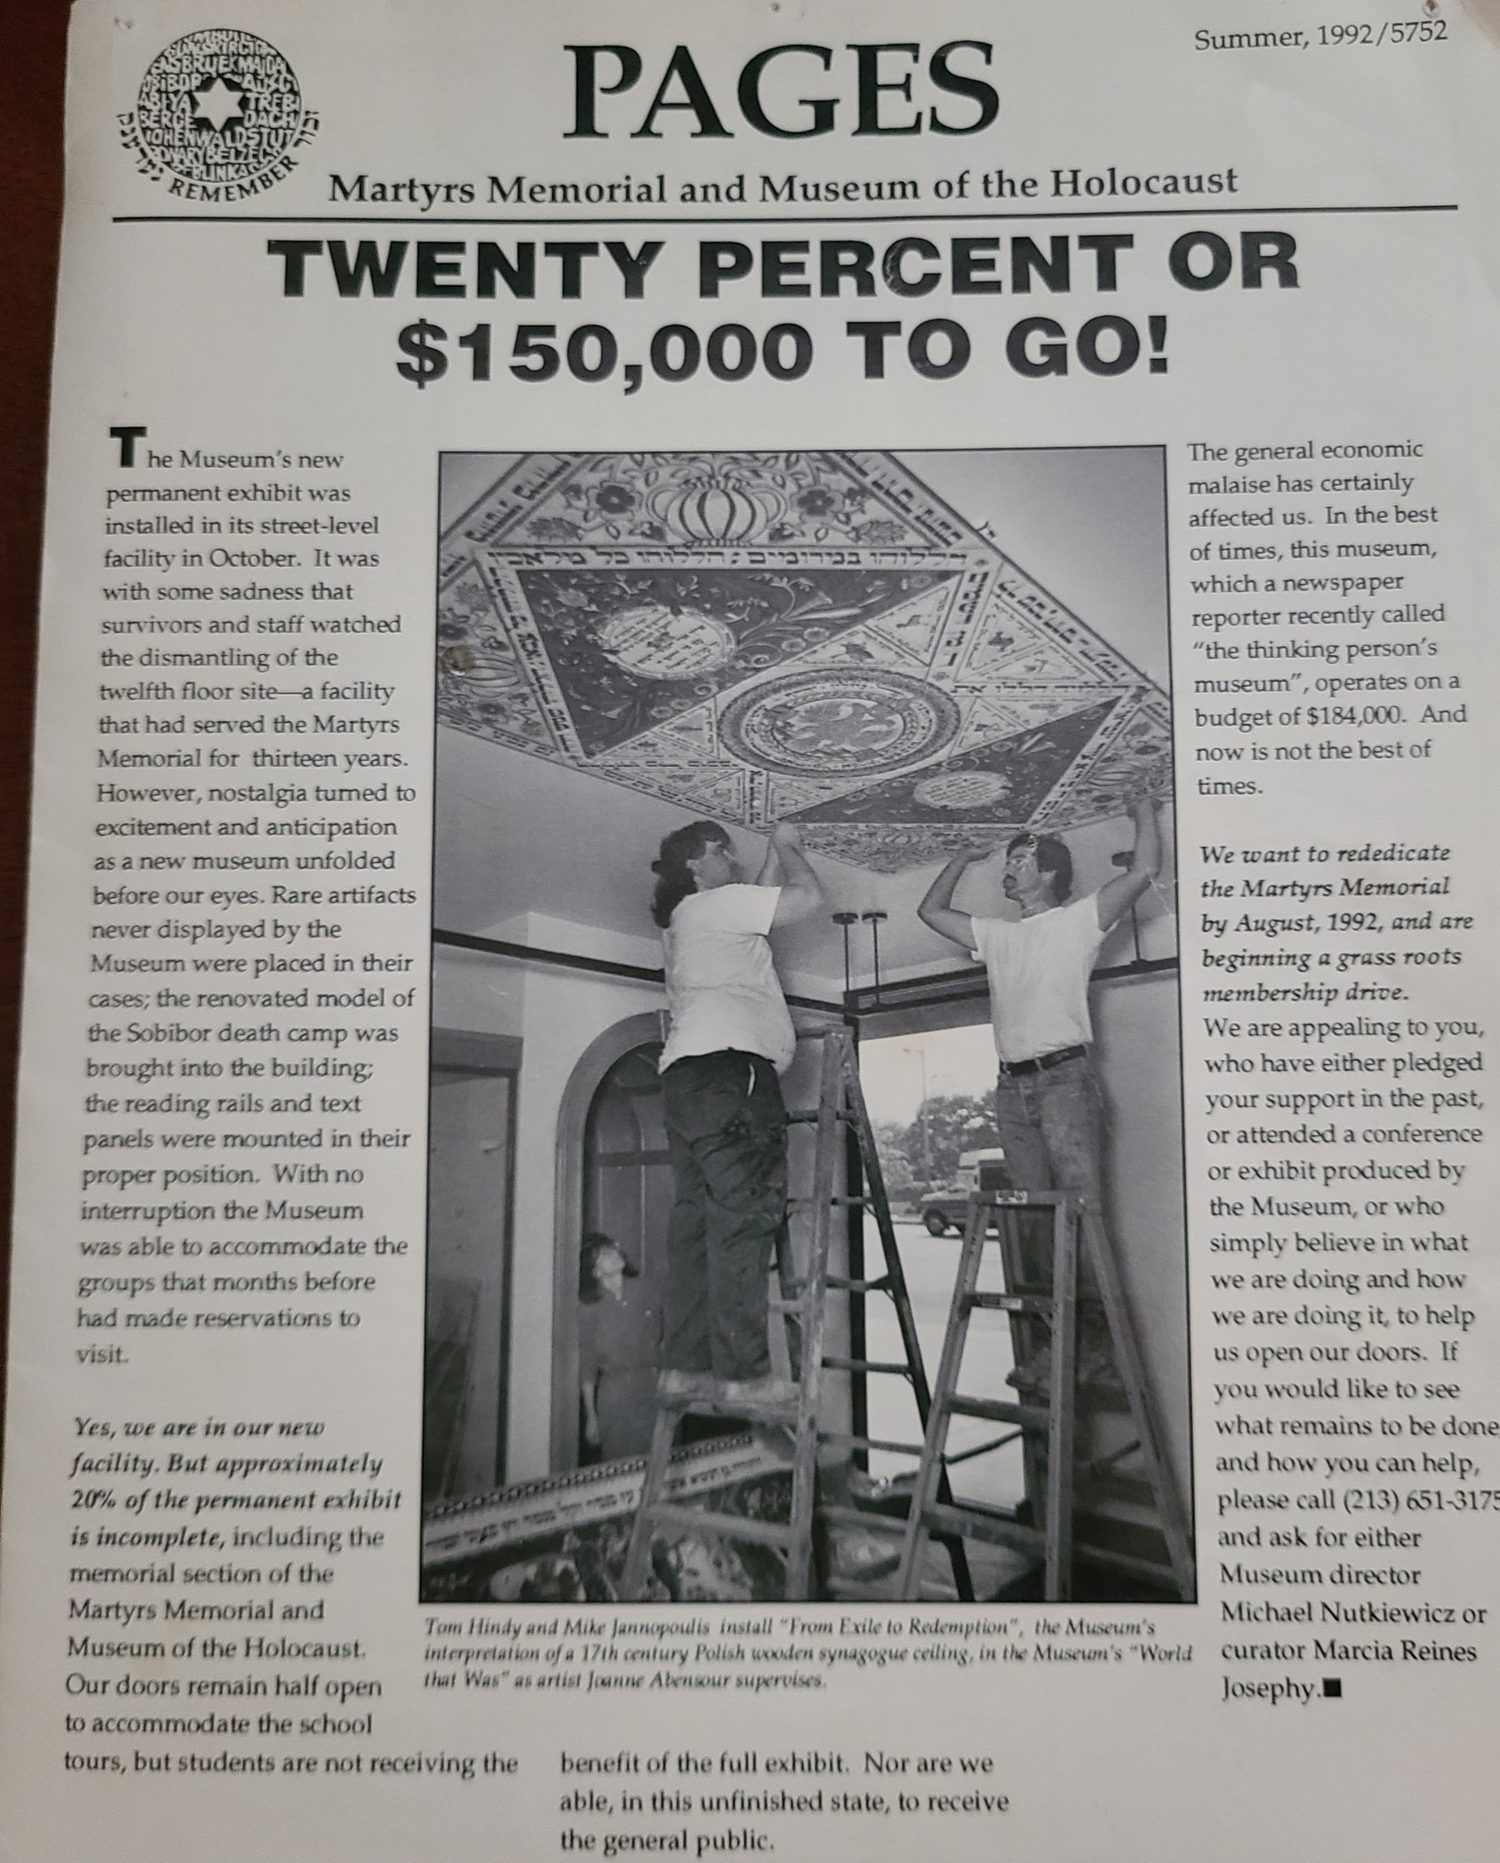
Up a ladder at the Holocaust museum

In 1992 I was fitting the panels of the painted synagogue ceiling at the Martyrs Memorial and Museum of the Holocaust in Los Angeles. See the photos and the magazine article.

4

Today

Right here, with my son

These days I build right here, from Goleta to Carpinteria, with my son Nic by my side. We have worked at the Biltmore, Ennisbrook, Birnam Wood and San Roque, and we have a ton of fun building beautiful things in this wonderful town.

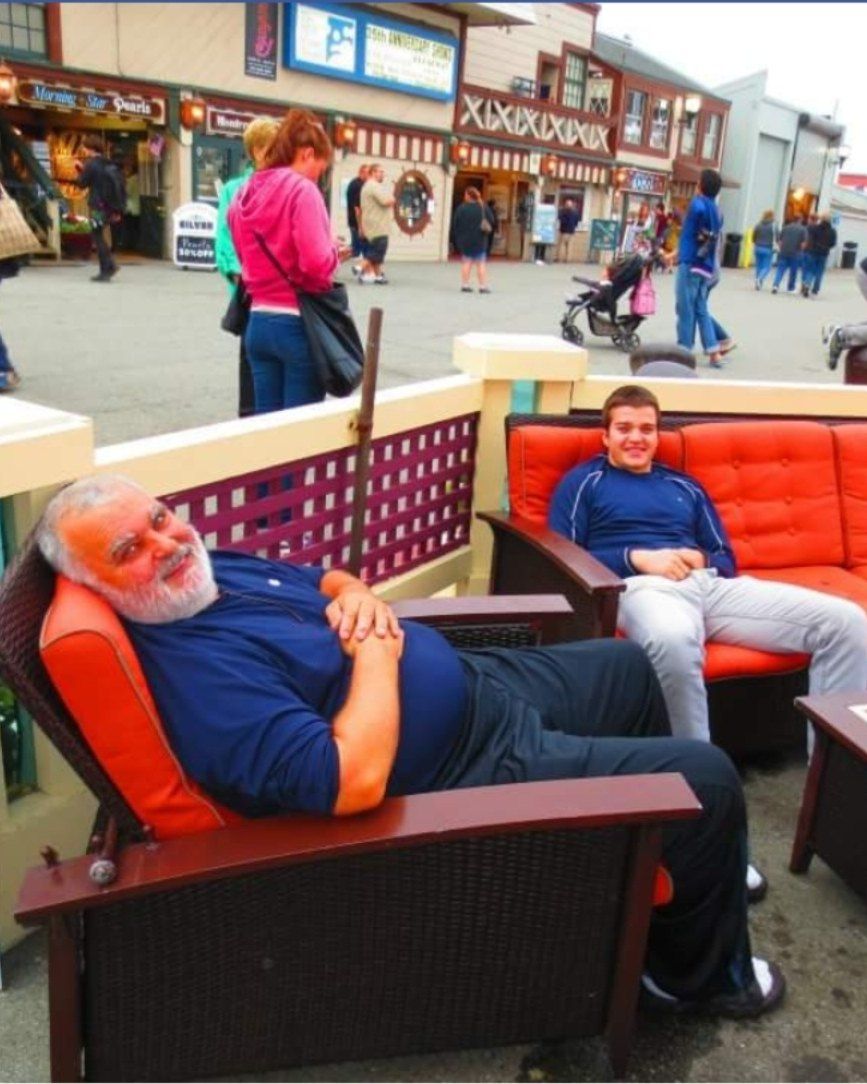
Tom and his son Nic relaxing together on patio furniture, both smiling at the camera
Photo goes hereTom and Nic, having funportrait 4:5 · save as tom-and-son-bench.jpg
Tom and Nic
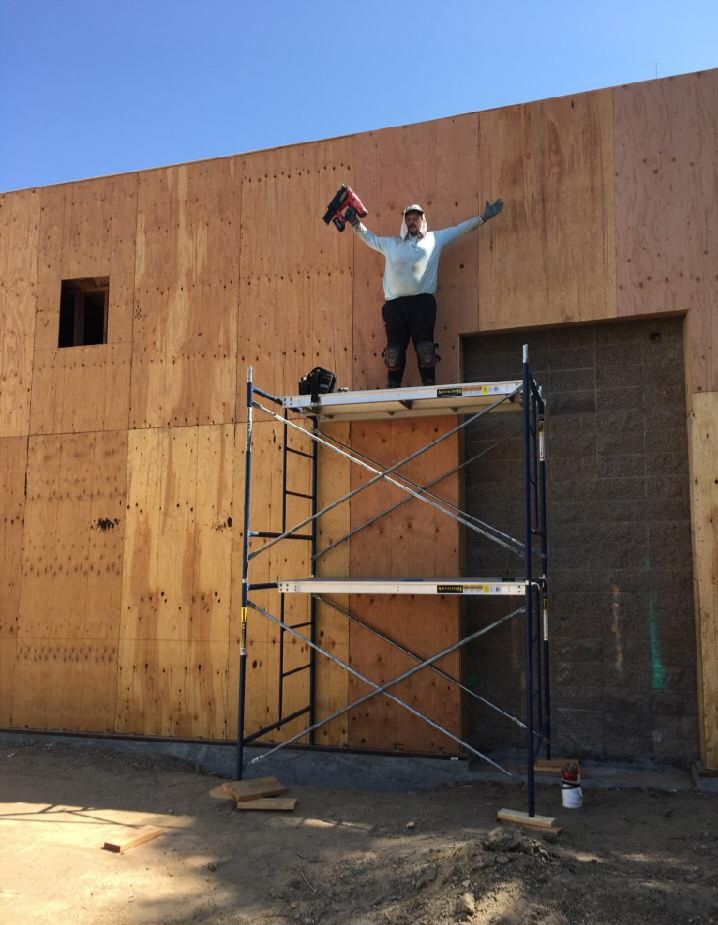
Nic, Tom's son, on a scaffold with a nail gun at a job site
Photo goes hereNic on the jobportrait 4:5 · save as nic-on-the-job.jpg
Nic, on the job

Father and son

Me, my son Nic, and one very busy bench.

I do not work alone anymore, and I love it. Nic and I build side by side in our Carpinteria shop and on the ladder in your house. I bring fifty years of knowing how wood and old walls behave, and Nic brings the energy and the next fifty years. We laugh a lot, and it shows in the work. Our name goes on every piece.

  • Two sets of hands. Every joint gets a second pair of eyes, so little problems get caught early.
  • Our name on it. It is a small town and a family business, so we will probably run into you at the grocery store.
  • We stay close. The shop is in Carpinteria, so if a door ever needs a tweak, we are just down the road.

Before you hire anyone (including me)

My deal with you, in four lines.

  1. You get me, not a sales deskWhen you call, you get me. Nic and I build and fit the work ourselves.
  2. Built in the shop, fitted by handWe build in our little shop in Carpinteria, then scribe everything to the real shape of your walls, floors and ceilings. Your house is not square. Nobody's is.
  3. Licensed and insuredAMN Construction is a licensed general contractor, CSLB 802739, licensed since 2001. Go ahead and look it up. I will not mind.
  4. A warranty in writingTwo years on our workmanship, in writing.
Estate houses · rooms made to order

Montecito

Montecito rooms are big, beautiful and often oddly shaped, so I make everything to fit. I have loved working at the Biltmore, Ennisbrook and Birnam Wood, and Nic and I are always happy to go back.

Montecito

Ennisbrook

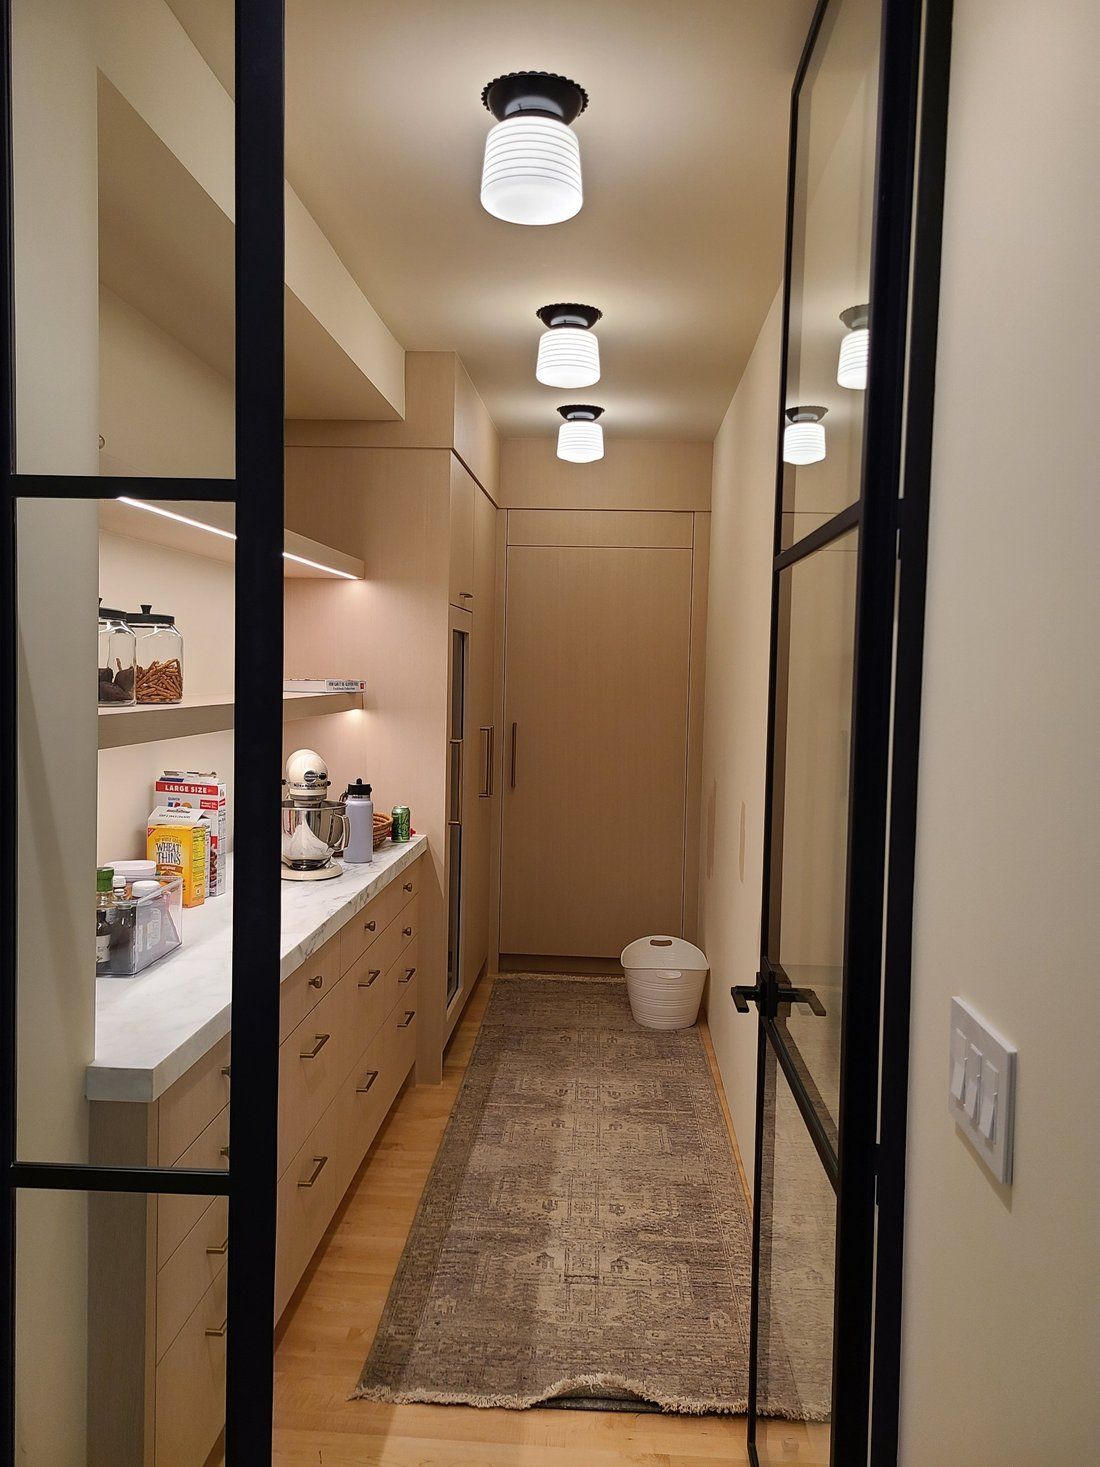
Warm oak, clean lines and a pantry you will want to show off.

Oak cabinets all through this kitchen and walk-in pantry: a dark-stained island, a paneled refrigerator, floating shelves with lights underneath, and tall pantry doors that sit flush with the wall.

Idea for your house: Try making pantry doors sit flush with the wall so the whole run reads as one calm surface, then tuck lights under the shelves.

Want something like this? Call me at 818 201 4348
Ennisbrook, Montecito: The kitchen
Photo goes hereThe kitchenlandscape 3:2 · save as ennisbrook-1.jpg
Ennisbrook, Montecito: The island and upper cabinets
Photo goes hereThe island and upper cabinetslandscape 3:2 · save as ennisbrook-2.jpg
Ennisbrook, Montecito: The walk-in pantry
Photo goes hereThe walk-in pantryportrait 3:4 · save as ennisbrook-3.jpg
Montecito

Birnam Wood

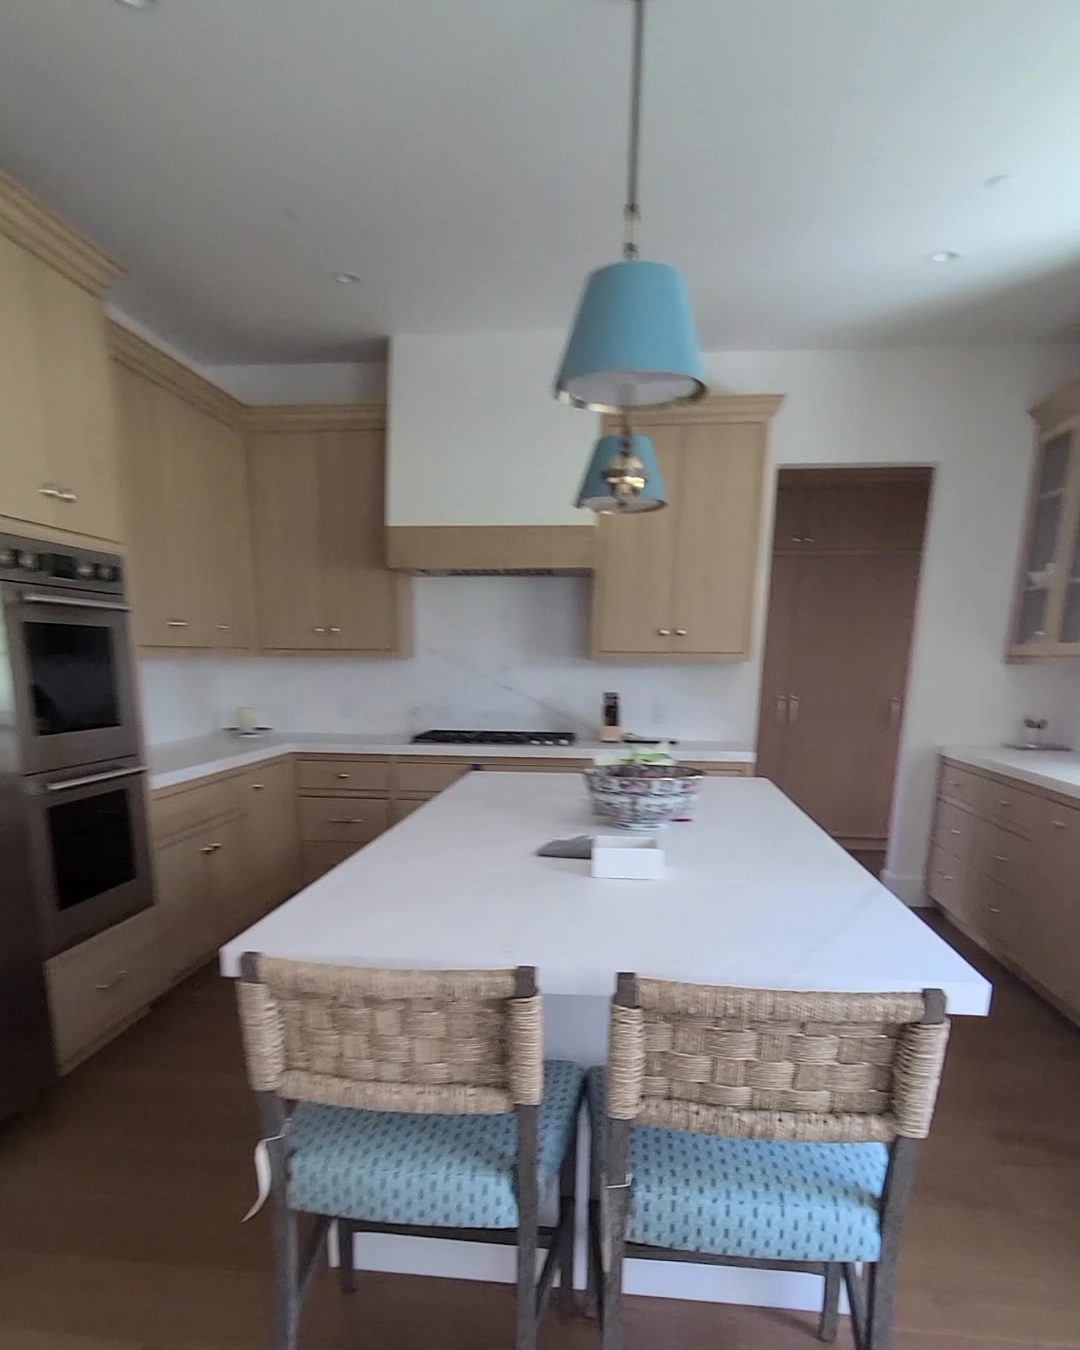
Cabinets and doors all the way up to the ceiling, in a house with great bones.

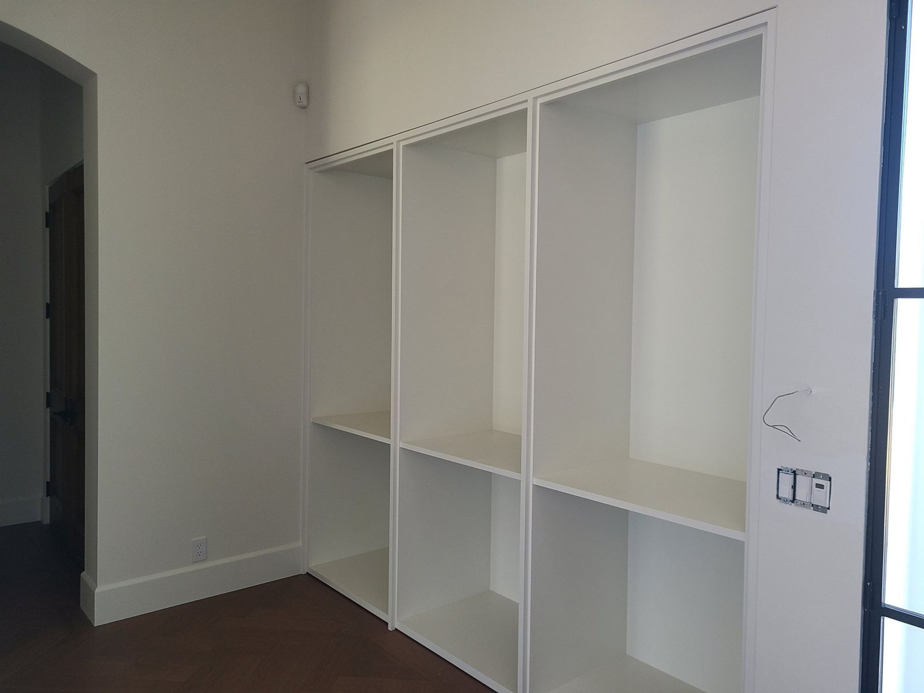
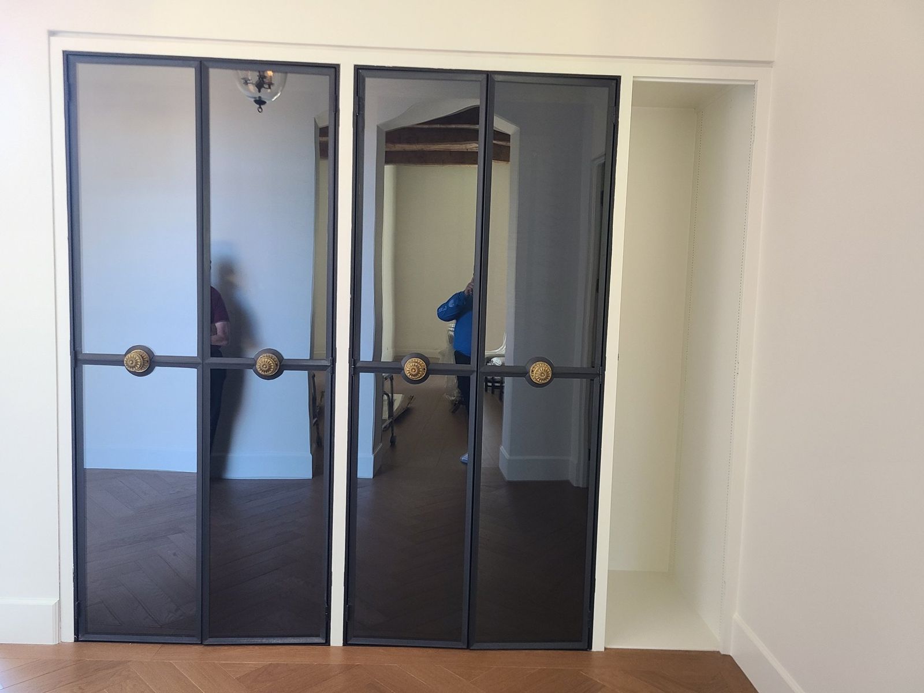
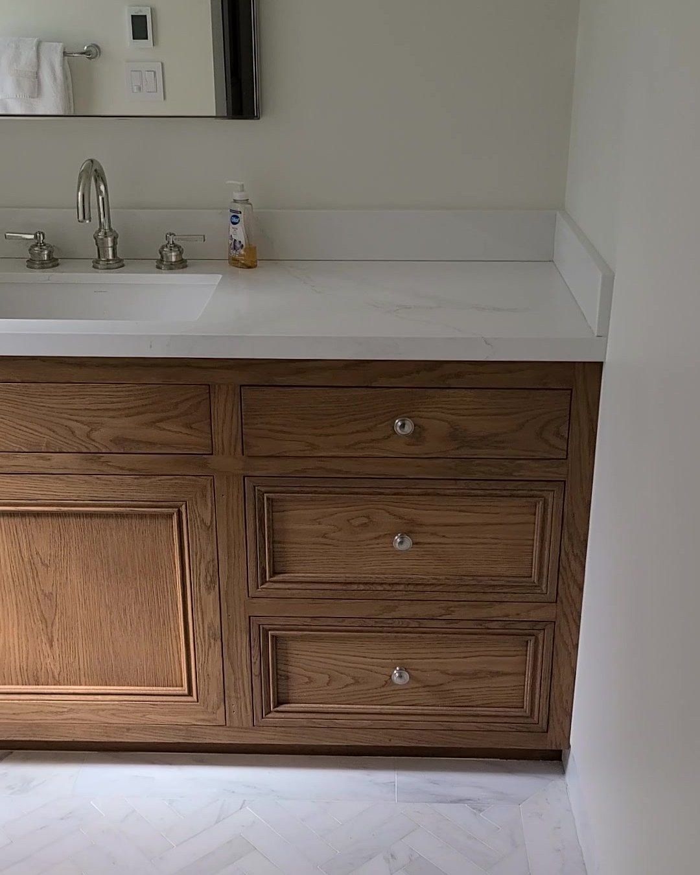
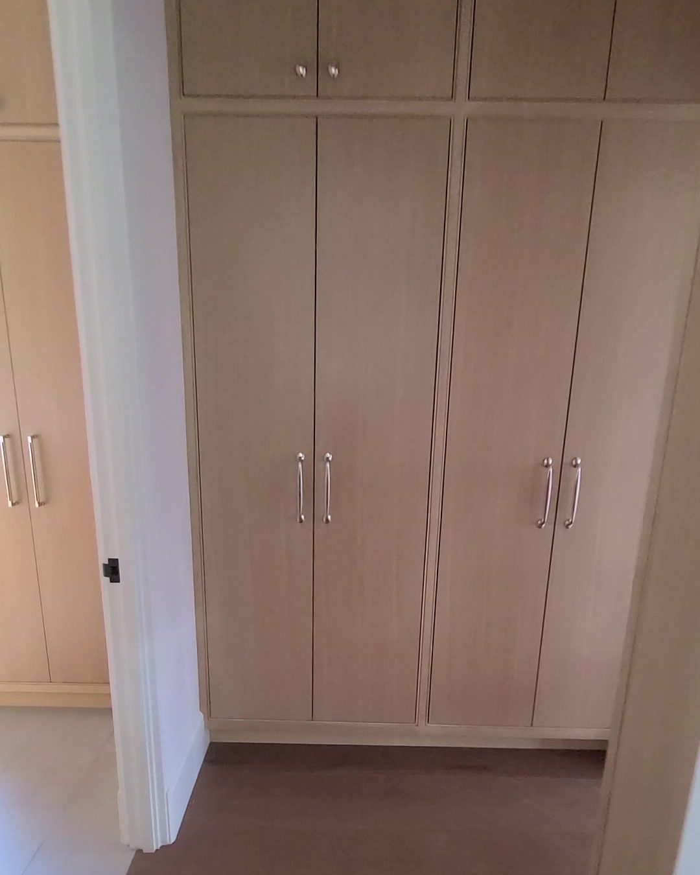
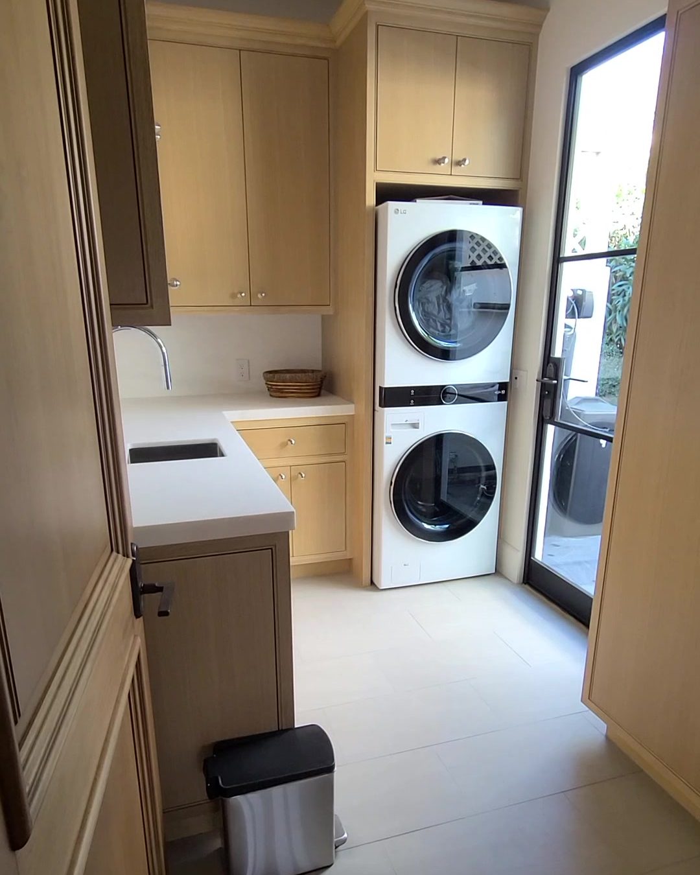
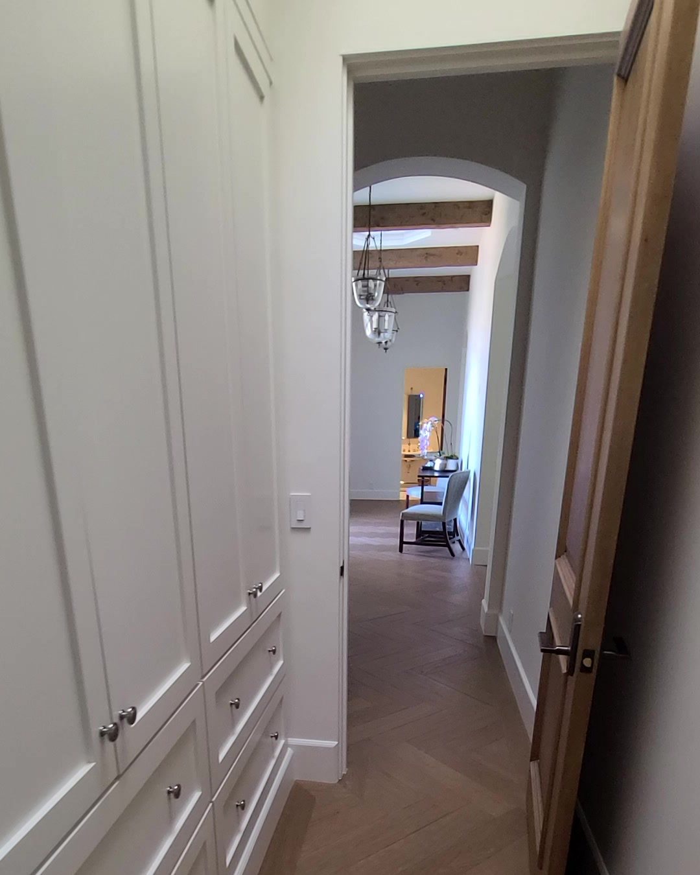
A lot of woodwork in one house: tall painted shelving, white built-in drawers and cabinets, an oak vanity with inset panels, a light-oak kitchen with glass-front cabinets, a dark wood bar, floor-to-ceiling pantry doors and a laundry room fitted wall to wall, all set against herringbone floors and hand-hewn beams.

Idea for your house: Take your cabinets and pantry doors to the ceiling. You get more storage, there is no dust shelf on top, and the room feels taller.

Want something like this? Call me at 818 201 4348
Birnam Wood, Montecito: Built-in shelving
Photo goes hereBuilt-in shelvinglandscape 4:3 · save as birnam-wood-1.jpg
Birnam Wood, Montecito: Casework beside steel-and-glass doors
Photo goes hereCasework beside steel-and-glass doorslandscape 4:3 · save as birnam-wood-2.jpg
Birnam Wood, Montecito: Inset-panel oak vanity
Photo goes hereInset-panel oak vanityportrait 4:5 · save as birnam-wood-3.jpg
Birnam Wood, Montecito: The kitchen
Photo goes hereThe kitchenportrait 4:5 · save as birnam-wood-4.jpg
Birnam Wood, Montecito: Floor-to-ceiling pantry doors
Photo goes hereFloor-to-ceiling pantry doorsportrait 4:5 · save as birnam-wood-5.jpg
Birnam Wood, Montecito: The laundry room
Photo goes hereThe laundry roomportrait 4:5 · save as birnam-wood-6.jpg
Birnam Wood, Montecito: White built-in drawers and cabinets in the hall
Photo goes hereWhite built-in drawers and cabinets in the hallportrait 4:5 · save as birnam-wood-7.jpg
Birnam Wood, Montecito: Glass-front cabinets over the sink
Photo goes hereGlass-front cabinets over the sinkportrait 4:5 · save as birnam-wood-8.jpg
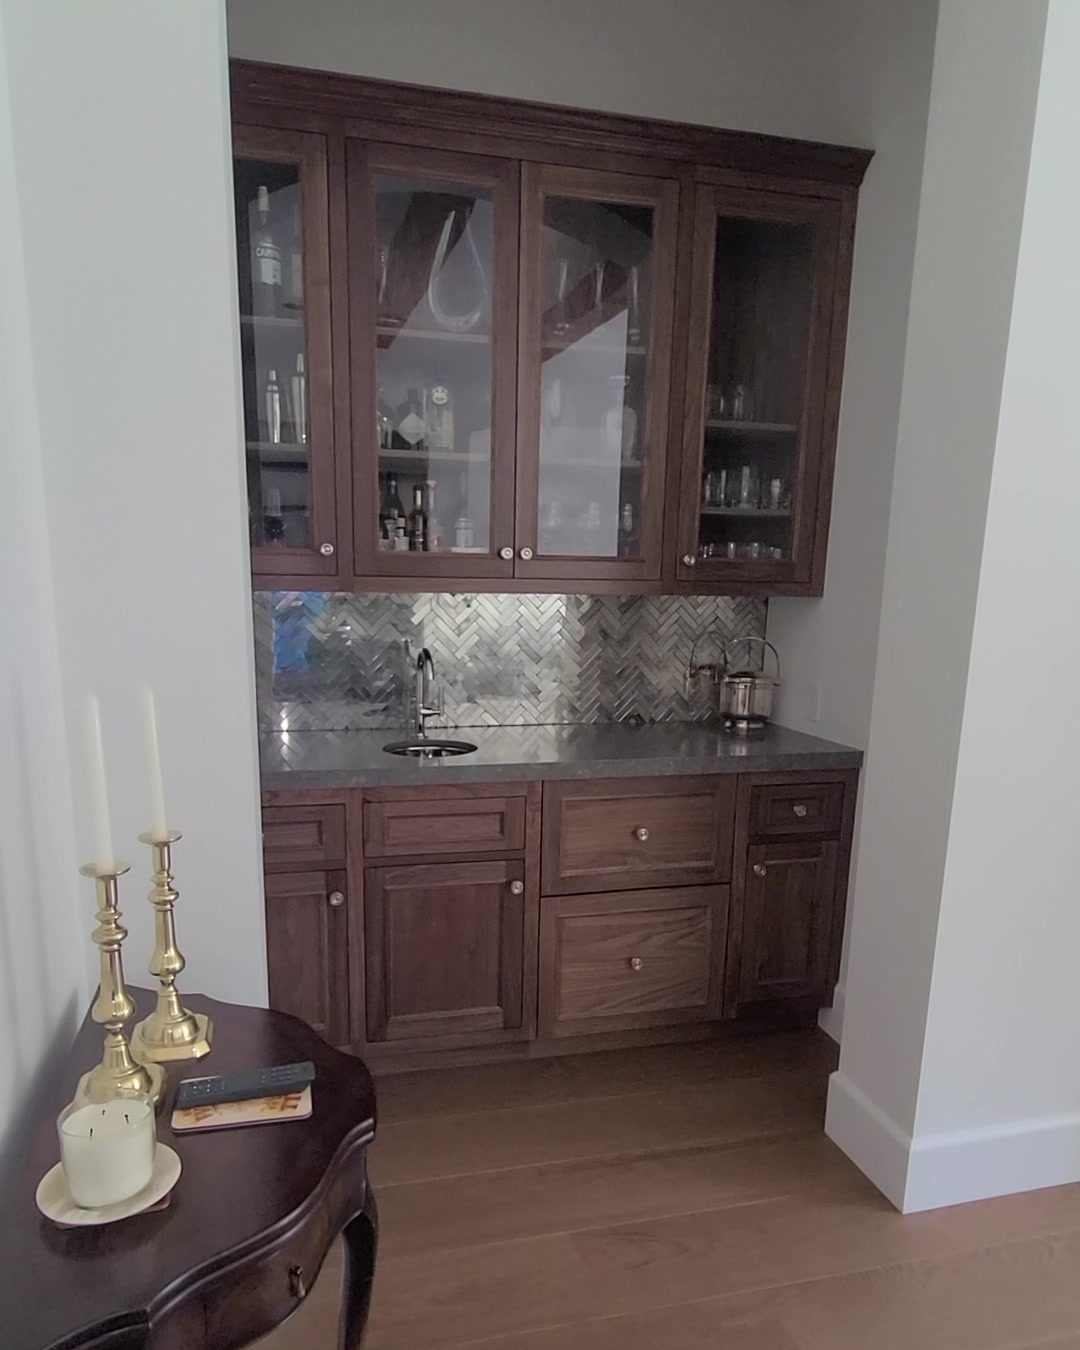
Birnam Wood, Montecito: A walnut bar with glass-front cabinets
Photo goes hereA walnut bar with glass-front cabinetsportrait 4:5 · save as birnam-wood-9.jpg
Montecito · 2026

An Ipe wrap for a spa

A spa that looks like it grew up in the garden.

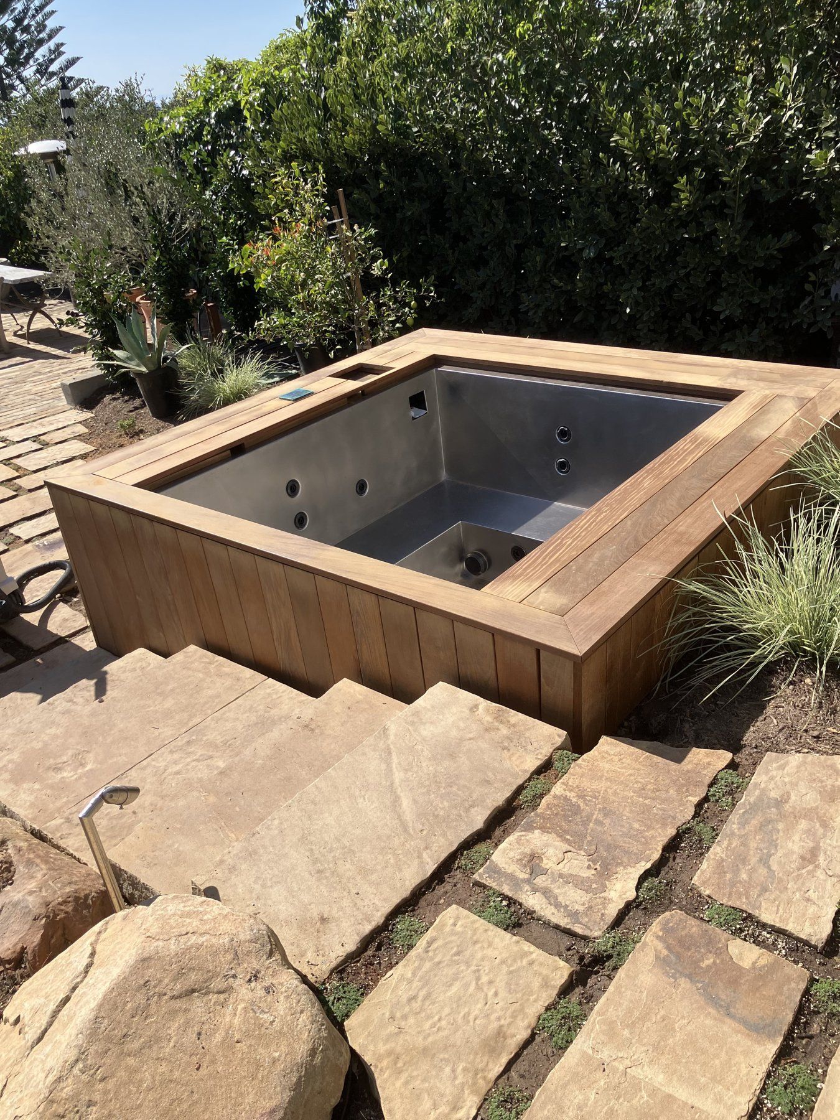
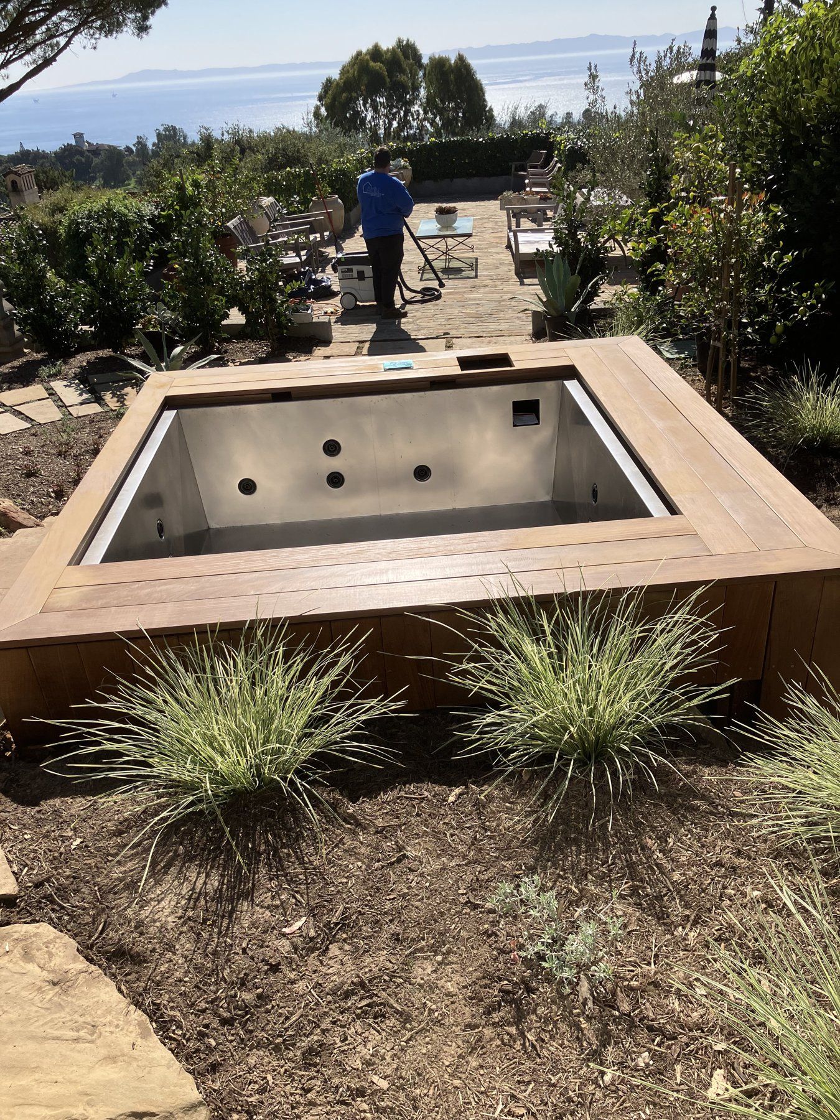
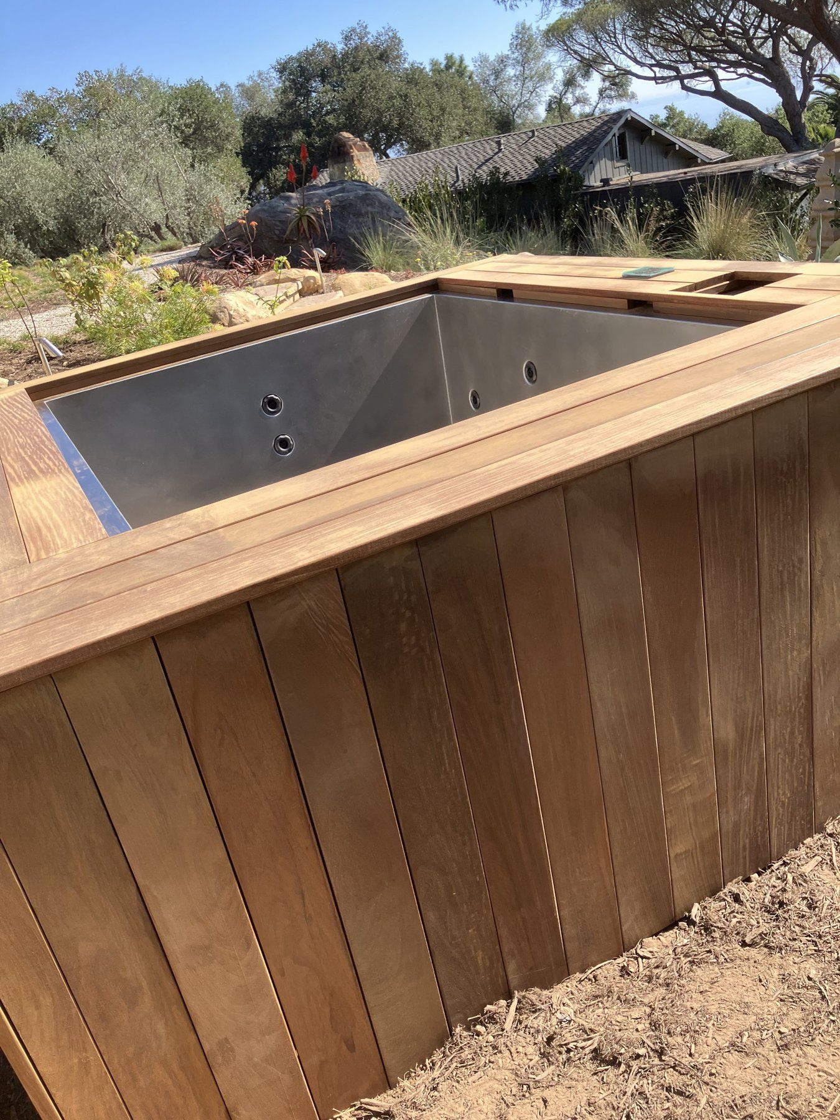
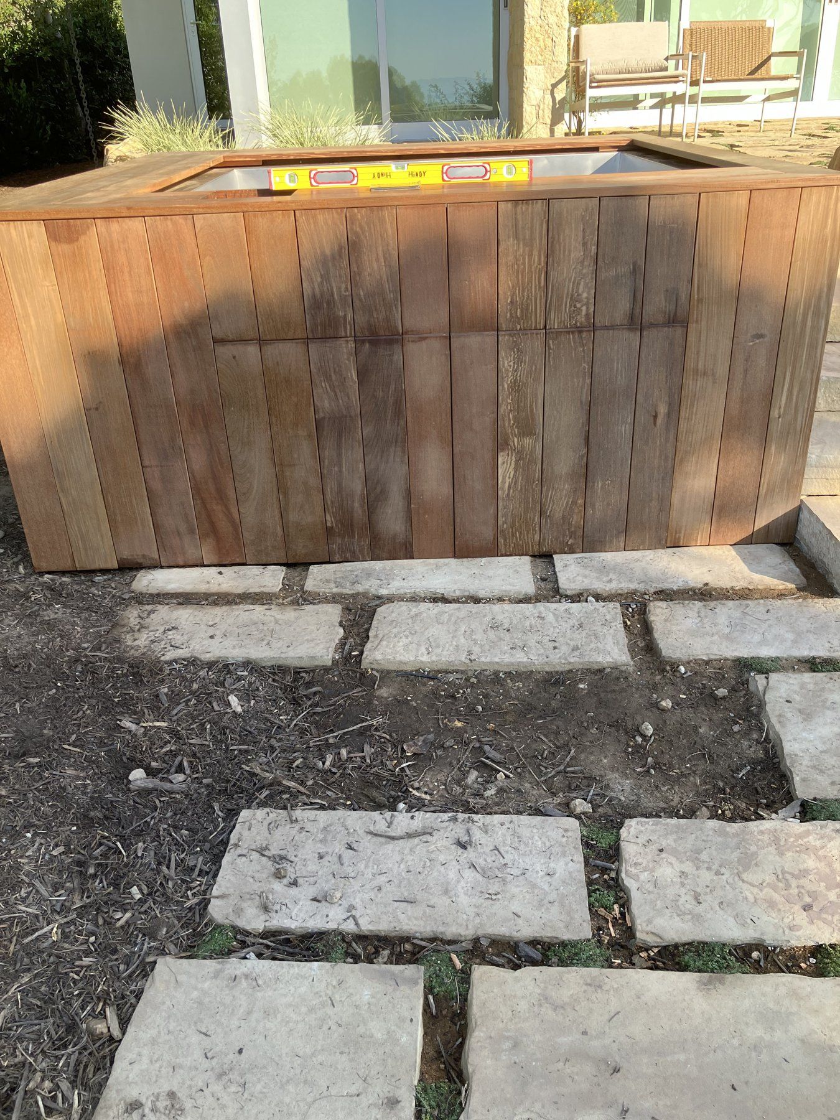
An Ipe wrap for a stainless steel spa in a Montecito garden: vertical Ipe boards on every side and a mitered Ipe cap with a flush edge around the water. Ipe is one of the hardest, densest woods there is, which makes it a great choice around water and weather.

Idea for your house: Wood can dress up equipment too. Wrapped around a spa, a utility area or an outdoor shower, it makes the gear part of the landscape.

Want something like this? Call me at 818 201 4348
Mitered Ipe cap and vertical Ipe wrap around a stainless steel spa, with stone steps leading up to it
Photo goes hereThe spa from the stone stepsportrait 3:4 · save as montecito-ipe-spa-stone-steps.jpg
From the stone steps
Square Ipe-wrapped spa in a Montecito garden with the ocean beyond
Photo goes hereThe spa, looking toward the oceanportrait 3:4 · save as montecito-ipe-spa-from-above.jpg
Looking toward the ocean
Close view of the Ipe boards and mitered cap at the corner of the spa wrap
Photo goes hereThe mitered cornerportrait 3:4 · save as montecito-ipe-spa-corner.jpg
The mitered corner
The Ipe spa wrap with a level resting on top, set on stone pavers
Photo goes hereSet on stone paversportrait 3:4 · save as montecito-ipe-spa-level.jpg
Set on stone pavers
City · neighborhoods and bungalows

Santa Barbara

Santa Barbara houses carry decades of changes. I match what was there, or build what the house always wanted. Here are a few of my favorites.

San Roque, Santa Barbara

A custom deck and stair

A deck and stair you will want to run your hand along.

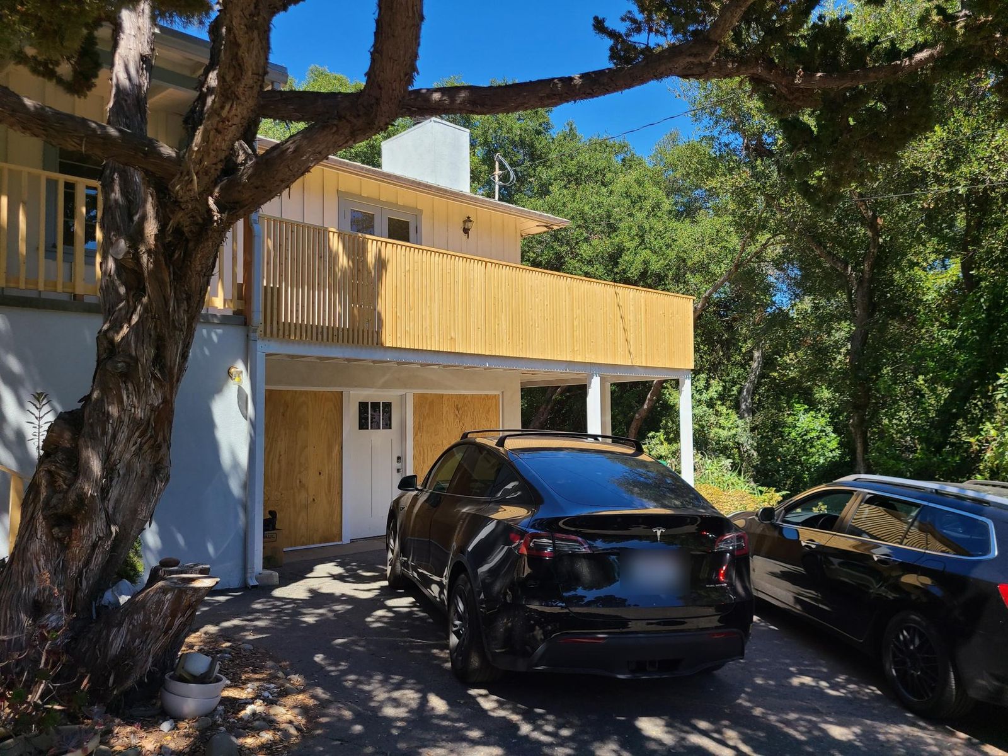
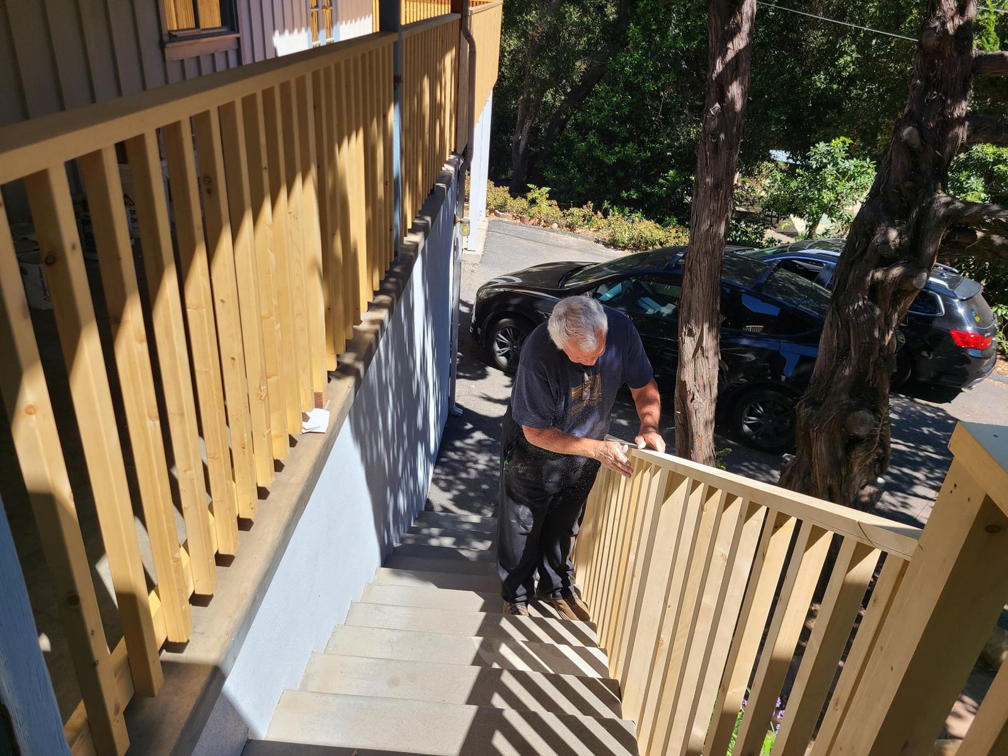
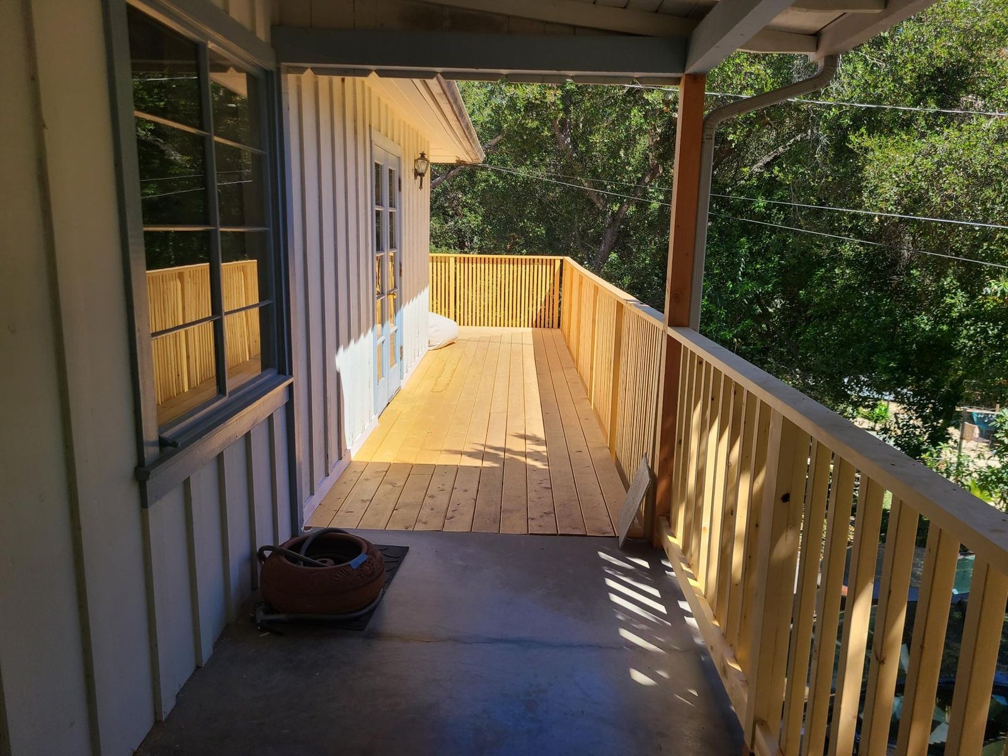
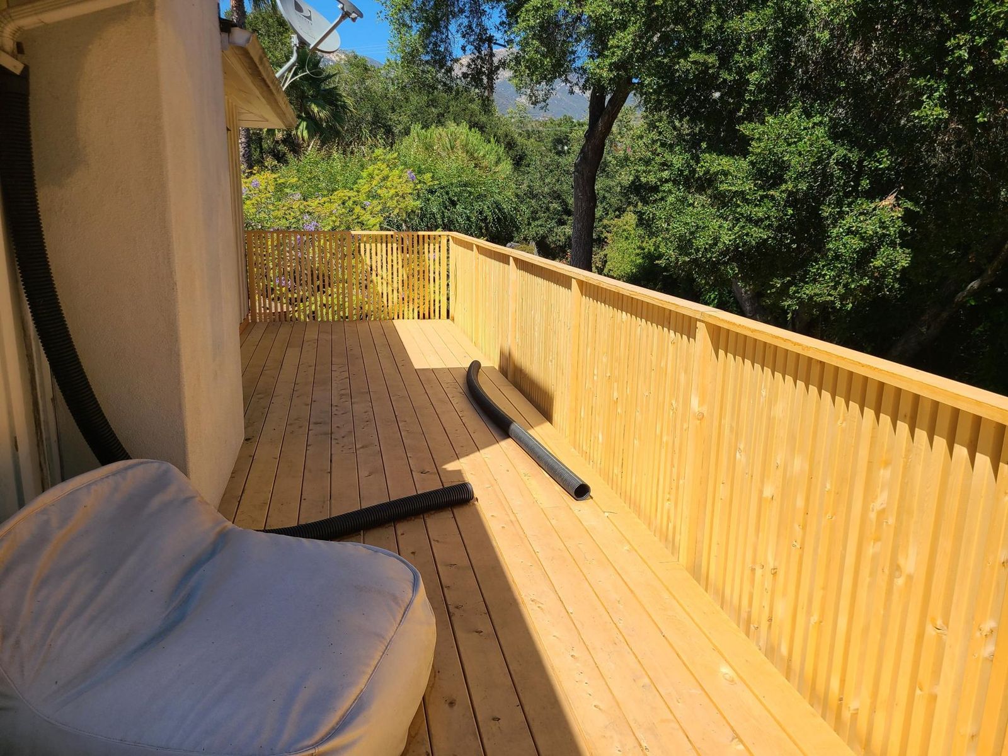
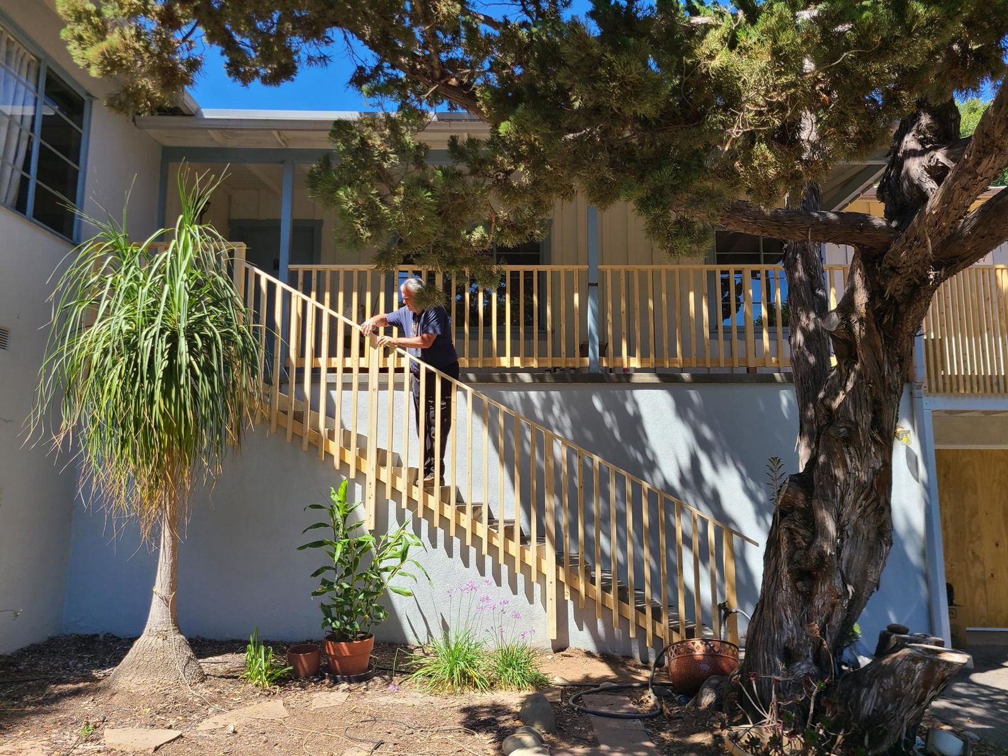
A custom deck, stair and railing at a San Roque house: new wood decking along the upper floor, a tall slatted railing wrapped around the deck, and a stair with a matching railing, all built in place. In one photo that is me, sanding the stair rail by hand.

Idea for your house: Slats keep your view and your privacy at the same time. And sand the rail smooth, because it is the part you touch every day.

Want something like this? Call me at 818 201 4348
New slatted wood deck railing along the upper floor of a San Roque house, seen from the driveway
Photo goes hereThe deck from the drivewaylandscape 4:3 · save as san-roque-deck-exterior.jpg
The deck from the driveway
Tom hand-sanding the new stair railing
Photo goes hereTom sanding the stair raillandscape 4:3 · save as san-roque-deck-sanding.jpg
Tom, sanding the stair rail
New wood deck boards and railing beside French doors
Photo goes hereThe deck, looking toward the French doorslandscape 4:3 · save as san-roque-deck-covered.jpg
New decking and railing
Long new deck with a tall slatted railing and mountain view
Photo goes hereThe deck and railinglandscape 4:3 · save as san-roque-deck-open.jpg
The deck and railing
Tom at the new stair railing, which runs down along a stucco wall to the garden
Photo goes hereThe stair and railinglandscape 4:3 · save as san-roque-deck-stair.jpg
The stair, with Tom at the rail
San Roque, Santa Barbara · 2026

A walnut kitchen under a vaulted ceiling

Walnut warmth, plenty of storage and one very good island.

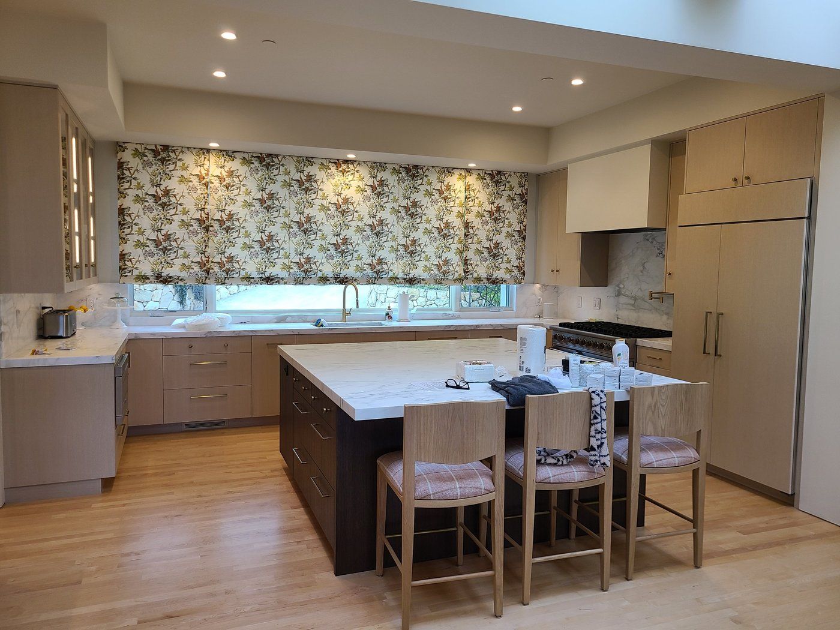
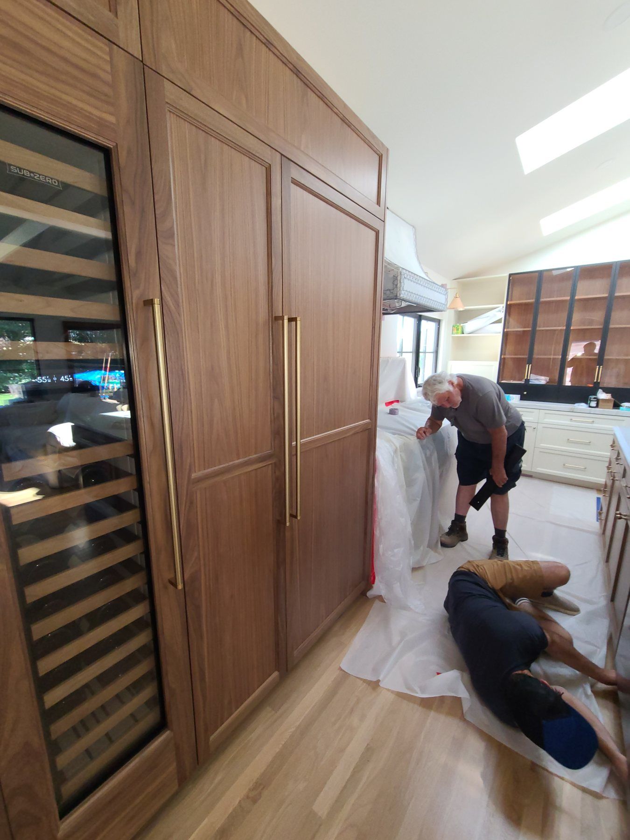
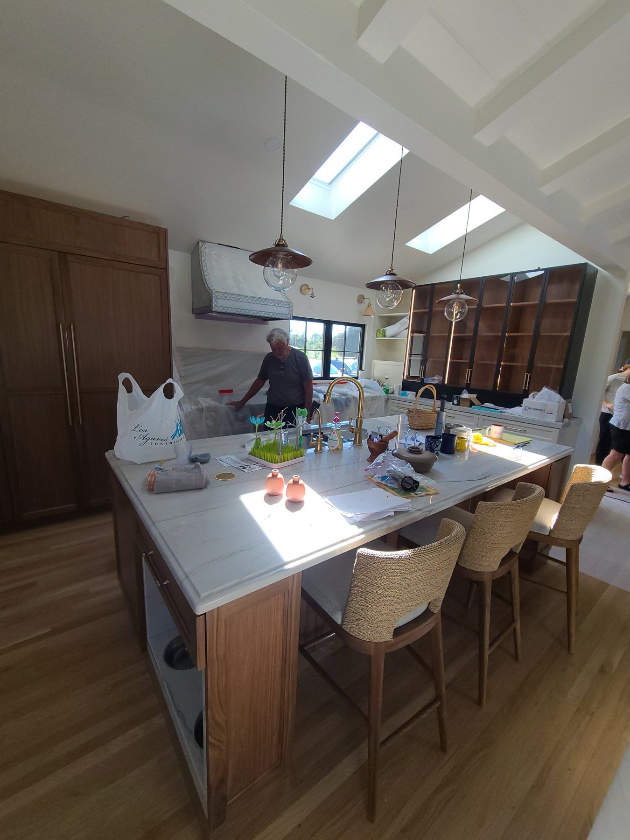
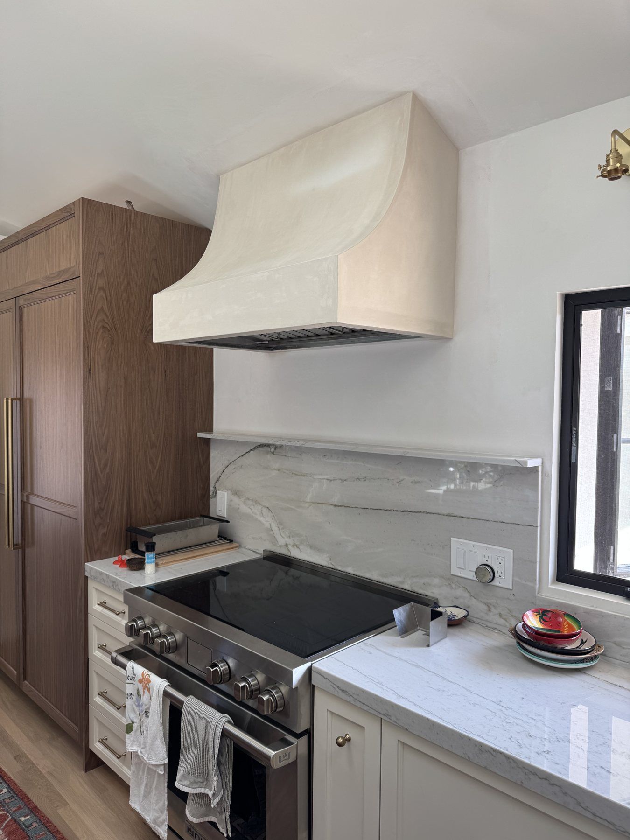
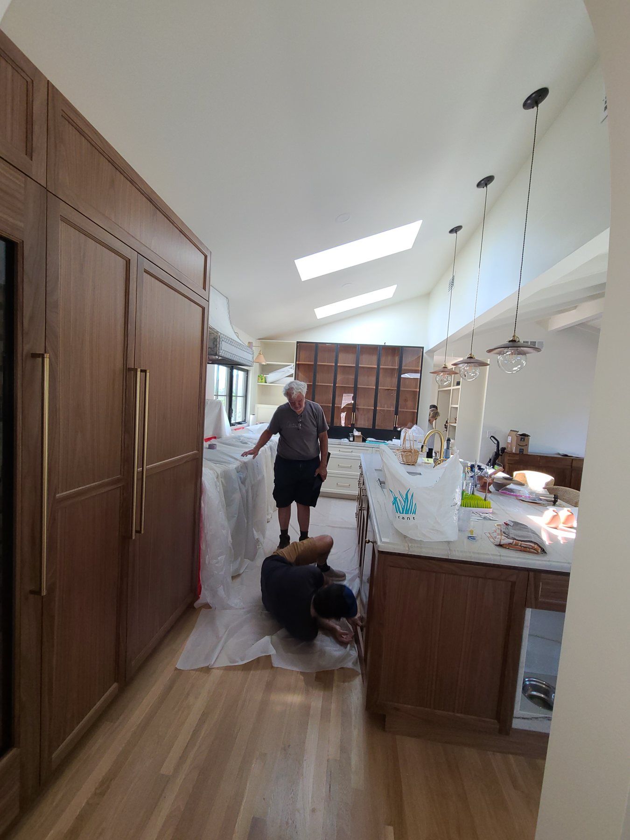
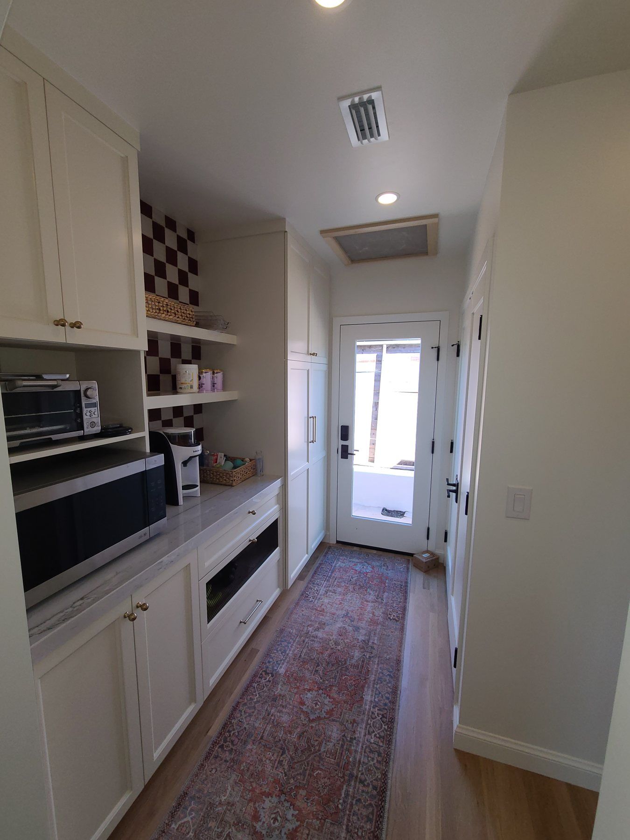
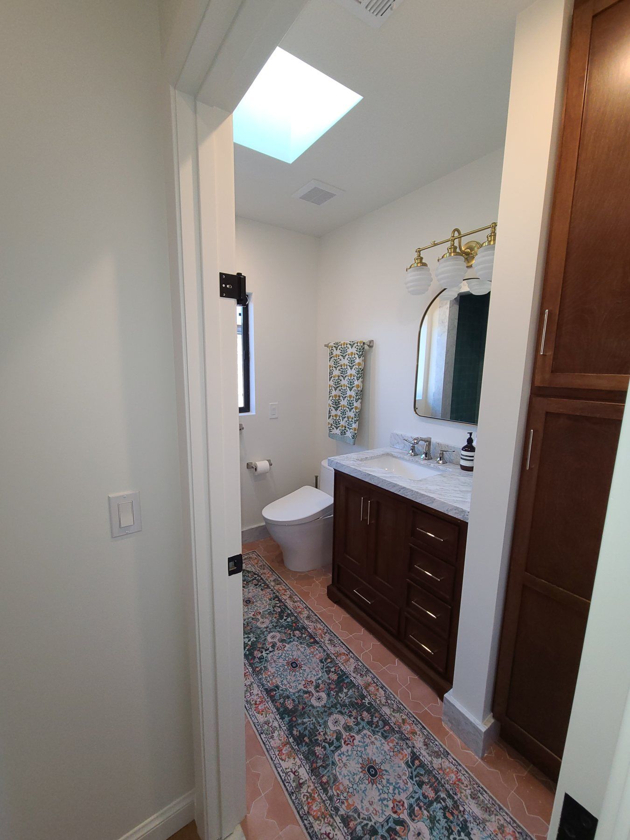
A second San Roque house, and a walnut kitchen: a wall of tall walnut cabinets with a built-in wine cooler and brass pulls, a big island with a tiled top, a plaster hood over the range, a cream-painted pantry galley, and a bath vanity and tall cabinet in matching dark wood.

Idea for your house: Mix warm wood with painted cabinets. Dark walnut on one wall and cream in the pantry gives you richness without making the room feel heavy.

Want something like this? Call me at 818 201 4348
Tall walnut cabinets with brass pulls and a built-in wine cooler
Photo goes hereThe walnut wall of cabinetsportrait 3:4 · save as san-roque-kitchen-walnut-wall.jpg
The walnut wall
Large kitchen island with a tiled top, walnut base and counter stools under a skylit vaulted ceiling
Photo goes hereThe kitchen islandportrait 3:4 · save as san-roque-kitchen-island.jpg
The island
Range wall with a plaster hood, walnut cabinet and stone backsplash
Photo goes hereThe range and hoodportrait 3:4 · save as san-roque-kitchen-range.jpg
The range wall
Wall of walnut cabinets running along the kitchen beside the island
Photo goes hereThe cabinet wall and islandportrait 3:4 · save as san-roque-kitchen-wall-and-island.jpg
The cabinet wall
Cream painted cabinet galley with open shelving leading to a back door
Photo goes hereThe pantry galleyportrait 3:4 · save as san-roque-kitchen-galley.jpg
The pantry galley
Dark wood bath vanity and tall cabinet under a skylight
Photo goes hereThe bath vanityportrait 3:4 · save as san-roque-kitchen-bath.jpg
The bath vanity
Santa Barbara · above the Mission · 2026

A hillside house, finished room by room

A whole house finished room by room, with a splash of color.

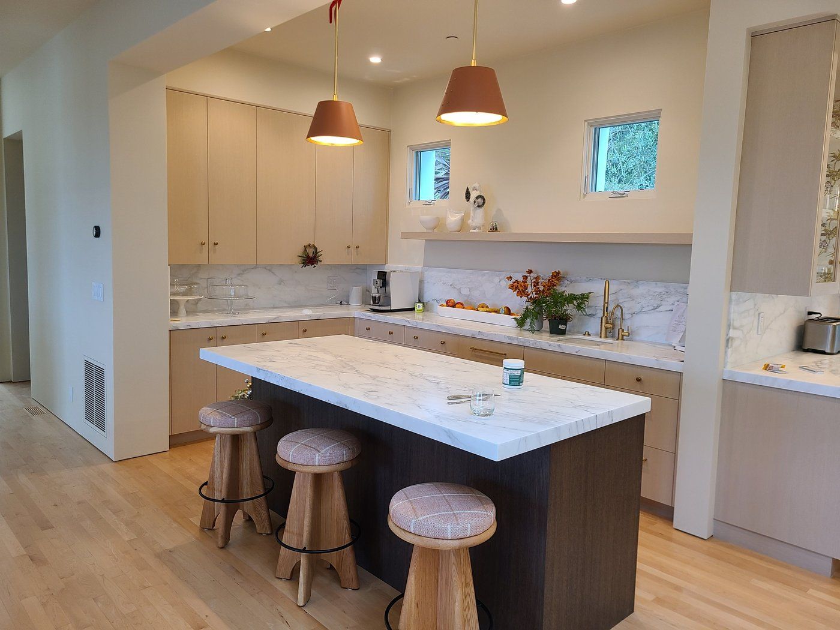
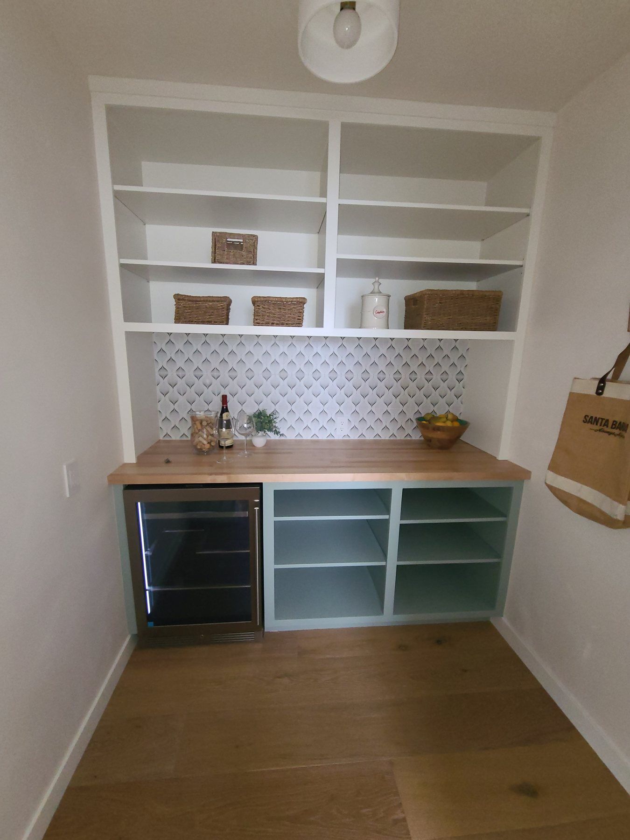
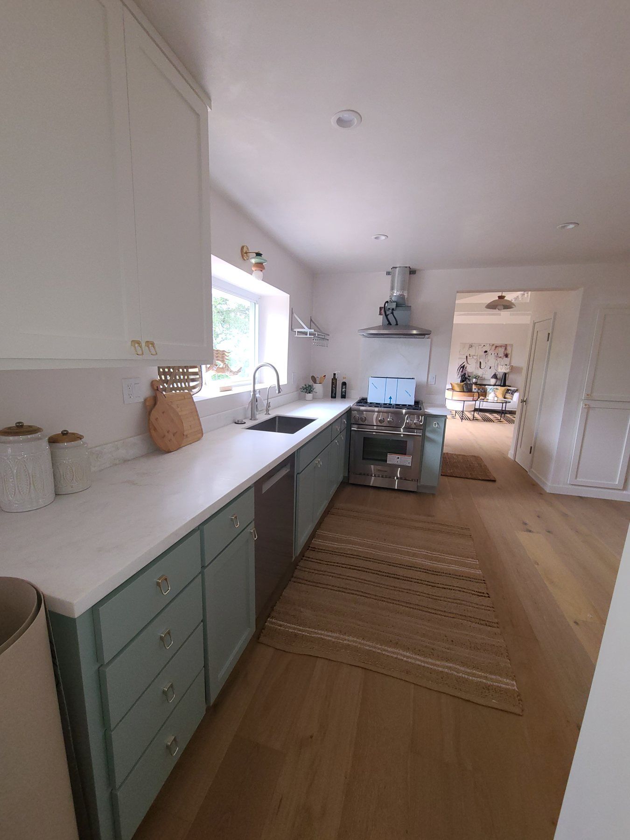
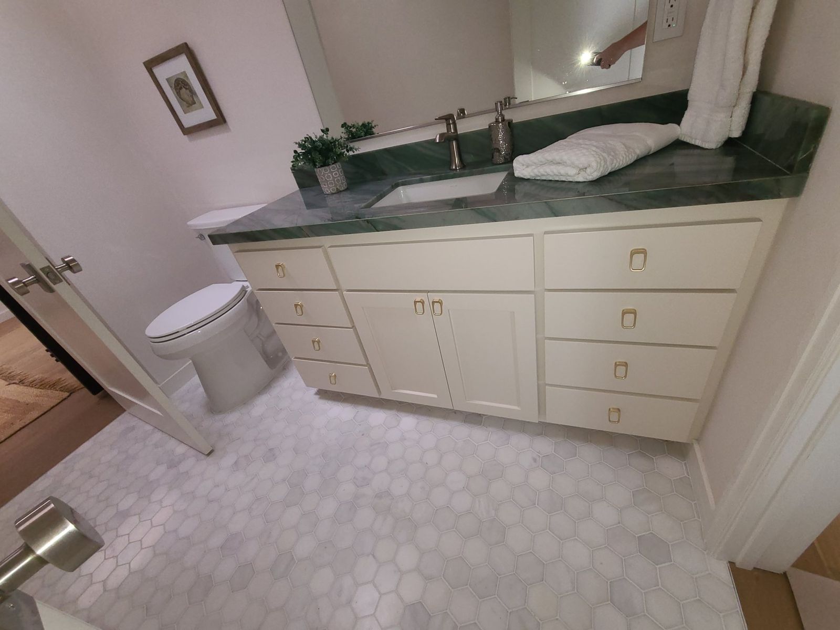
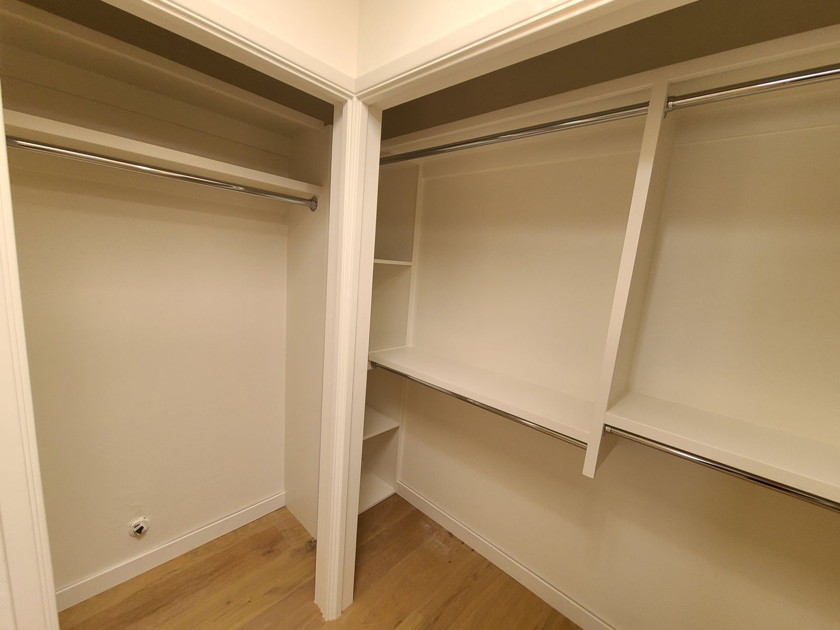
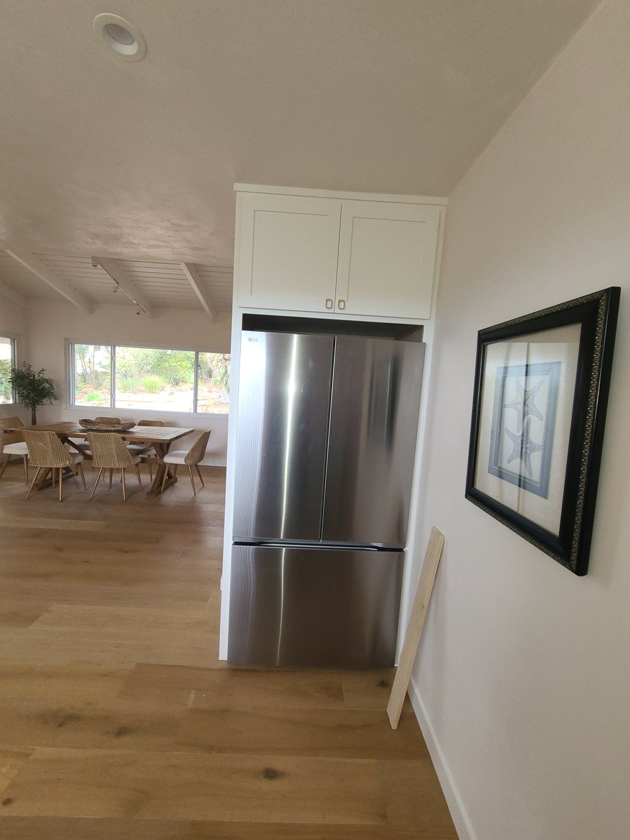
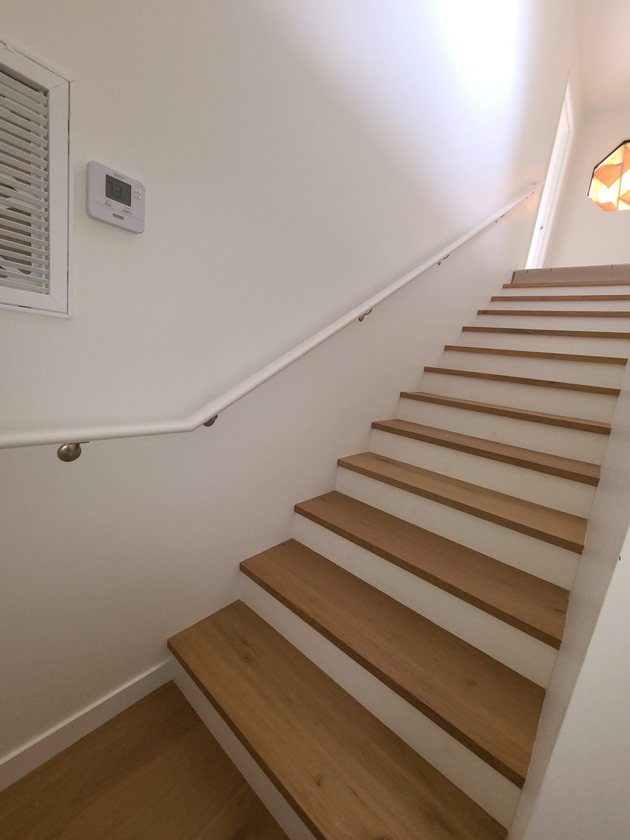
A hillside house above the Mission, finished room by room: sage-green kitchen cabinets, a butler's pantry with open shelving over a butcher-block counter, a vanity with a green stone top, walk-in closet shelving and a staircase finished in oak treads.

Idea for your house: Color is the cheapest way to make a kitchen yours. A sage-green pantry or a stone-topped vanity says a lot for very little.

Want something like this? Call me at 818 201 4348
Butler's pantry with white open shelving, patterned backsplash, butcher-block counter and sage-green base cabinets
Photo goes hereThe butler's pantryportrait 3:4 · save as sb-mission-pantry.jpg
The butler's pantry
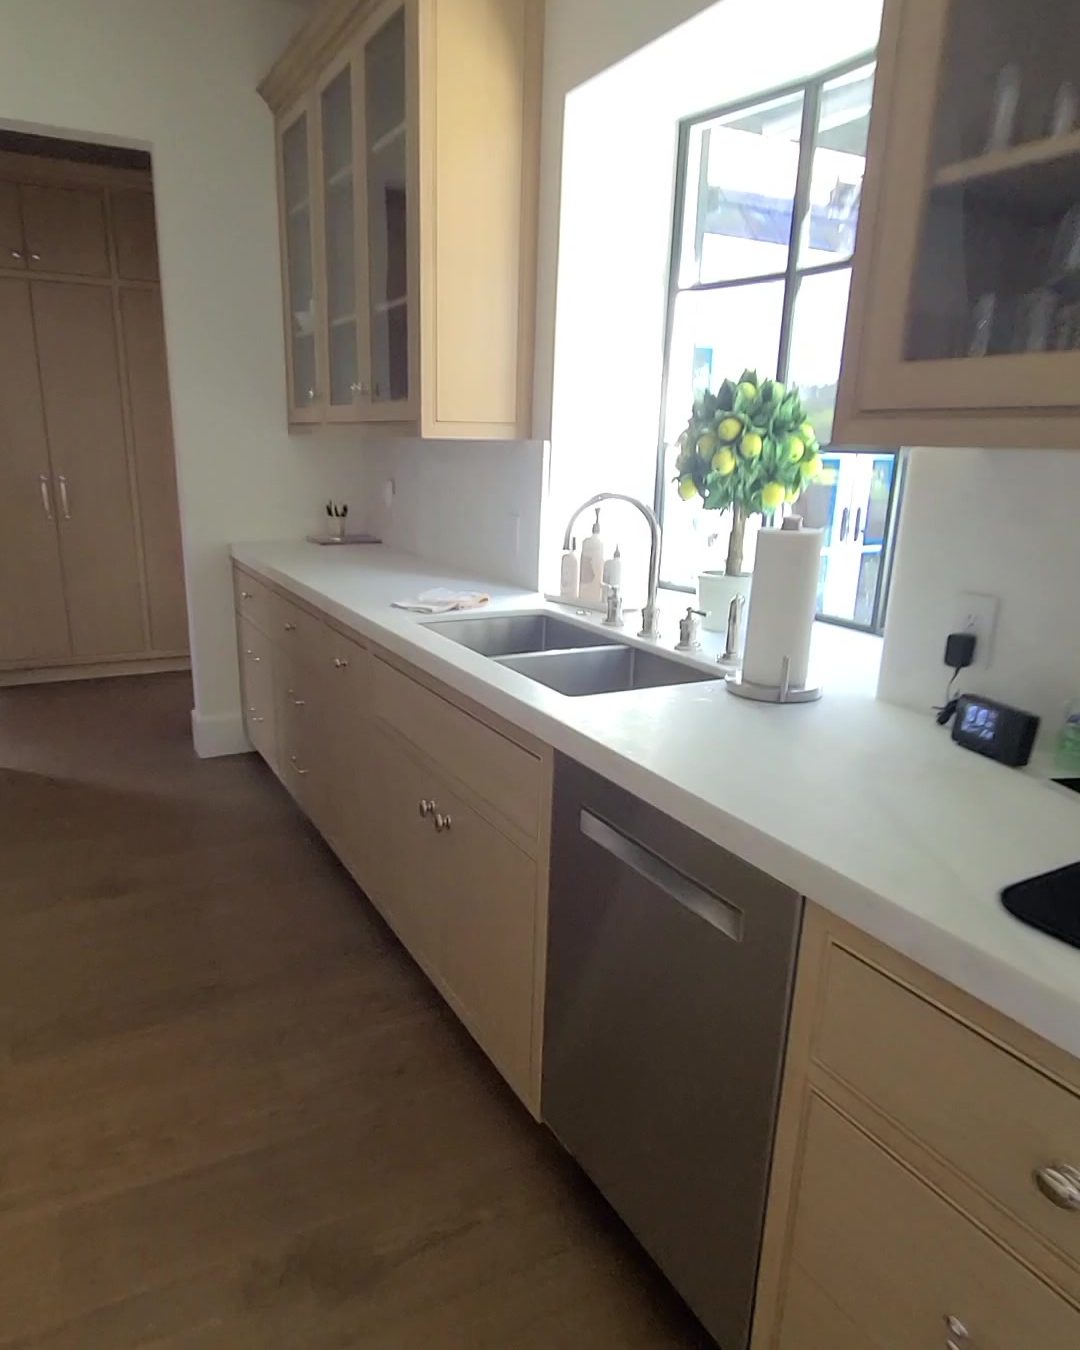
Long kitchen with sage-green base cabinets, white upper cabinets and a window over the sink
Photo goes hereThe kitchenportrait 3:4 · save as sb-mission-kitchen.jpg
The kitchen
Cream vanity with brass pulls and a green stone top over a hex-tile floor
Photo goes hereThe bath vanityportrait 3:4 · save as sb-mission-bath.jpg
The bath vanity
Walk-in closet with painted shelving and hanging rods
Photo goes hereWalk-in closetportrait 3:4 · save as sb-mission-closet.jpg
Walk-in closet shelving
Staircase with oak treads, white risers and a wall-mounted handrail
Photo goes hereThe stairportrait 3:4 · save as sb-mission-stairs.jpg
Oak treads, white risers
Refrigerator set into a white cabinet surround with a cabinet above
Photo goes hereThe refrigerator wallportrait 3:4 · save as sb-mission-fridge.jpg
Cabinet surround at the refrigerator
Santa Barbara · Old Mission · 2026

A kitchen and bath, fitted in blue-gray shaker

Blue-gray shaker, with the kitchen and bath matching.

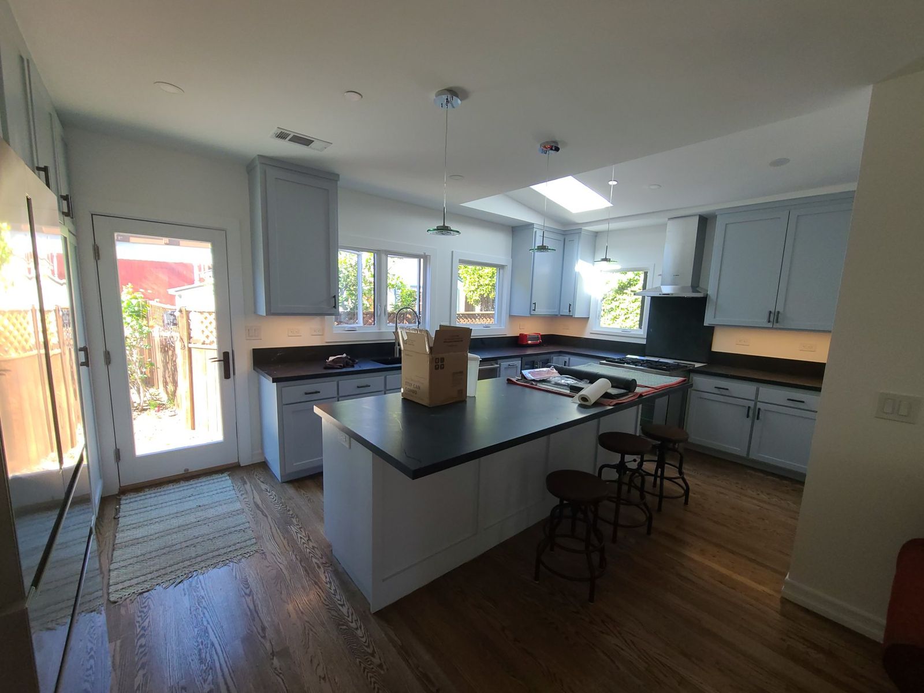
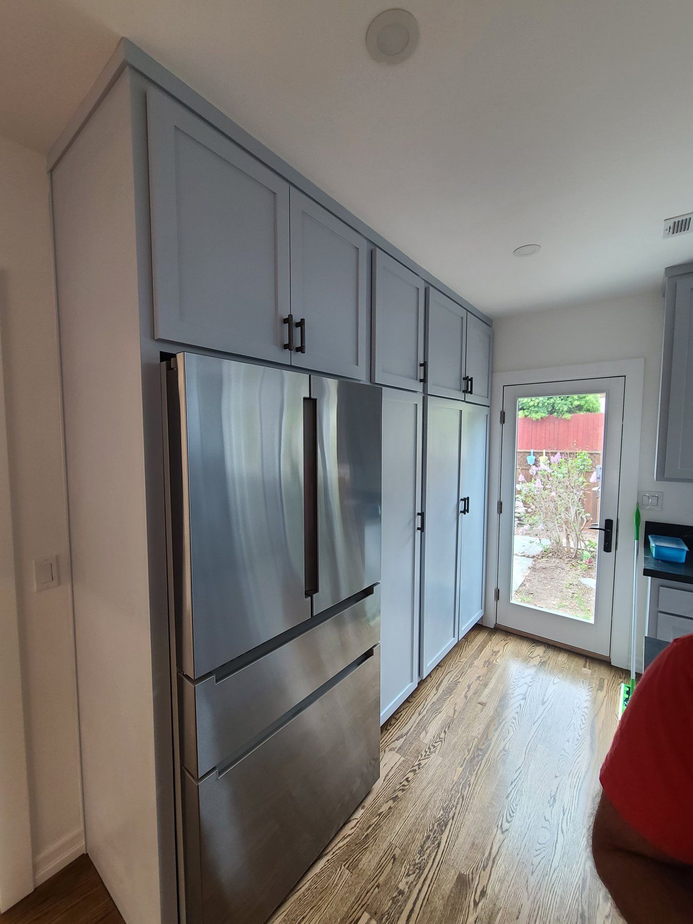
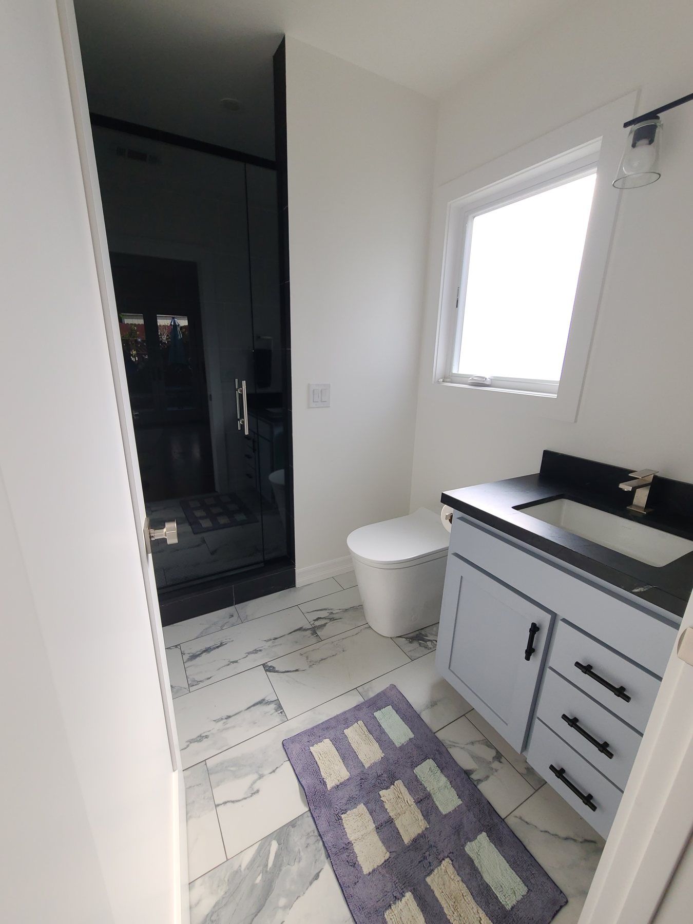
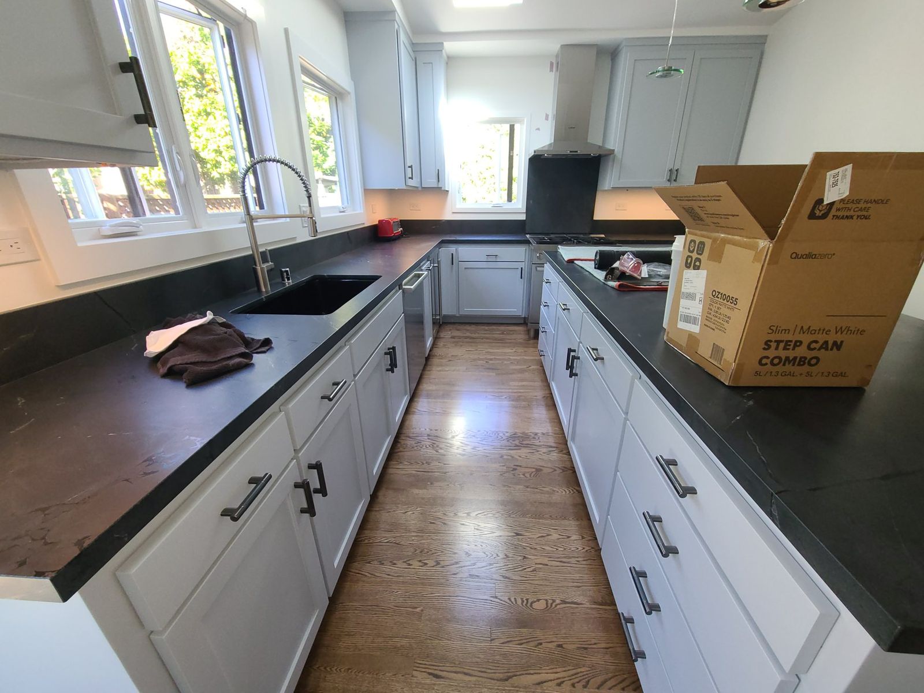
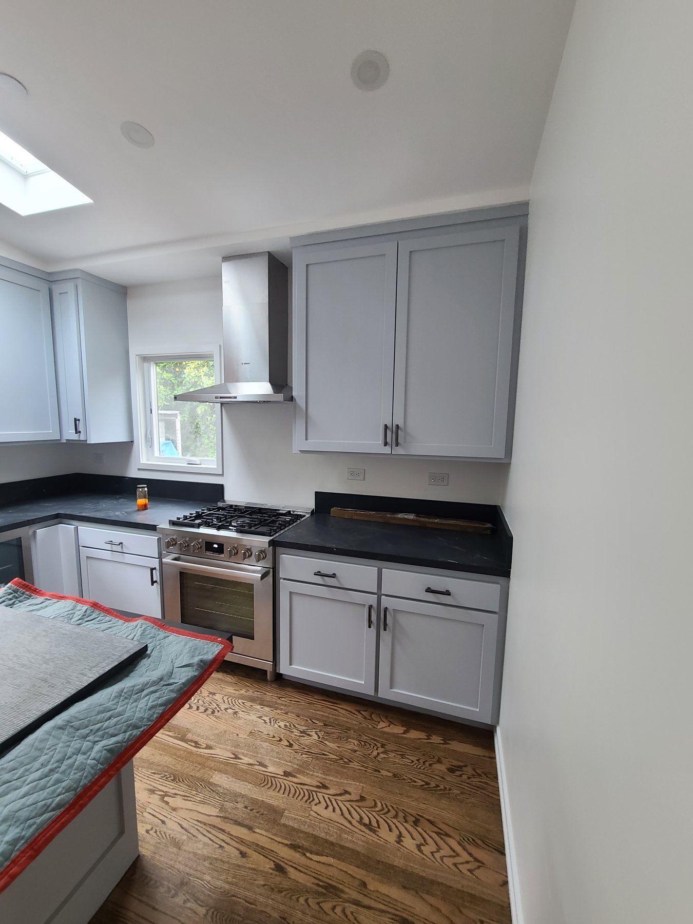
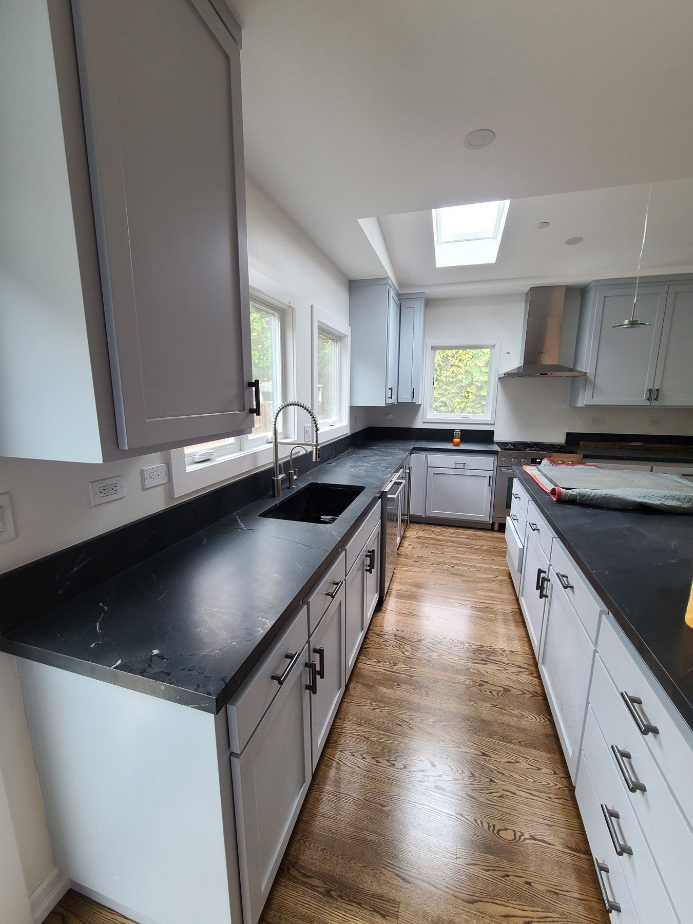
Blue-gray shaker cabinets in an Old Mission house: a kitchen with an island, tall cabinets around the refrigerator and a long run of drawers under dark counters, plus a bath with a matching vanity and a tall linen cabinet.

Idea for your house: Carry the same cabinet style from the kitchen into the bath and the whole house feels planned.

Want something like this? Call me at 818 201 4348
Kitchen with blue-gray shaker cabinets, a dark-topped island and oak floors
Photo goes hereThe kitchen islandlandscape 4:3 · save as sb-oldmission-island.jpg
The kitchen and island
Long kitchen run of blue-gray cabinets and drawers under dark counters with a skylight above
Photo goes hereThe long kitchen runlandscape 4:3 · save as sb-oldmission-kitchen.jpg
The long run
Tall blue-gray cabinets built around a stainless refrigerator
Photo goes hereCabinets around the refrigeratorlandscape 4:3 · save as sb-oldmission-fridge-wall.jpg
Cabinets around the refrigerator
Bath with a blue-gray shaker vanity, dark counter and white marble floor
Photo goes hereThe bath vanitylandscape 4:3 · save as sb-oldmission-bath.jpg
The bath vanity
Run of blue-gray drawers under a dark counter beside windows
Photo goes hereThe counter and drawerslandscape 4:3 · save as sb-oldmission-counter.jpg
Drawers under the counter
Range wall with blue-gray shaker cabinets and a stainless hood
Photo goes hereThe range walllandscape 4:3 · save as sb-oldmission-range.jpg
The range wall
Santa Barbara · 2024

Doors to protect a water heater

Rotted doors out, new doors in. Done.

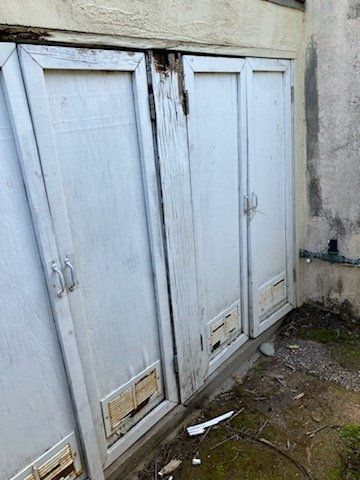
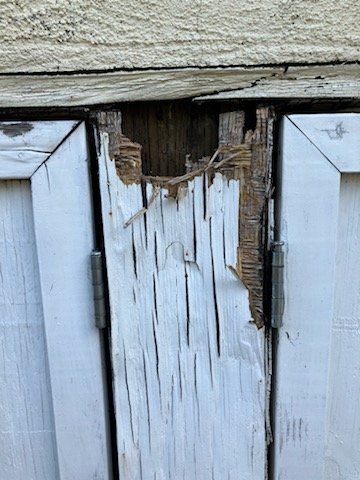
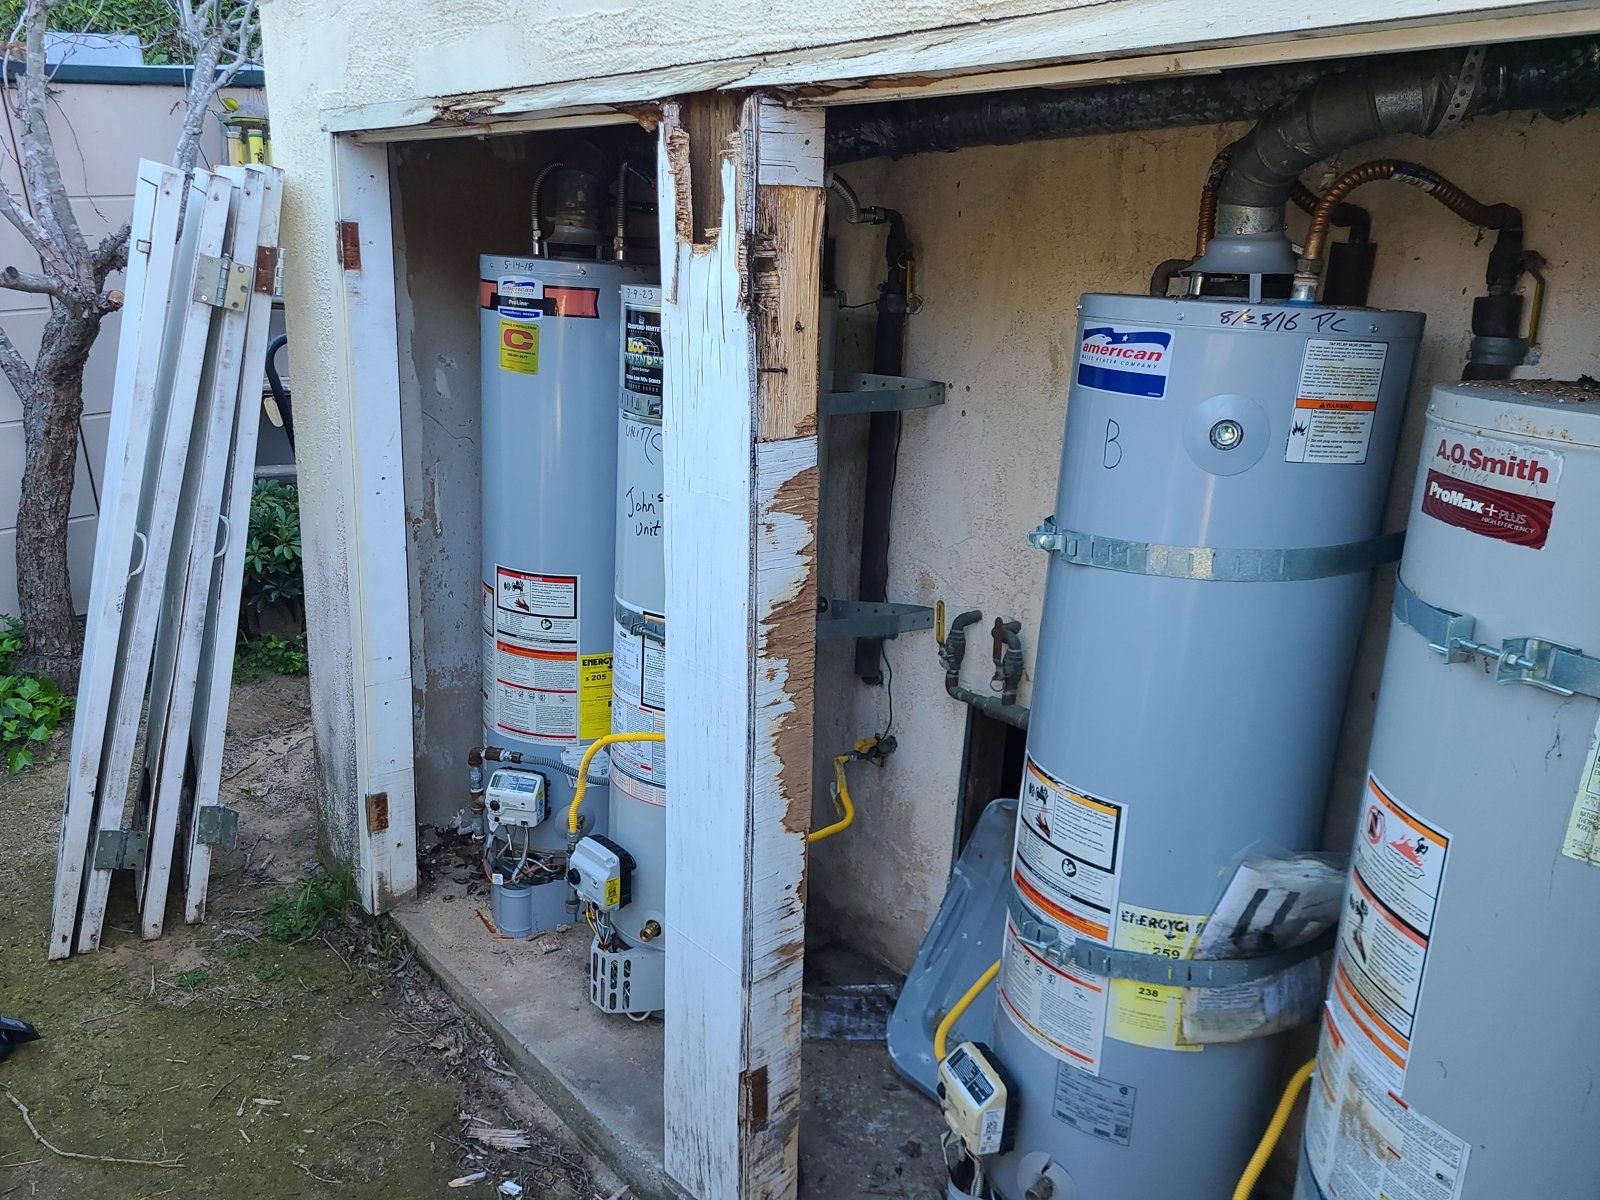
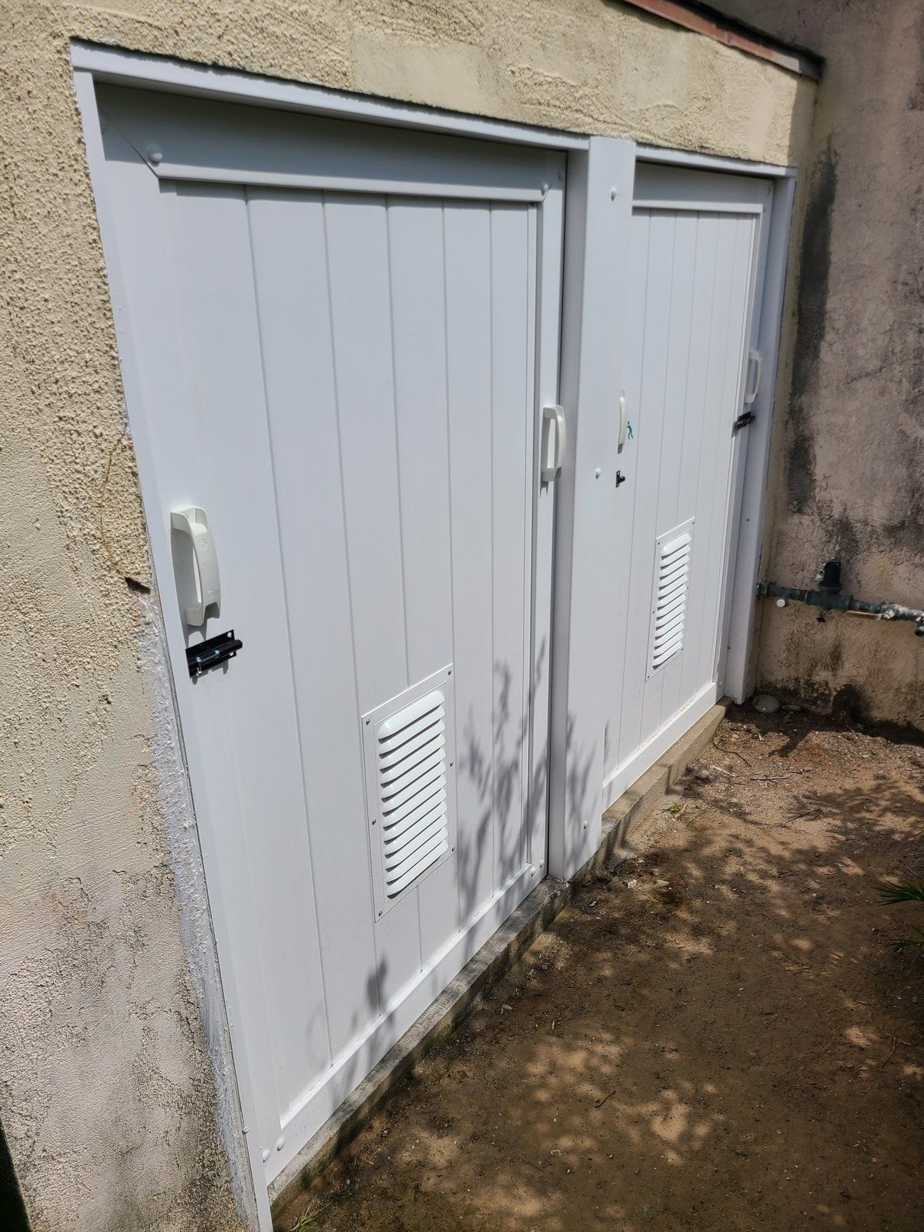
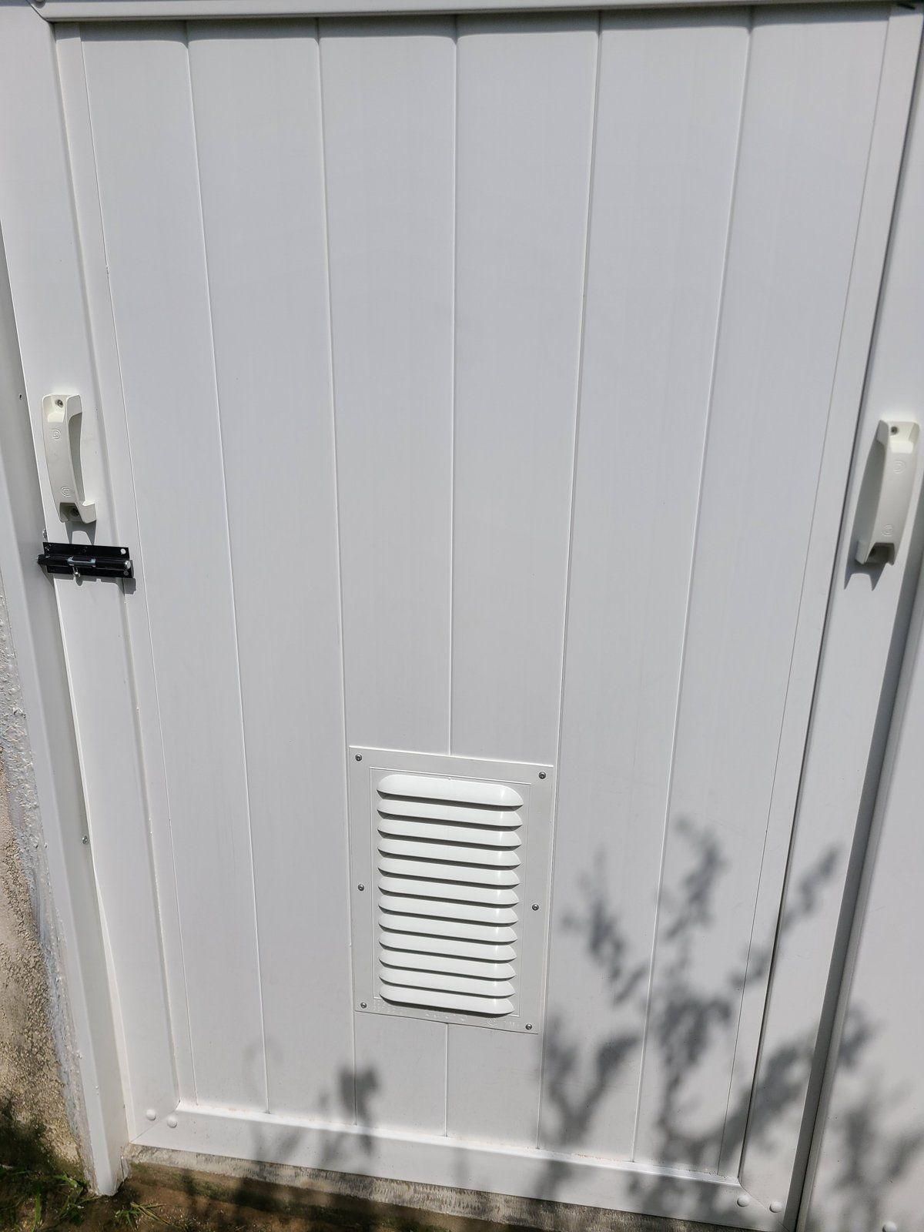
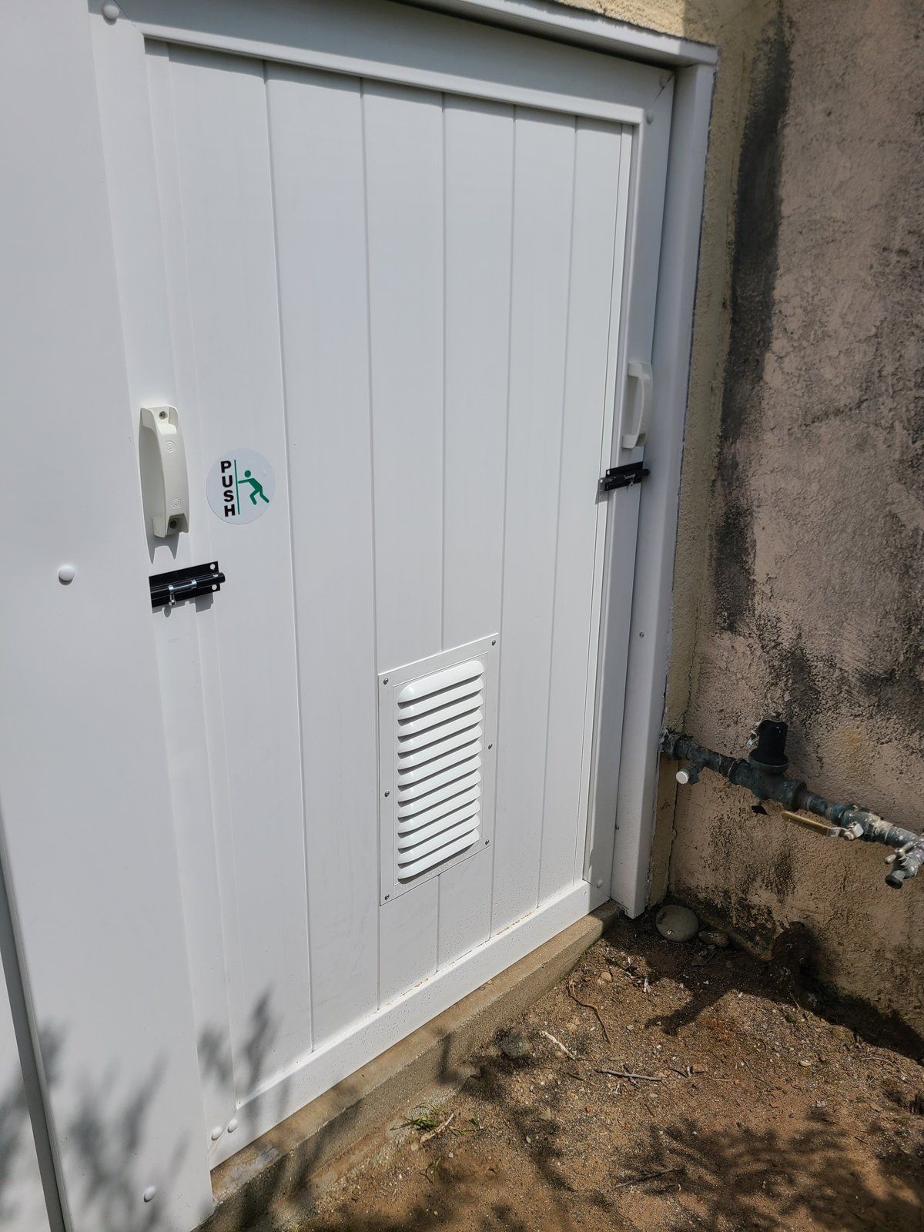
The old wood doors on this water heater closet had rotted through at the hinges and were not protecting the heaters anymore. I replaced them with new vinyl doors that will not rot, fitted to the opening with louvered vents for the heaters, slide bolts and pull handles. The before photos are on the first row and the after photos on the second.

Idea for your house: Vinyl never rots, so it is a smart pick for damp closets and utility areas. Louvered vents let the heaters breathe.

Want something like this? Call me at 818 201 4348
Rotted wood doors on a Santa Barbara water heater closet, before
Photo goes hereRotted wood doorsportrait 3:4 · save as sb-wh-before-1.jpg
Before
Close-up of the rotted door edge and hinge, before
Photo goes hereRot at the hingeportrait 3:4 · save as sb-wh-before-2.jpg
Before
Water heaters exposed with the old doors removed and the frame rotted
Photo goes hereDoors removed, heaters exposedlandscape 4:3 · save as sb-wh-before-3.jpg
Before: doors removed
New white vinyl doors with louvered vents on the water heater closet, after
Photo goes hereNew vinyl doorsportrait 3:4 · save as sb-wh-after-1.jpg
After
Close-up of new vinyl door with louvered vent, bolt and handle, after
Photo goes hereDoor detailportrait 3:4 · save as sb-wh-after-2.jpg
After
New vinyl door set tight in a trimmed frame against the stucco wall, after
Photo goes hereFinished and sealed to the wallportrait 3:4 · save as sb-wh-after-3.jpg
After
Santa Barbara

On the job site

Before the pretty part comes the important part.

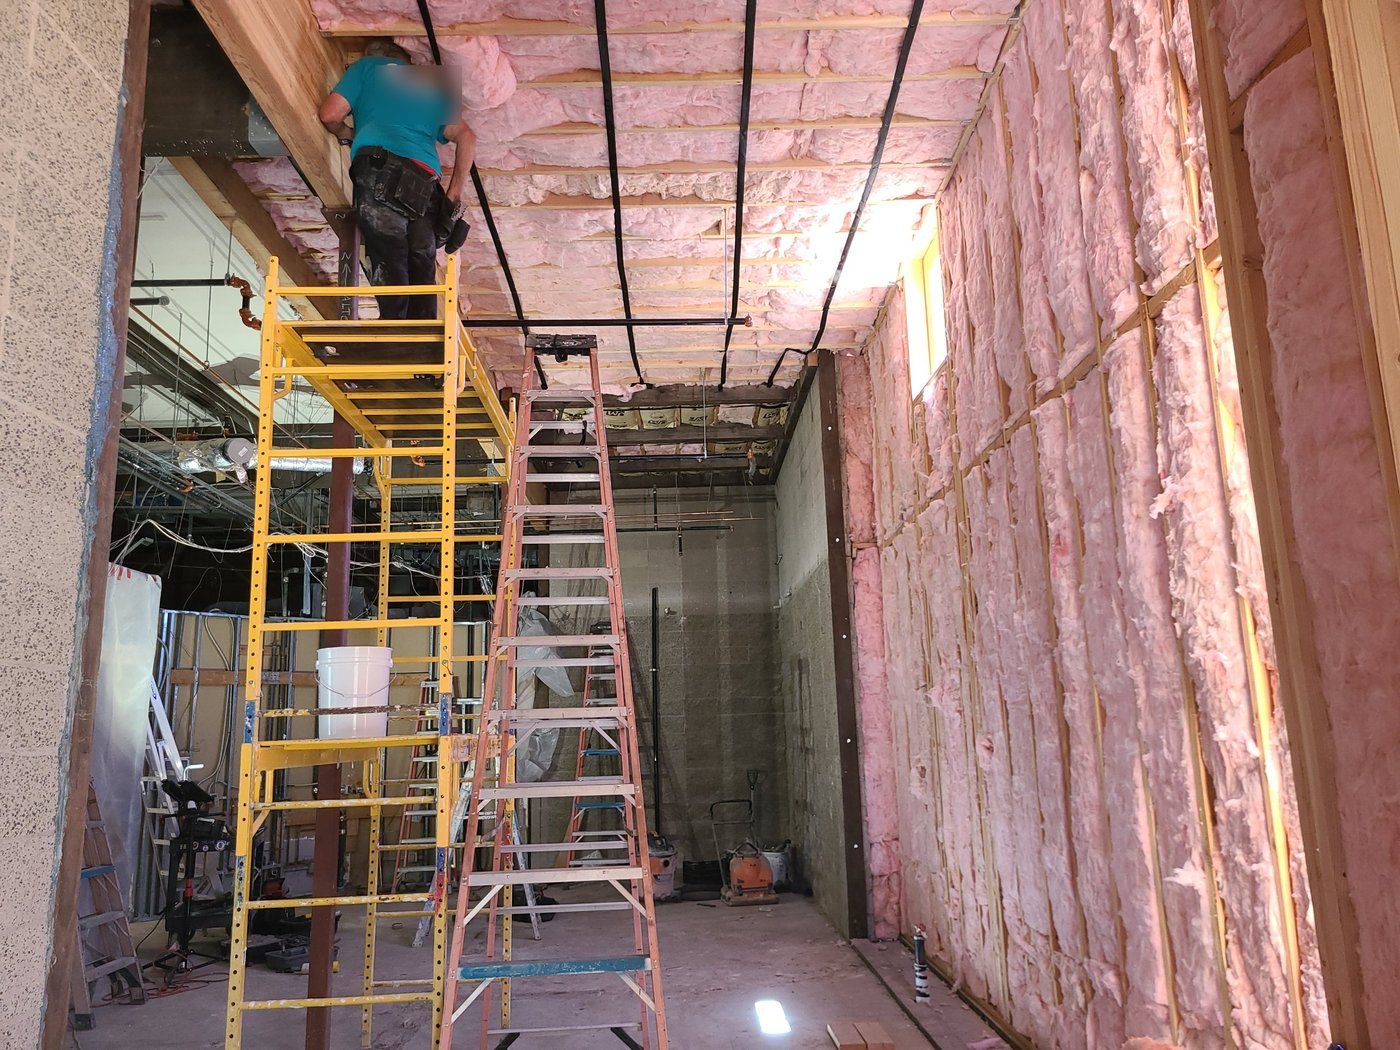
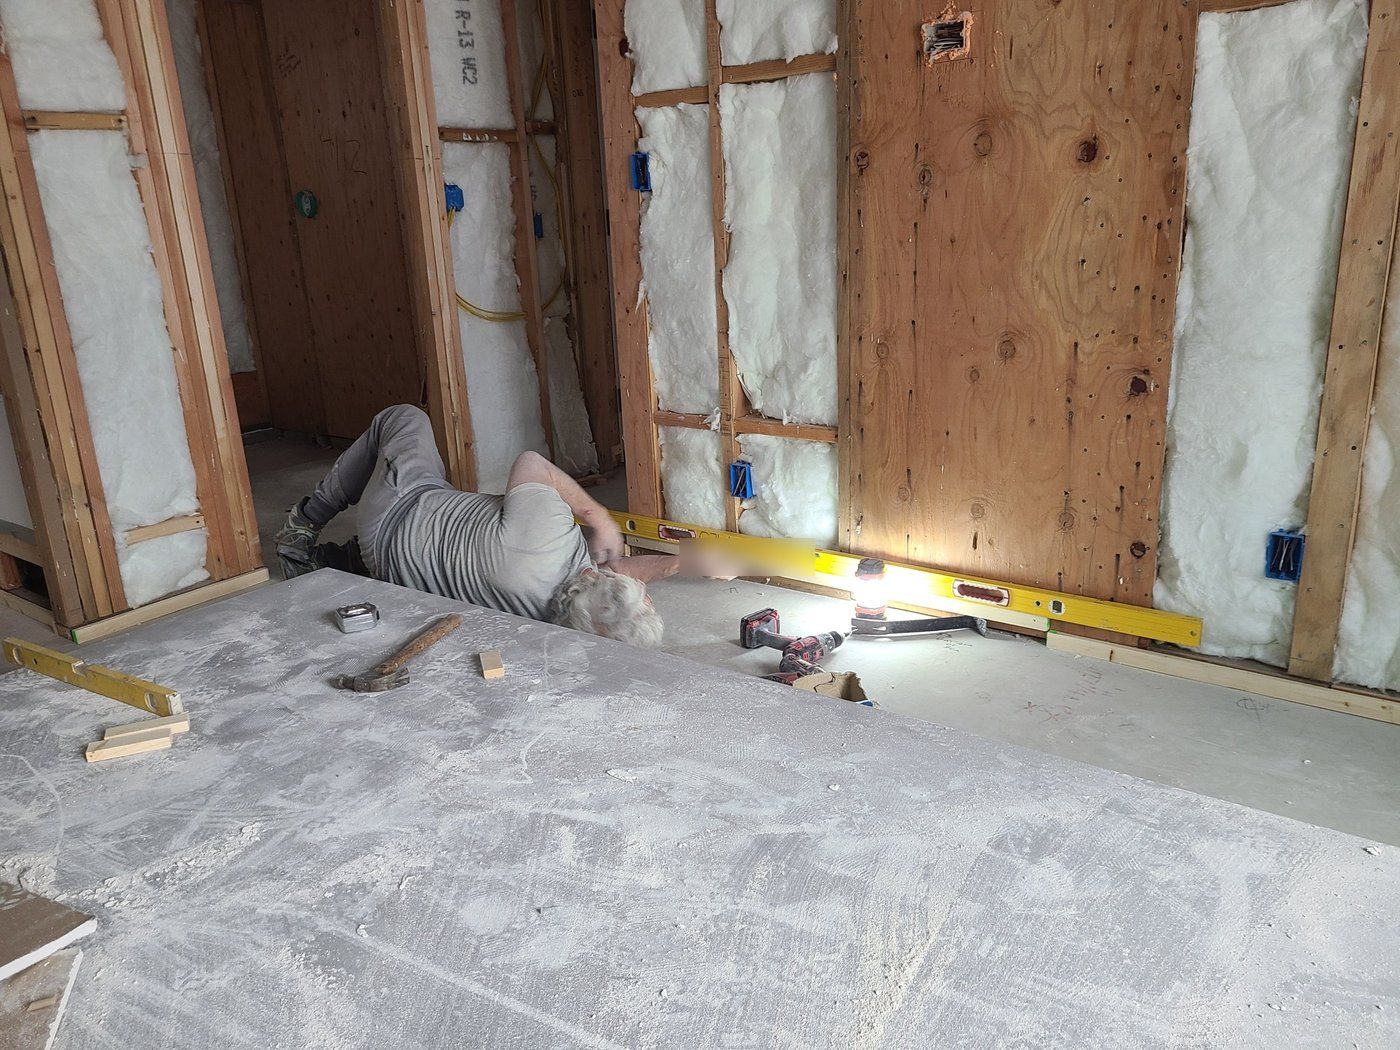
Here I am on Santa Barbara job sites, working overhead on ceiling framing and checking a wall plate for level. Every finished piece starts with a straight, level wall, and I like to check that myself.

Idea for your house: Ask whoever builds your cabinets to check the walls first. Straight, level walls make every cabinet look better.

Want something like this? Call me at 818 201 4348
Tom working overhead on ceiling framing at a Santa Barbara job site
Photo goes hereTom working overhead on a Santa Barbara job sitelandscape 4:3 · save as santa-barbara-site-1.jpg
Tom lying on the floor checking a wall plate for level at a Santa Barbara job site
Photo goes hereTom checking a wall plate with a levellandscape 4:3 · save as santa-barbara-site-2.jpg
Home town · the shop is here

Carpinteria

The shop is in Carpinteria, so this is home. Salt air near the beach chews up ordinary hardware, so I choose hinges and latches for their metal and finish first and their looks second.

Carpinteria · 2026

A garage becomes a home

A garage became a home, and I got to do the woodwork.

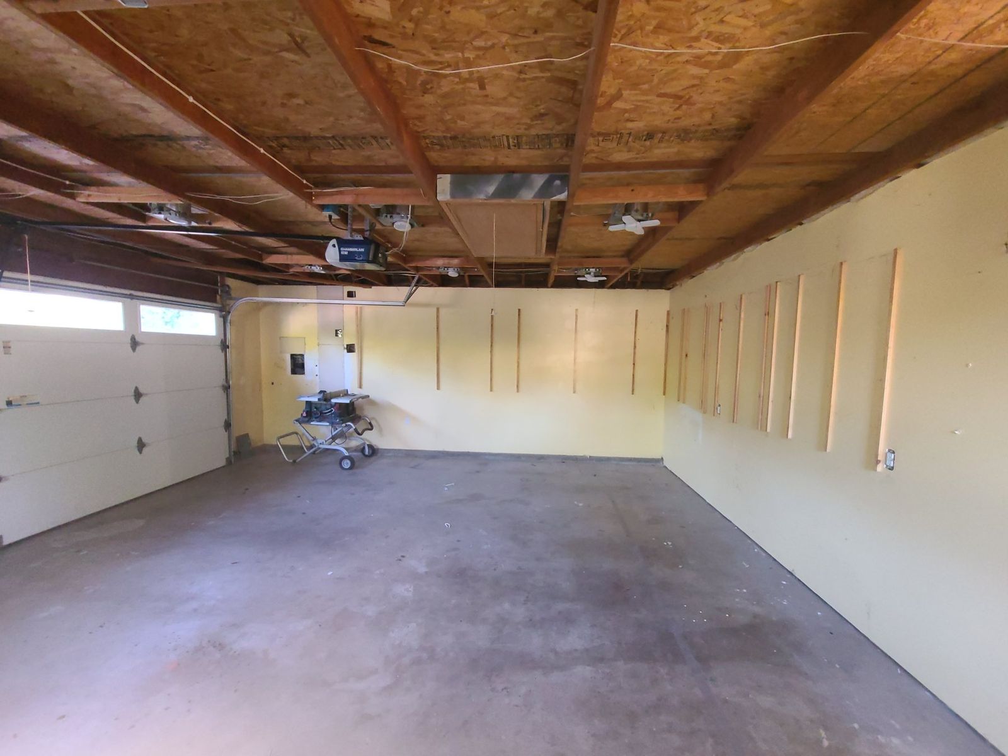
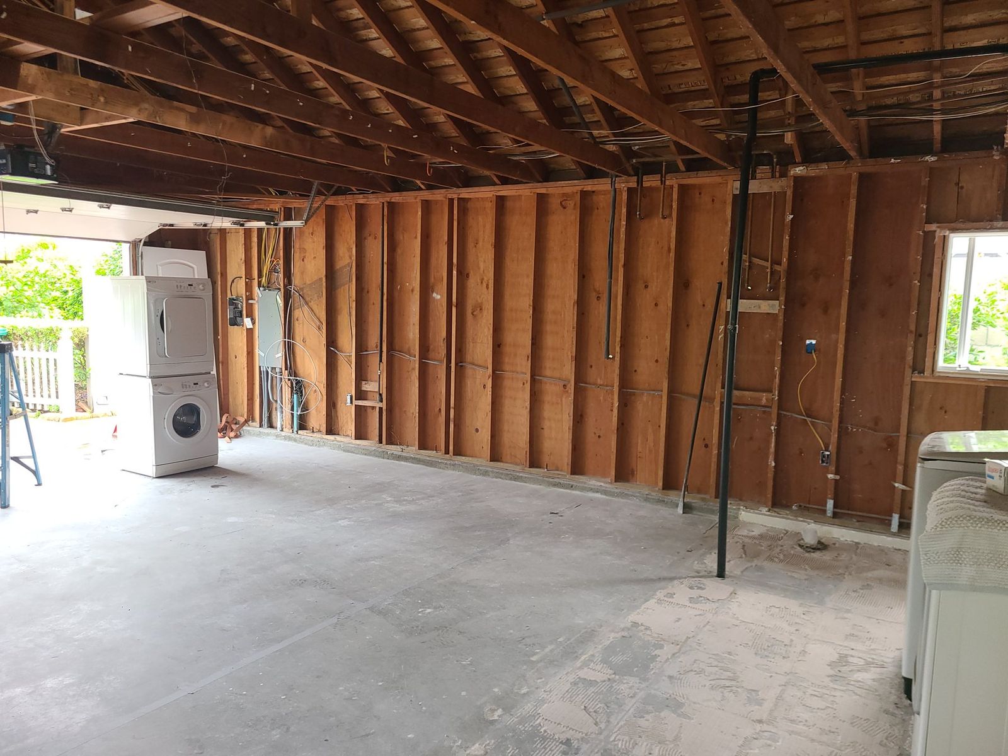
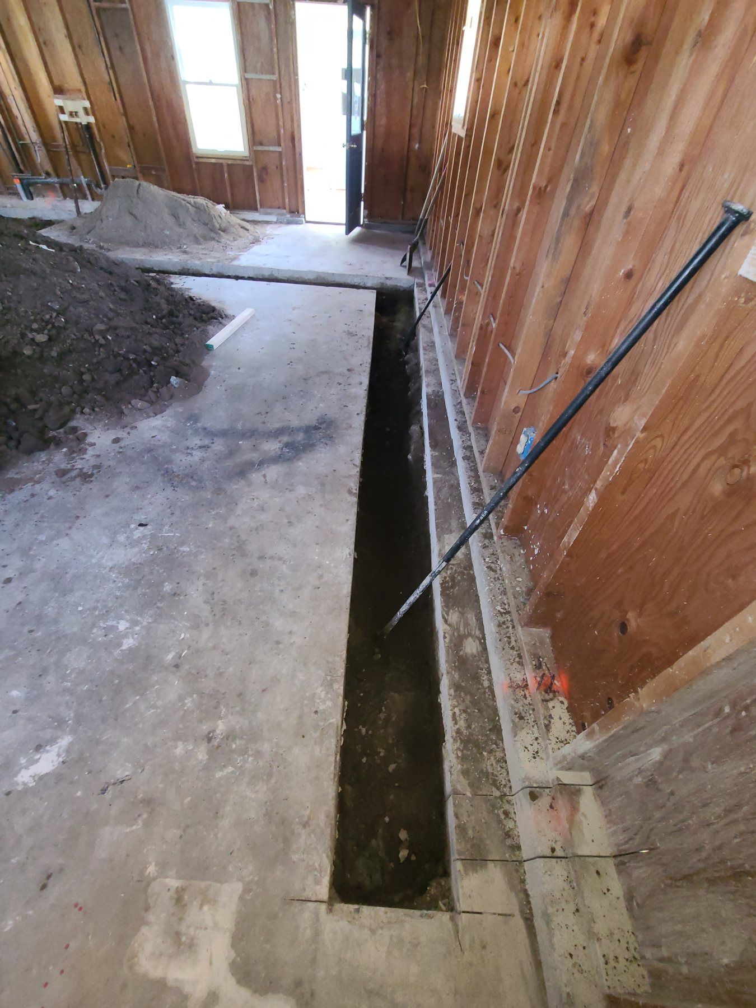
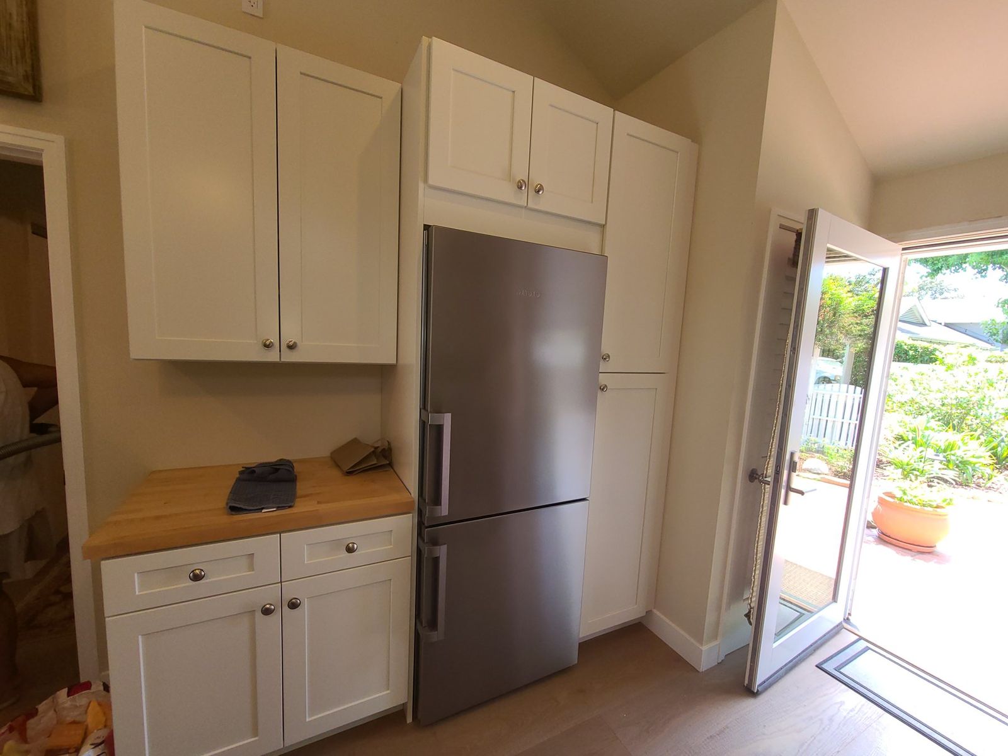
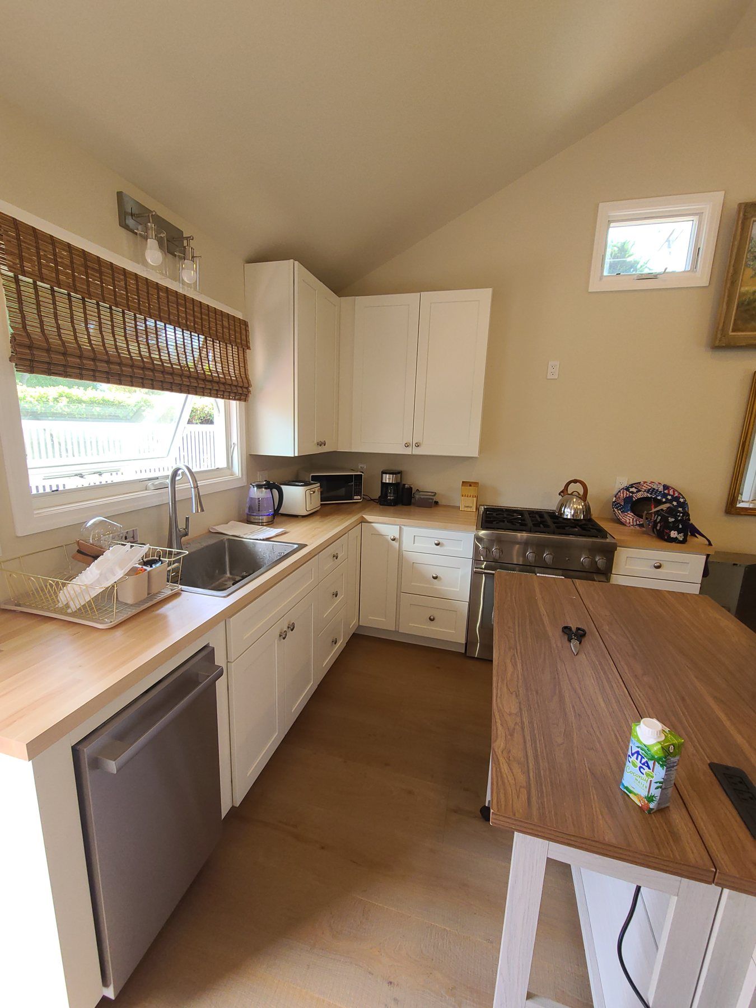
A Carpinteria garage taken down to the studs and rebuilt as a finished accessory dwelling. I installed the cabinets and did all the finish carpentry. The new plumbing was cut into the slab, then came a kitchen with white shaker cabinets, a bath and a bedroom under a vaulted ceiling. The before photos are from April 2026 and the finished rooms were photographed in August.

Idea for your house: Planning an ADU or a guest space? Start with storage. A good closet, a kitchenette and one built-in make a small space feel big.

Want something like this? Call me at 818 201 4348
The garage before conversion, with bare ceiling joists and a concrete slab
Photo goes hereThe garage, beforelandscape 4:3 · save as carpinteria-adu-before-1.jpg
Before
The garage stripped to the framing before rebuilding
Photo goes hereDown to the studslandscape 4:3 · save as carpinteria-adu-before-2.jpg
Stripped to the studs
A trench cut in the concrete slab for new plumbing
Photo goes hereNew plumbing in the slabportrait 3:4 · save as carpinteria-adu-before-3.jpg
New plumbing in the slab
Finished ADU kitchen with white shaker cabinets and a butcher-block counter
Photo goes hereThe kitchenportrait 3:4 · save as carpinteria-adu-after-1.jpg
After: the kitchen
Finished ADU kitchen corner with window, shaker cabinets and island
Photo goes hereKitchen and windowportrait 3:4 · save as carpinteria-adu-after-2.jpg
After: the kitchen
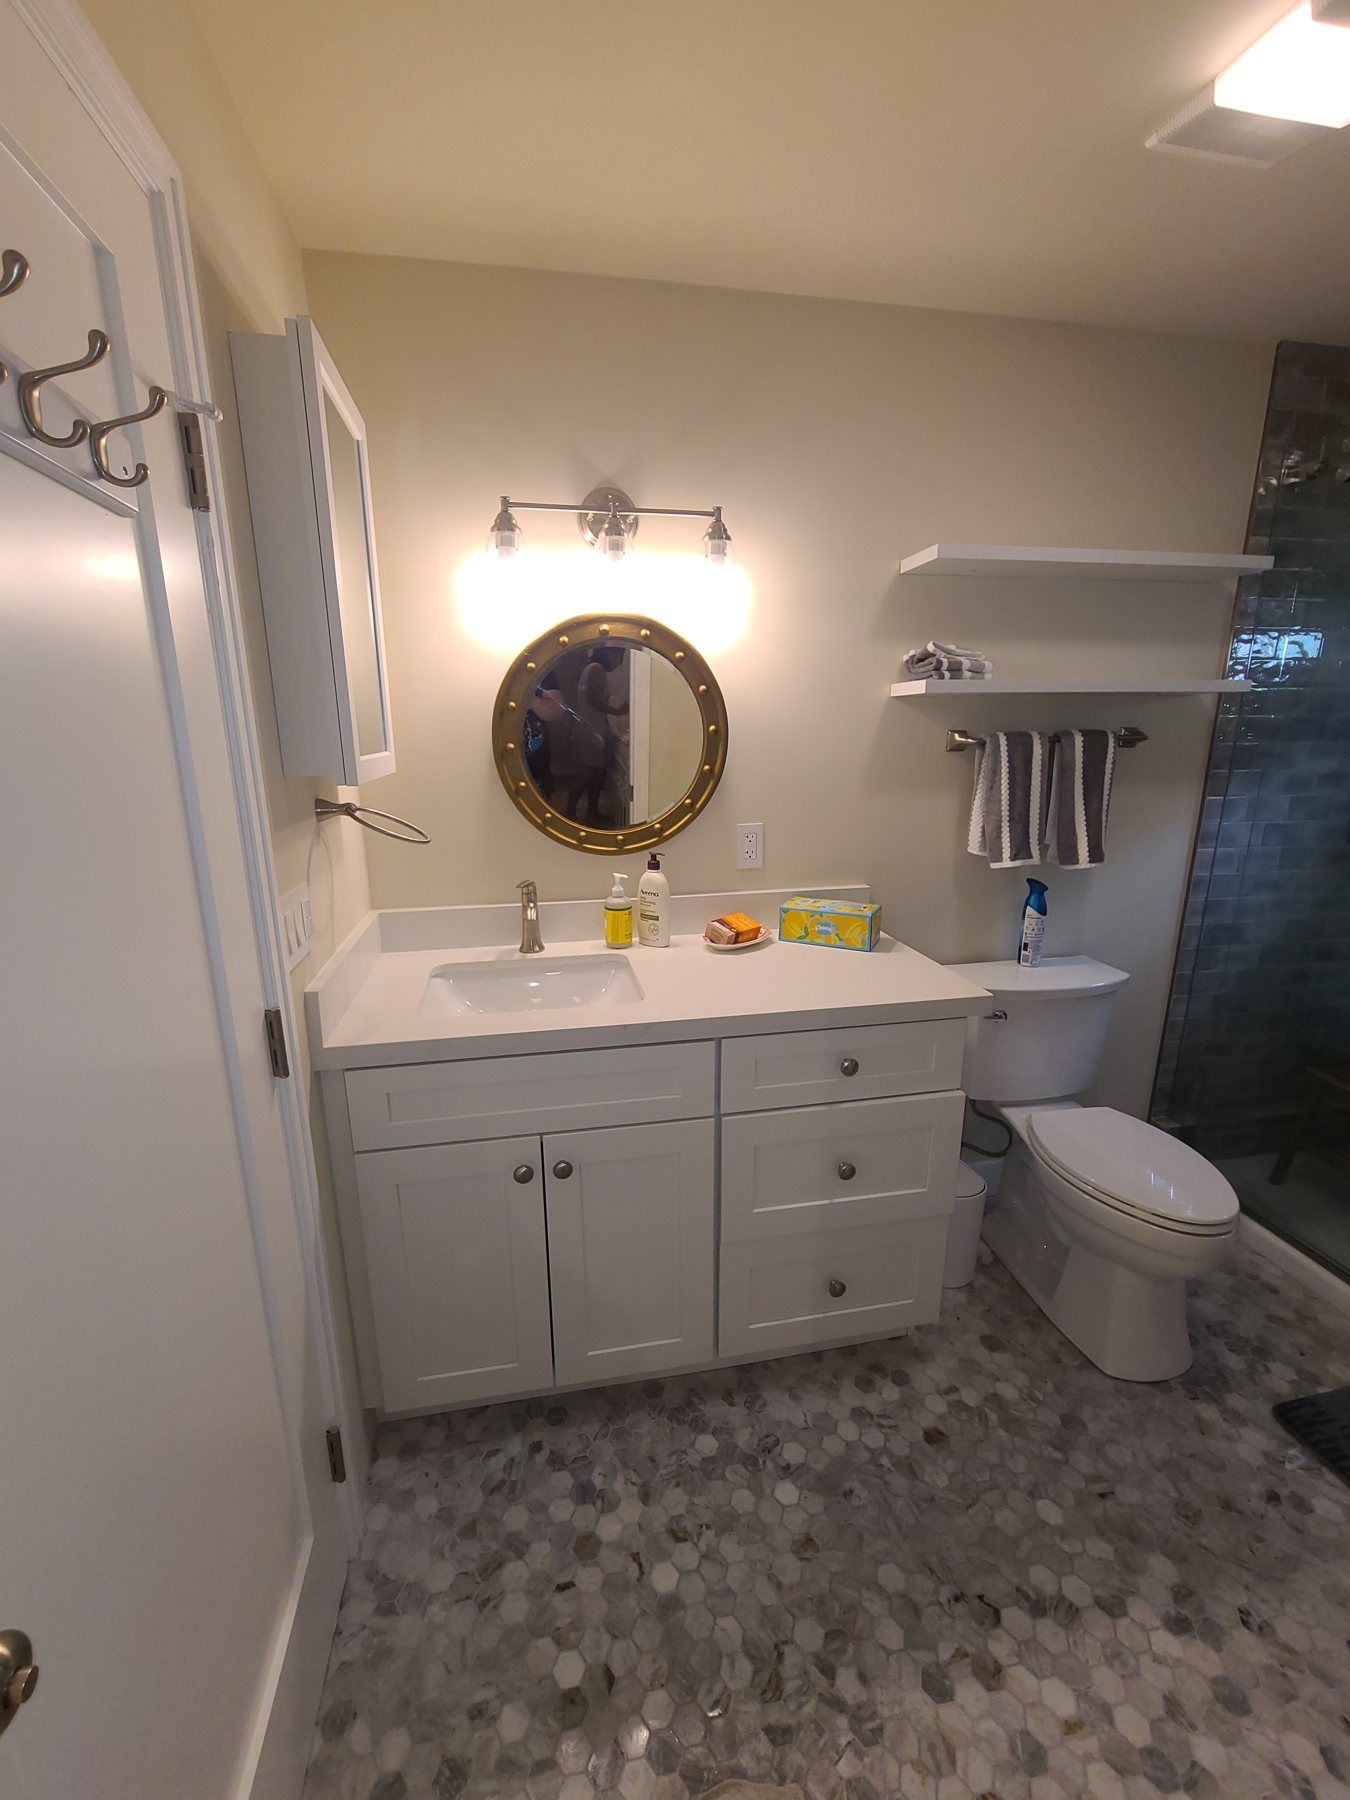
Finished ADU bathroom with white vanity, pebble floor and glass shower
Photo goes hereThe bathportrait 3:4 · save as carpinteria-adu-after-4.jpg
After: the bath
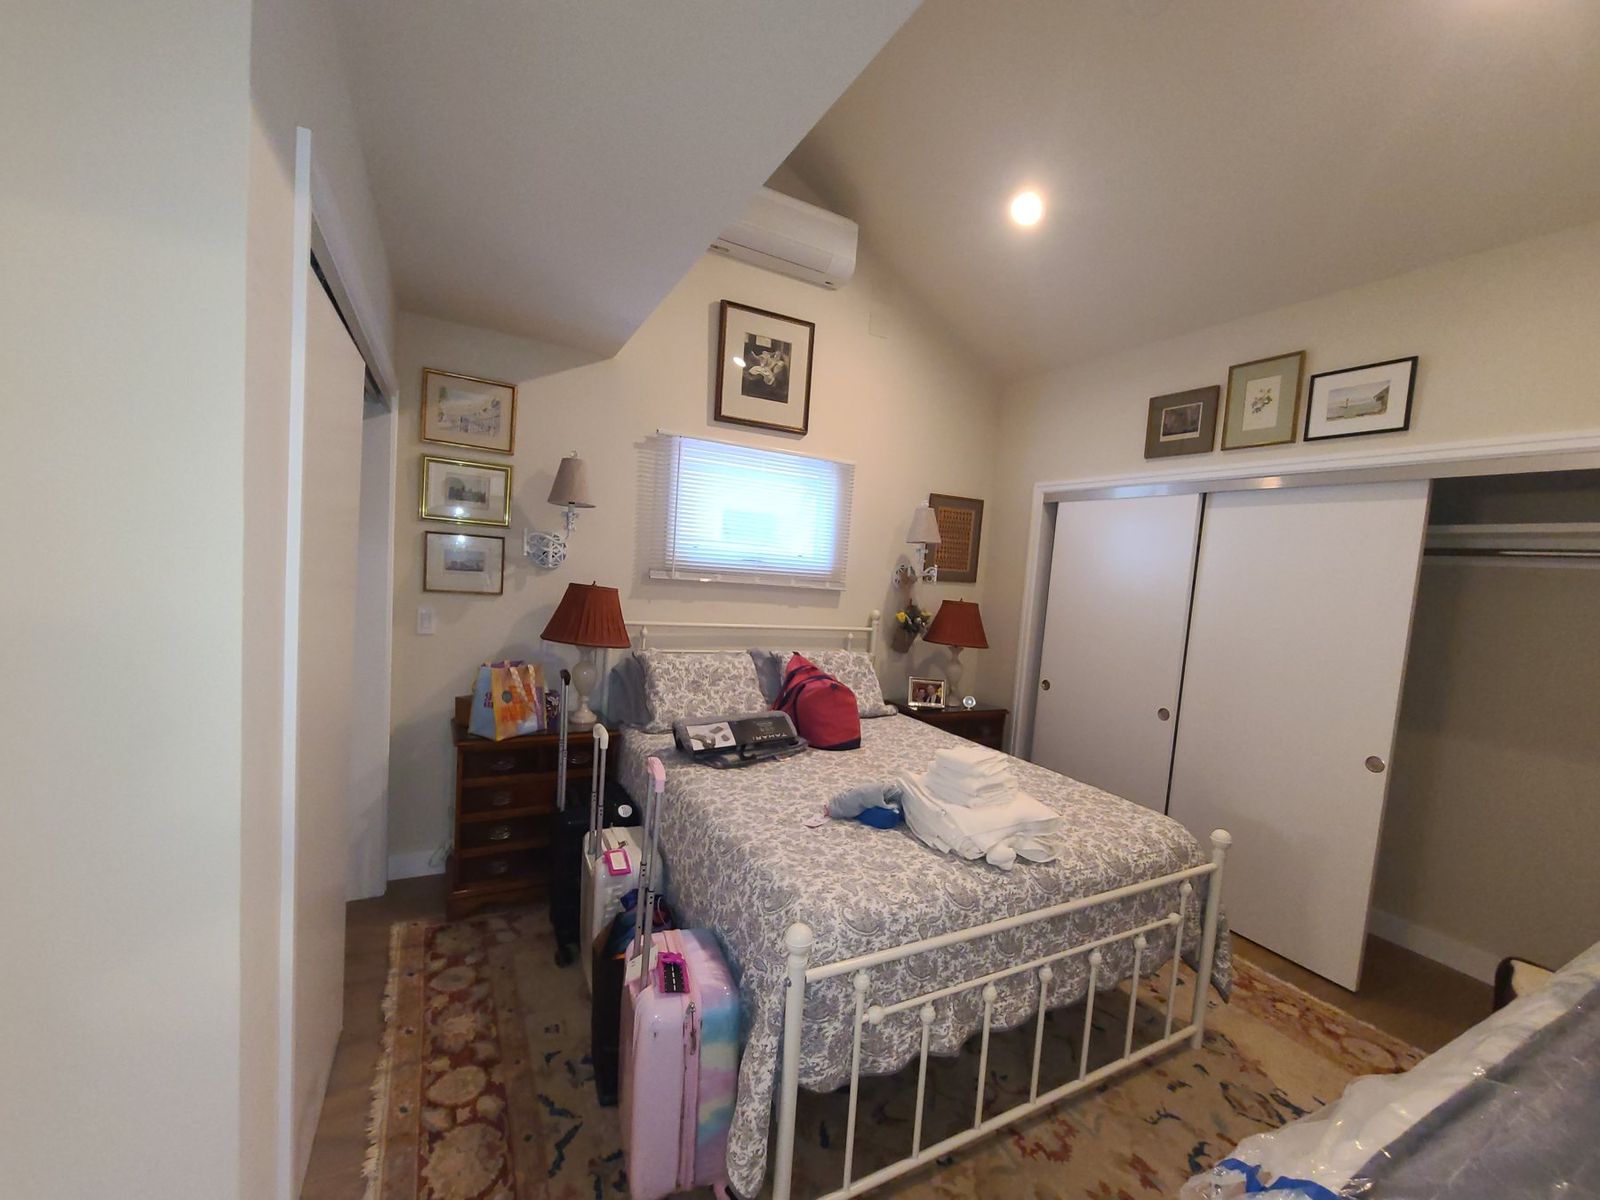
Finished ADU bedroom with vaulted ceiling and built-in closet
Photo goes hereThe bedroomlandscape 4:3 · save as carpinteria-adu-after-3.jpg
After: the bedroom
Made in the shop · dining tables built to order

Custom tables

I build tables the way I build everything else, to fit your room and the people who sit around them.

Made in the shop

Oak pedestal tables

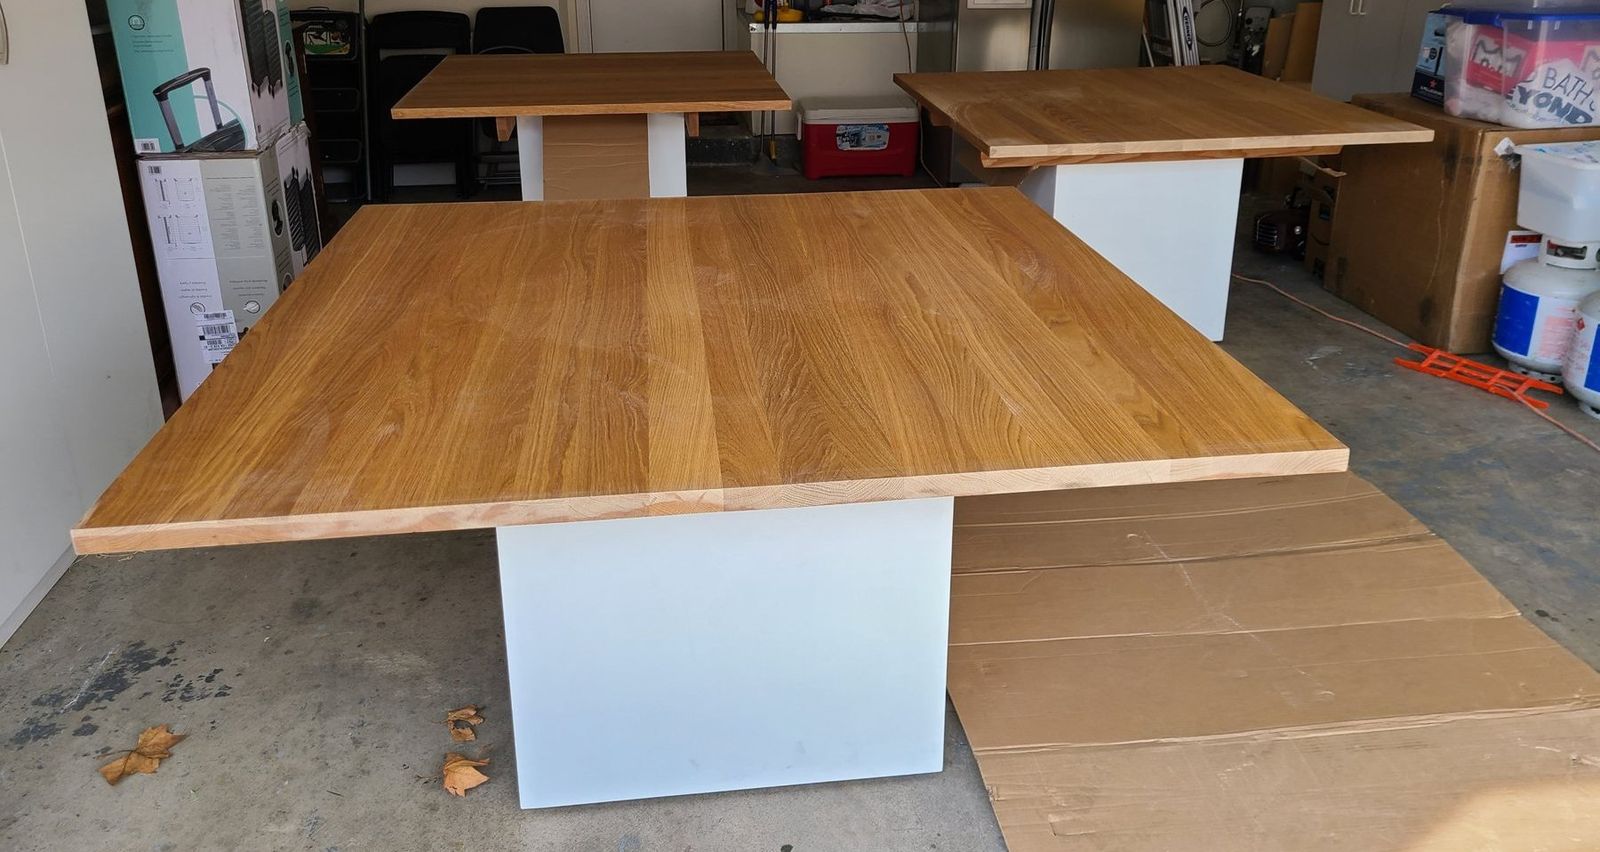
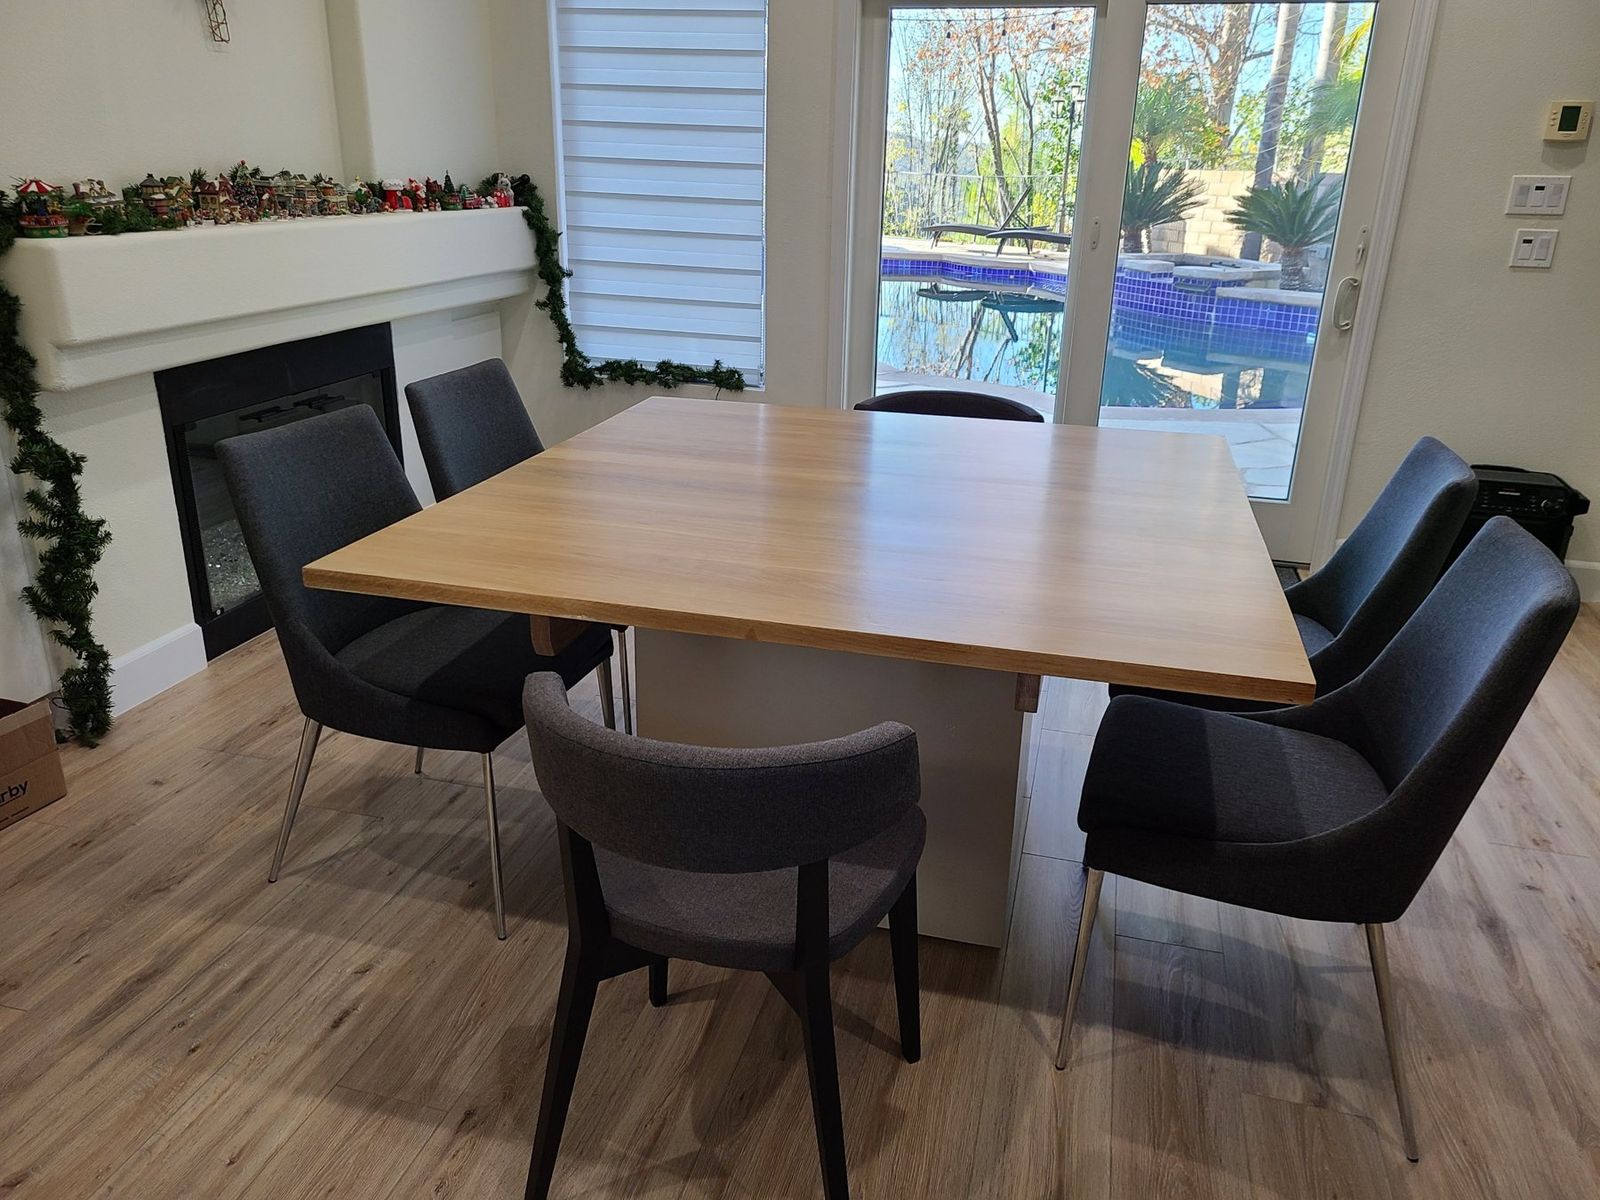
Three oak tables on white pedestals.

Three square solid-oak tops, each on a painted white pedestal, built for a dining room. You will see them ready to deliver, and then in place with six chairs around one.

Idea for your house: Pedestal bases give you more legroom and no fighting over who gets the table leg. Painted white, they let the oak do the talking.

Want something like this? Call me at 818 201 4348
Three square oak tabletops on white pedestal bases lined up in a garage before delivery
Photo goes hereThree tables readylandscape 4:3 · save as table-oak-three.jpg
Ready to deliver
Square oak dining table on a white pedestal with six gray upholstered chairs by sliding glass doors
Photo goes hereThe table in placelandscape 4:3 · save as table-oak-in-place.jpg
In place with six chairs
Made in the shop

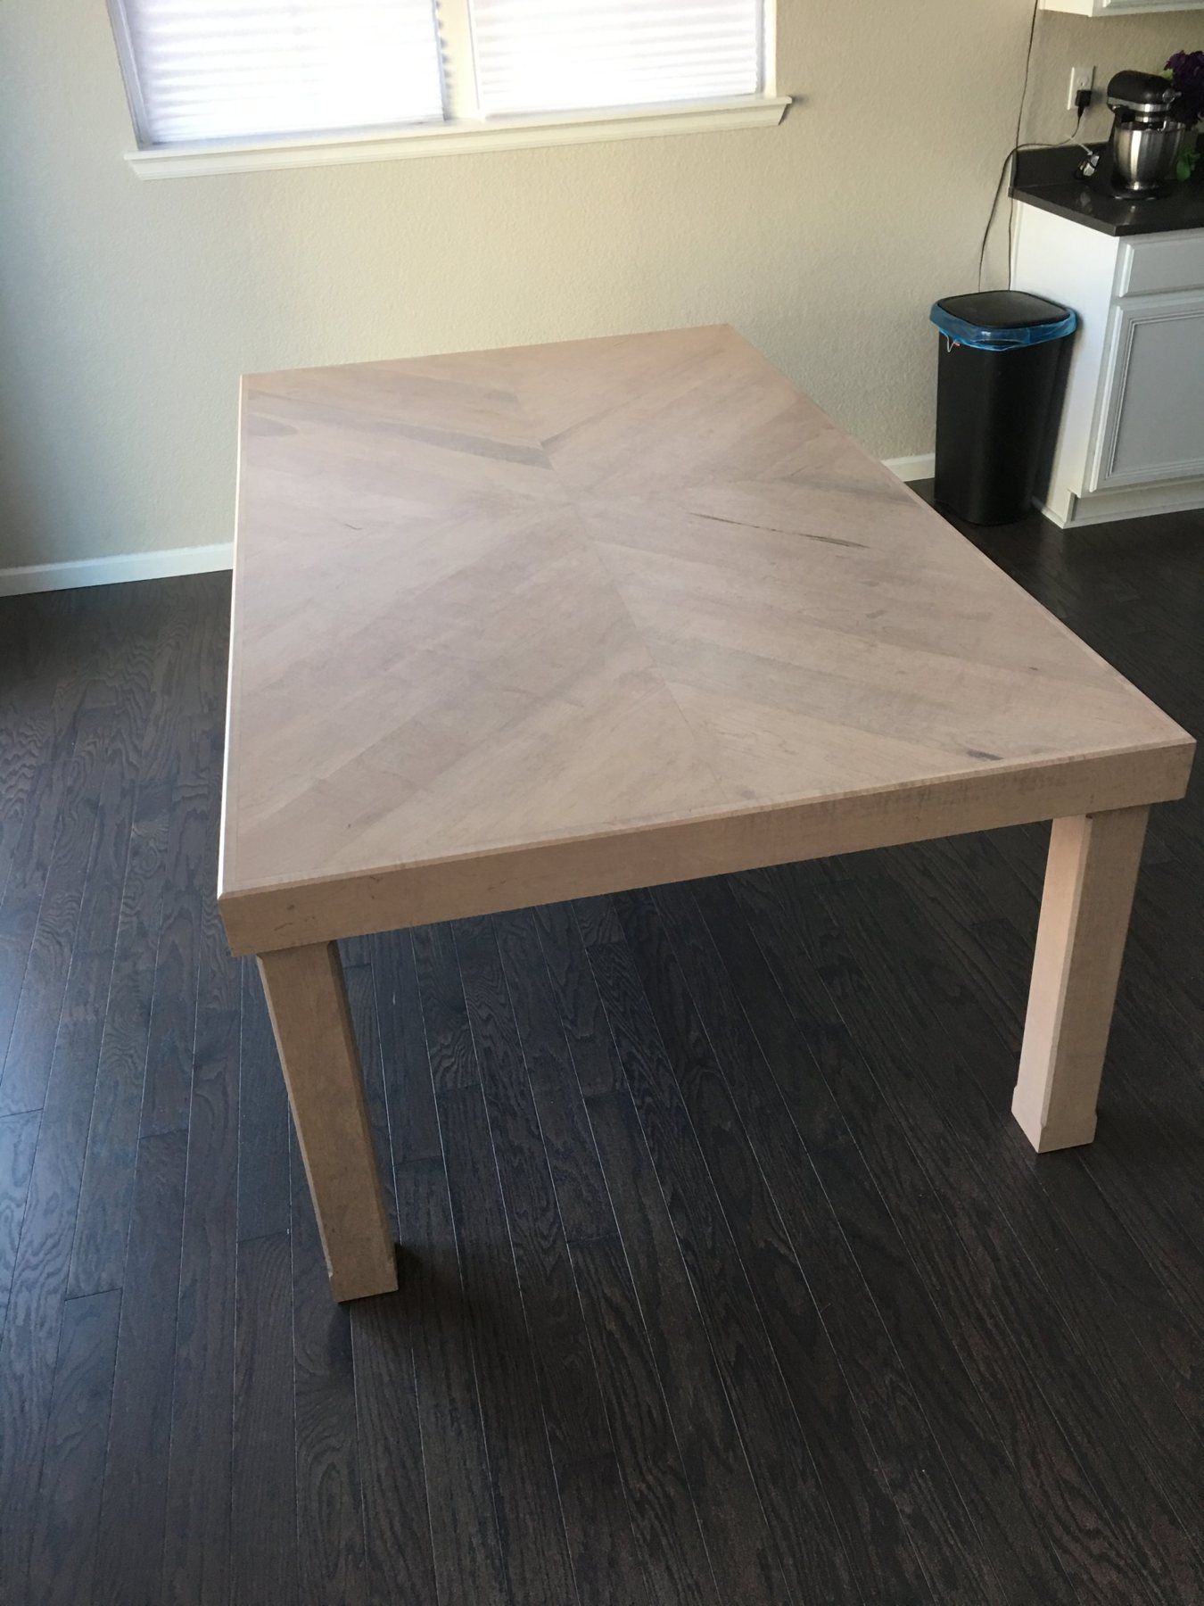
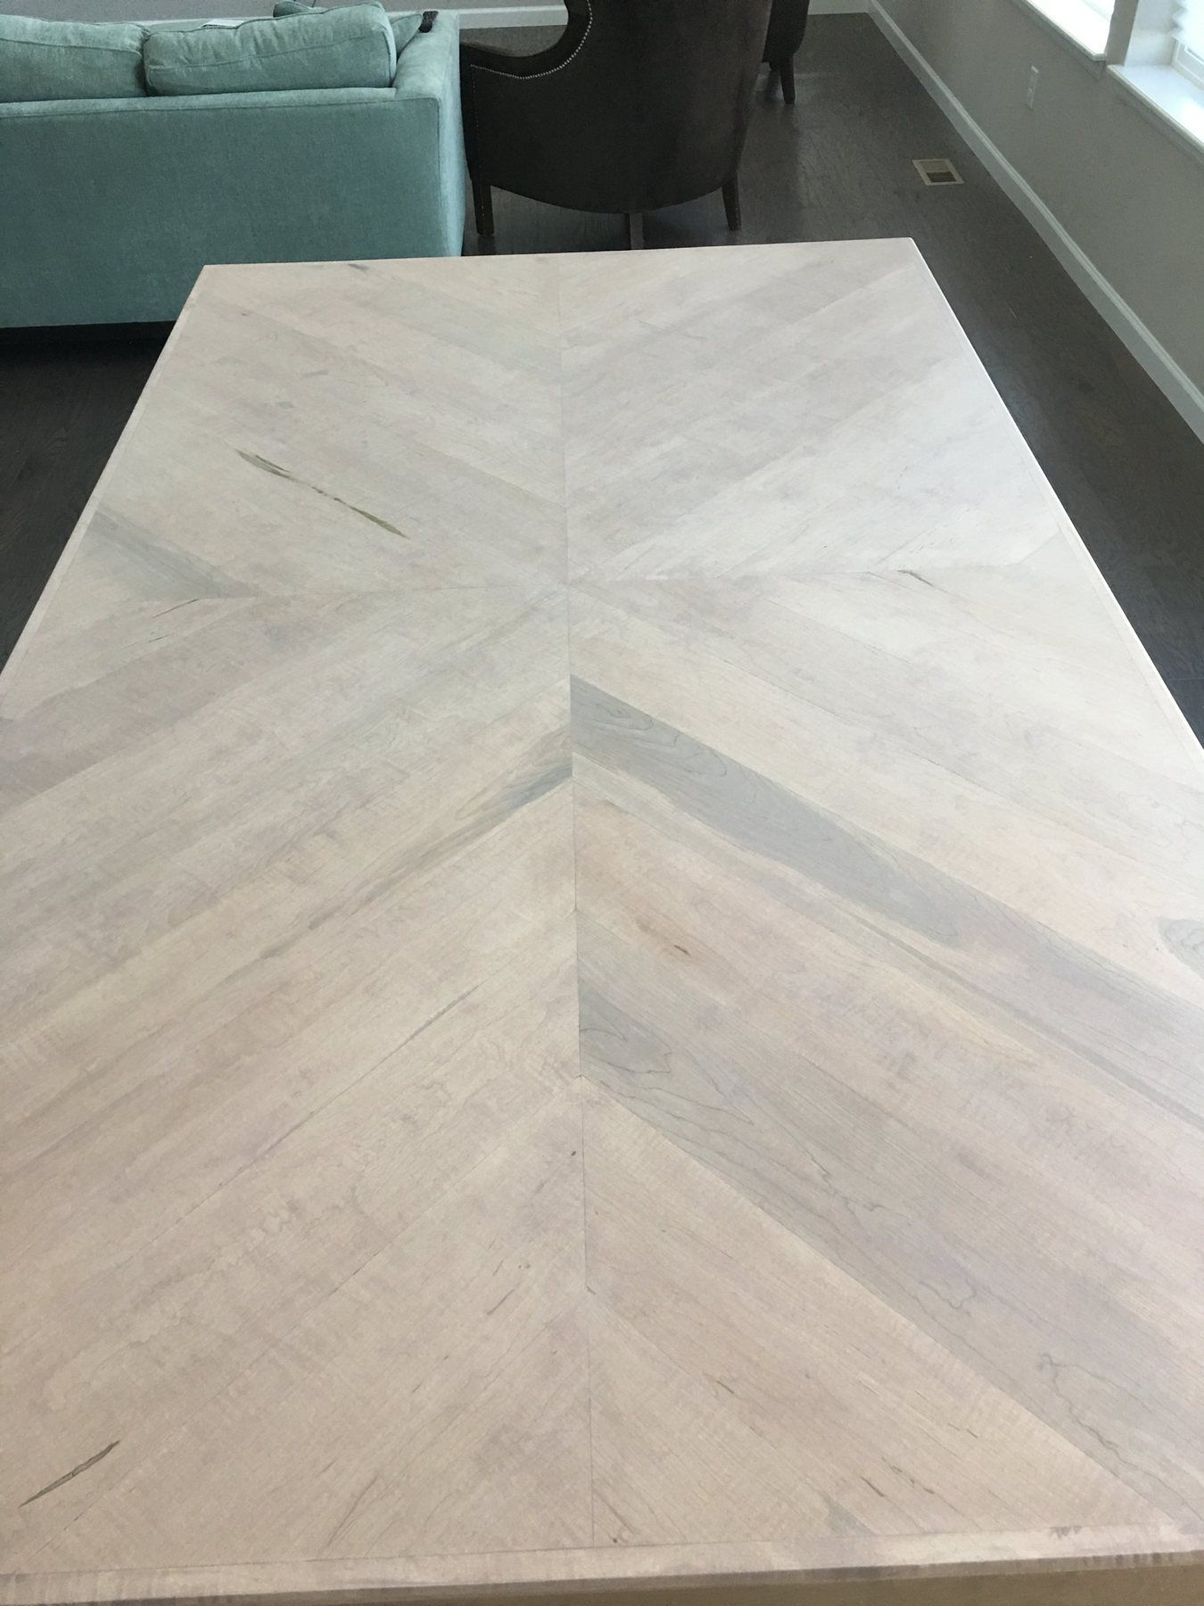
A dining table with a chevron top

A tabletop with a star in the middle.

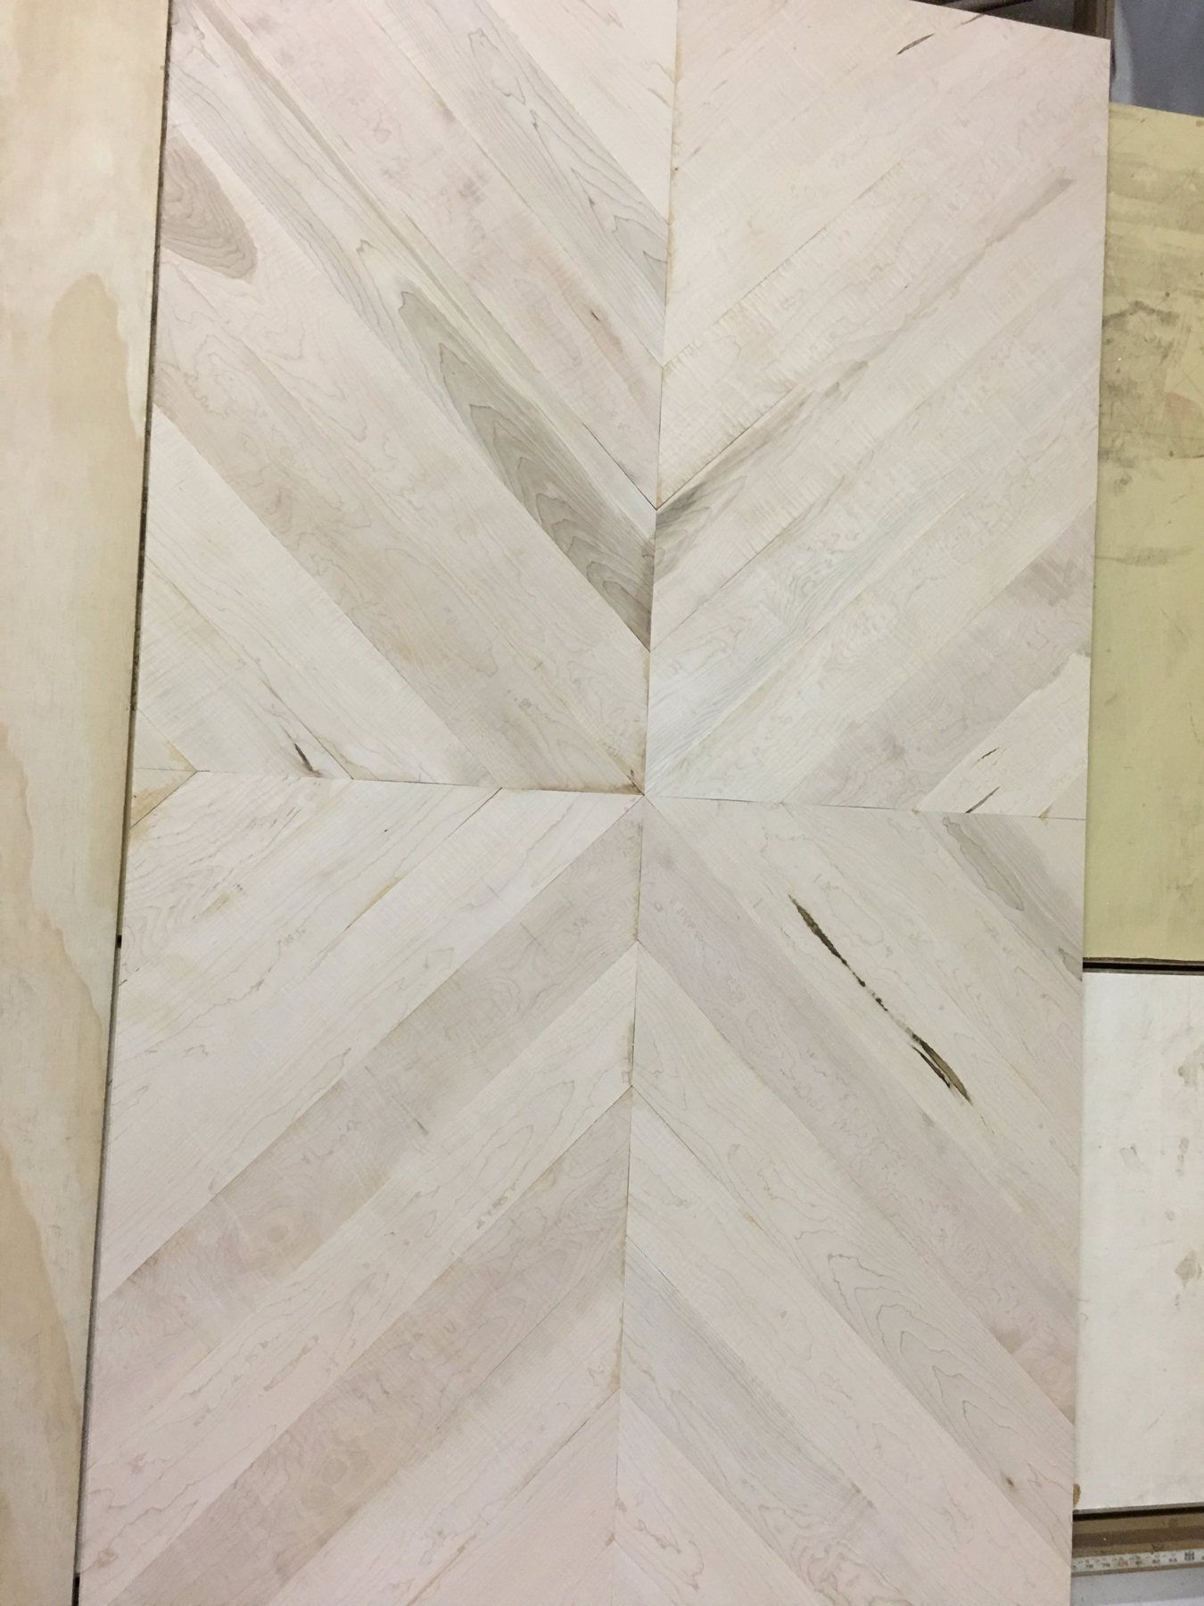
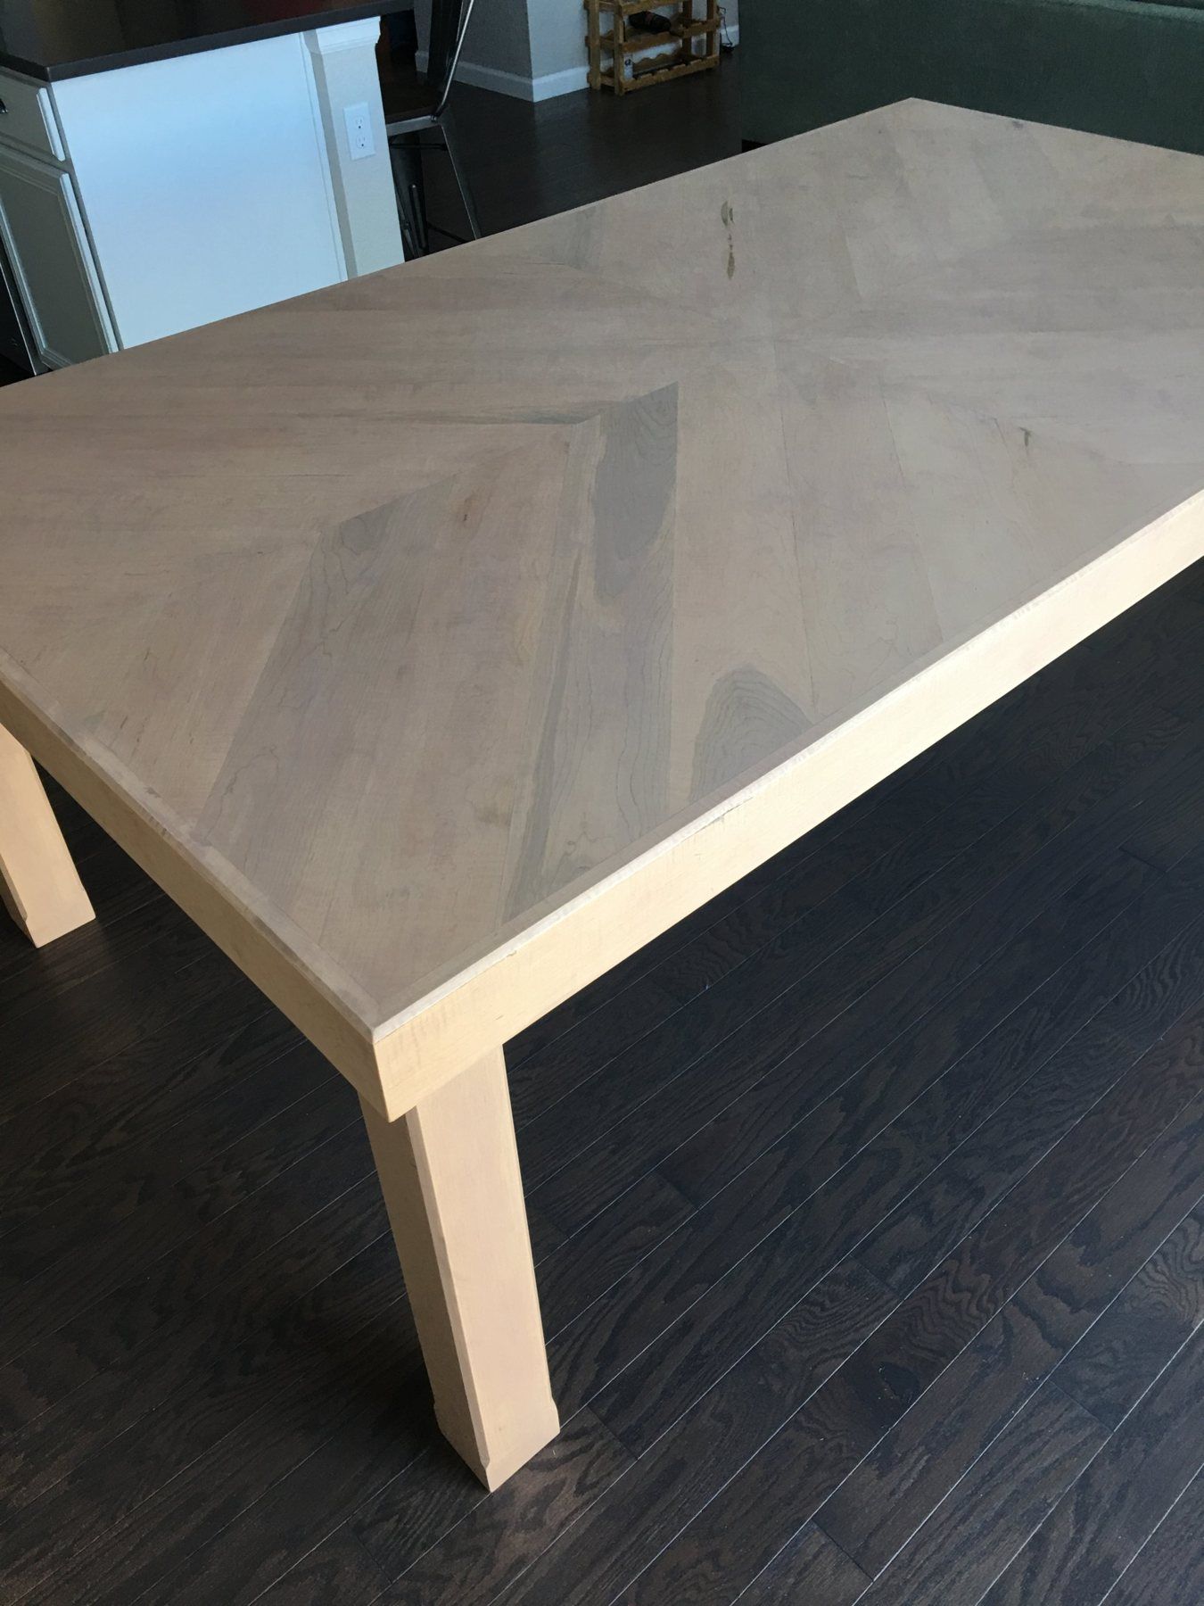
A dining table with a top laid out in mitered pieces that meet in a center star, framed by a border and set on square legs. The photos follow it from the layout in the shop to the finished table in a dining room.

Idea for your house: Pick a pattern, like a chevron, a border or a center star. A table is a great place to do something special, because every guest looks at it.

Want something like this? Call me at 818 201 4348
Finished dining table with a light chevron top and square legs on a dark wood floor
Photo goes hereThe finished tableportrait 3:4 · save as table-chevron-whole.jpg
The finished table
Close view of the chevron pattern on the light wood tabletop
Photo goes hereThe top, looking downportrait 3:4 · save as table-chevron-top.jpg
The chevron top
Mitered pieces laid out in a chevron and star pattern on plywood in the shop
Photo goes hereThe layout in the shopportrait 3:4 · save as table-chevron-shop.jpg
Laid out in the shop
Corner of the chevron top showing the border, thick apron and square leg
Photo goes hereThe edge and the borderportrait 3:4 · save as table-chevron-edge.jpg
The border and edge
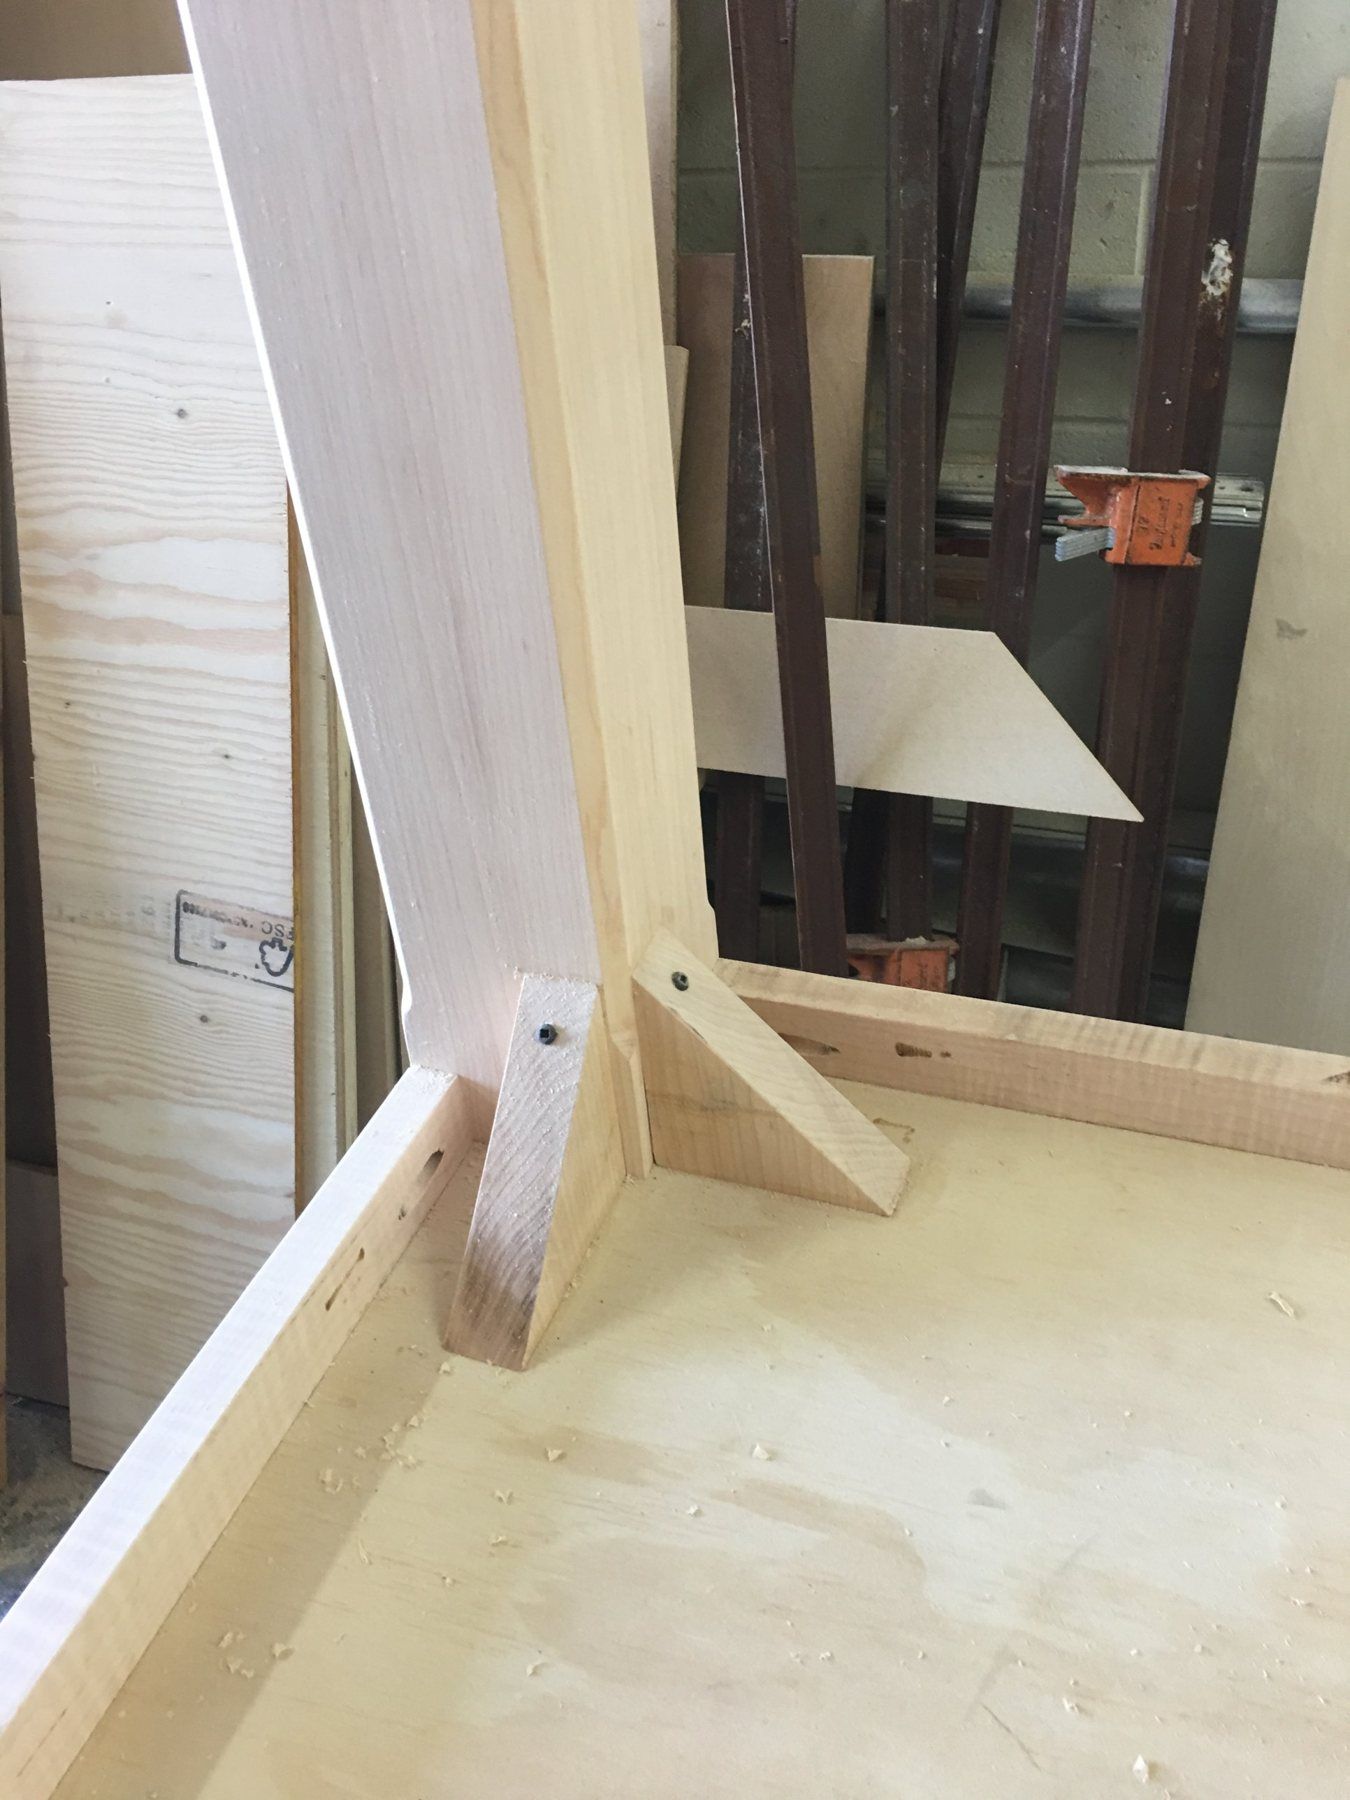
Underside of a table showing a leg joined to the apron with corner blocks
Photo goes hereInside the leg jointportrait 3:4 · save as table-leg-joint.jpg
Corner blocks under the top

Los Angeles · 1992

Work that has to be right the first time.

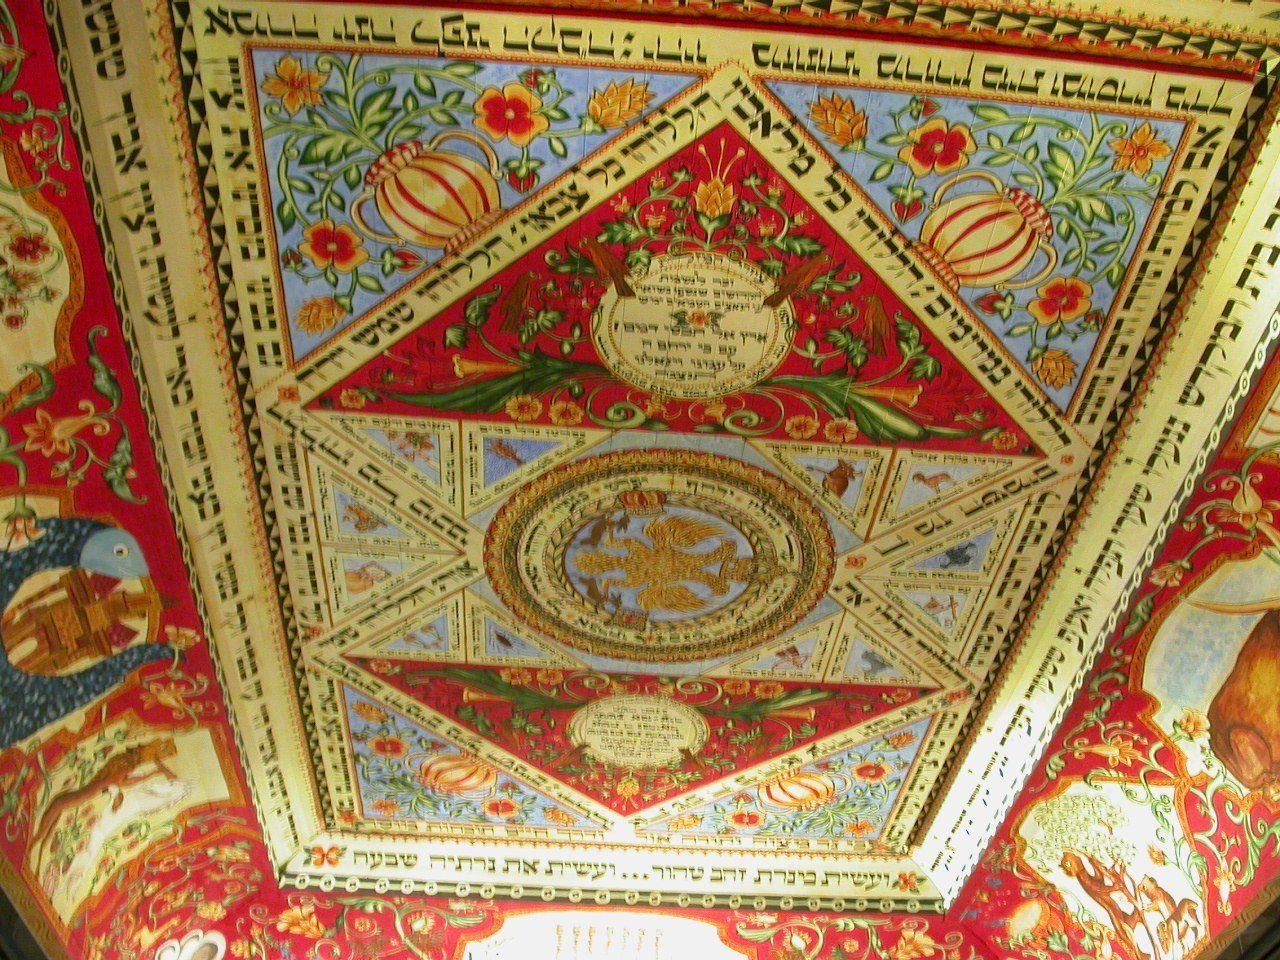
In 1992 I was up on the ladder at the Martyrs Memorial and Museum of the Holocaust in Los Angeles, installing the painted synagogue ceiling for the museum's “World that Was” exhibit, while the artist, Joanne Abensour, supervised.

Work like that gets fitted overhead, panel by panel, and every panel has to meet the next. I bring the same care to a kitchen in Montecito: measure carefully, then fit it so it looks like it was always there.

The finished painted synagogue ceiling, From Exile to Redemption, at the Martyrs Memorial and Museum of the Holocaust, Los Angeles
Photo goes hereThe museum ceiling, or Tom at work on ityour photo · landscape · save as holocaust-museum.jpg
The finished ceiling · Los Angeles
Front page of Pages, the newsletter of the Martyrs Memorial and Museum of the Holocaust, Summer 1992, with a photograph of the ceiling installation
Photo goes hereThe magazine article (scan or photo of the page)full page, readable · save as holocaust-article.jpg
Los Angeles County · 2002

Westlake Village

Big island, barn-door pantry and a cedar closet.

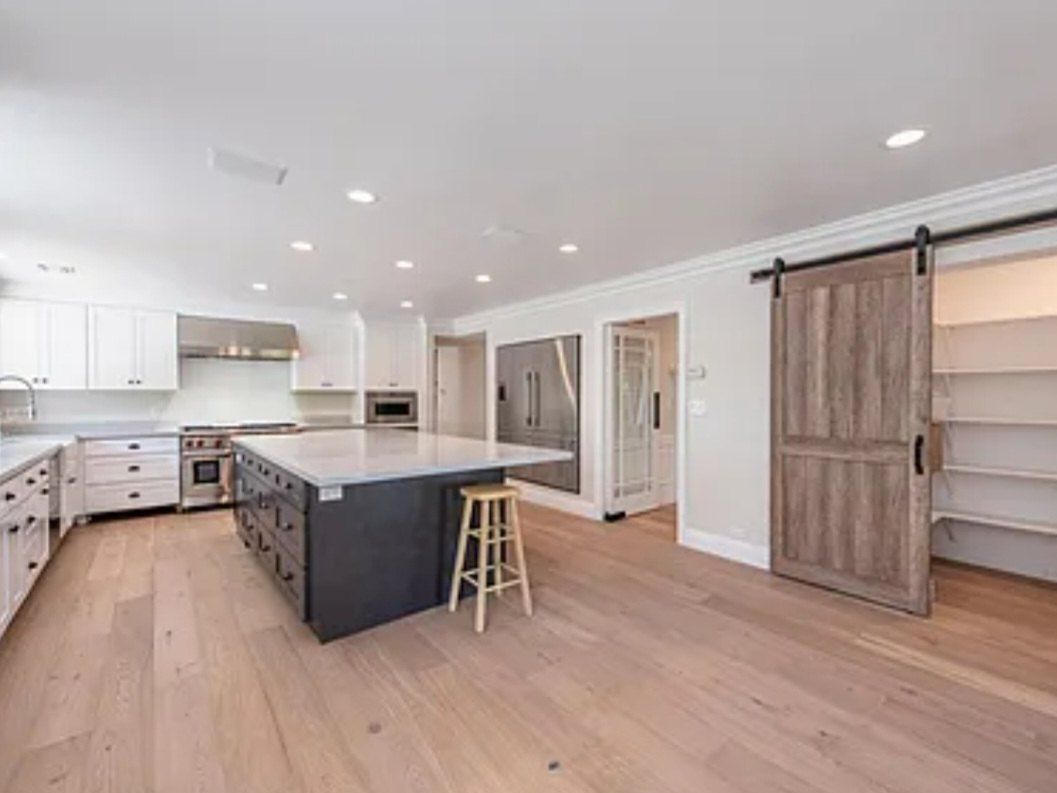
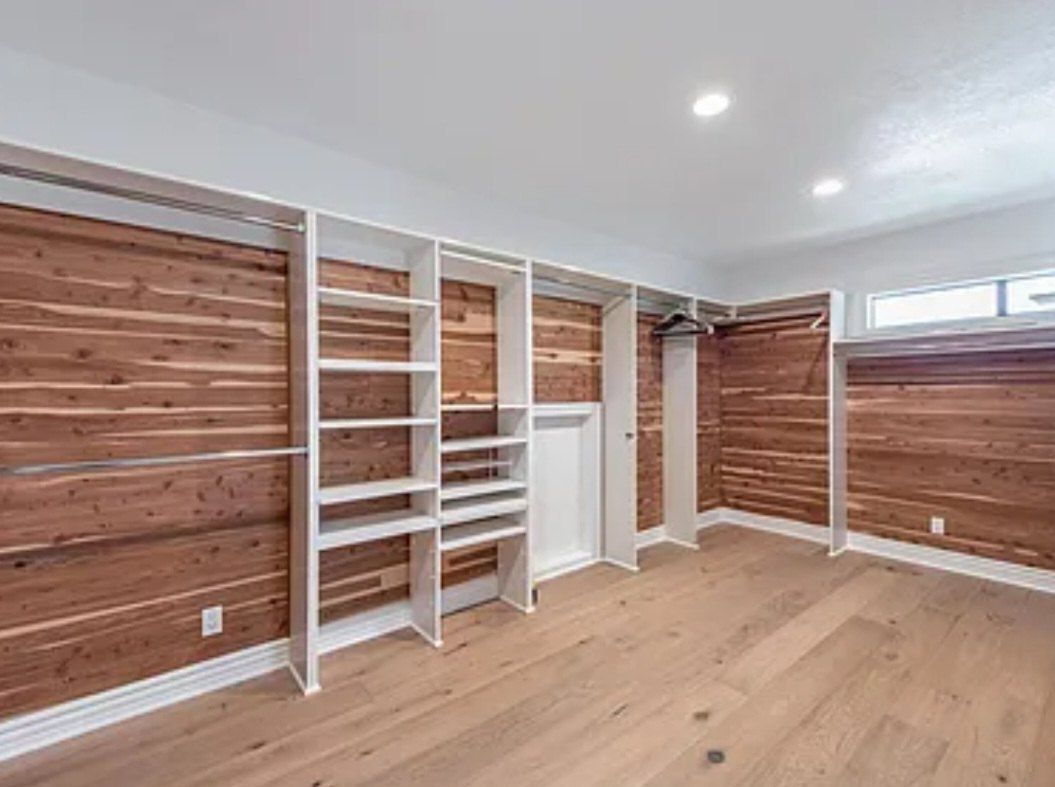
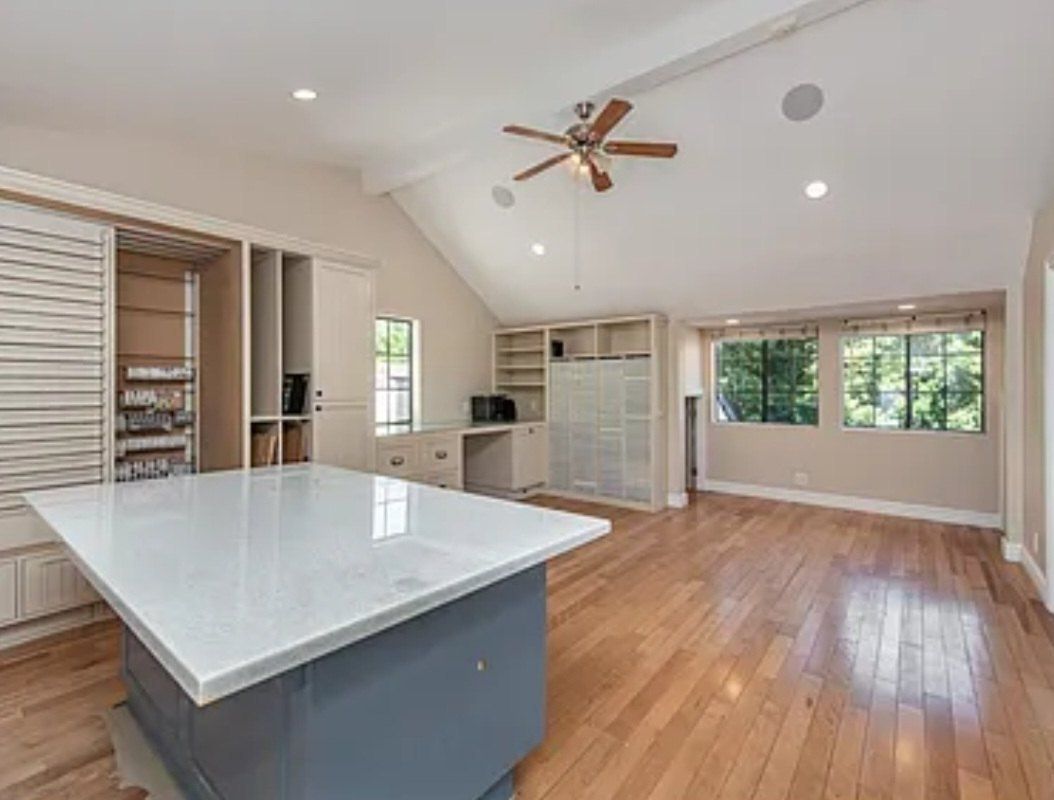
I built the cabinets and did the finish carpentry on this Westlake Village house in 2002: a kitchen built around a large island, a barn-door pantry, a cedar-lined walk-in closet, and built-in cabinetry in a craft room.

Idea for your house: A cedar-lined closet smells wonderful and looks great. A barn-door pantry saves the swing space a regular door needs.

Want something like this? Call me at 818 201 4348
Westlake Village: Kitchen with island
Photo goes hereKitchen with islandlandscape 4:3 · save as westlake-village-1.jpg
Westlake Village: Kitchen and barn-door pantry
Photo goes hereKitchen and barn-door pantrylandscape 4:3 · save as westlake-village-2.jpg
Westlake Village: Cedar-lined walk-in closet
Photo goes hereCedar-lined walk-in closetlandscape 4:3 · save as westlake-village-3.jpg
Westlake Village: Craft room built-ins
Photo goes hereCraft room built-inslandscape 4:3 · save as westlake-village-4.jpg
Los Angeles County · 1991

Chatsworth

Glass-front uppers and a wall of library shelves.

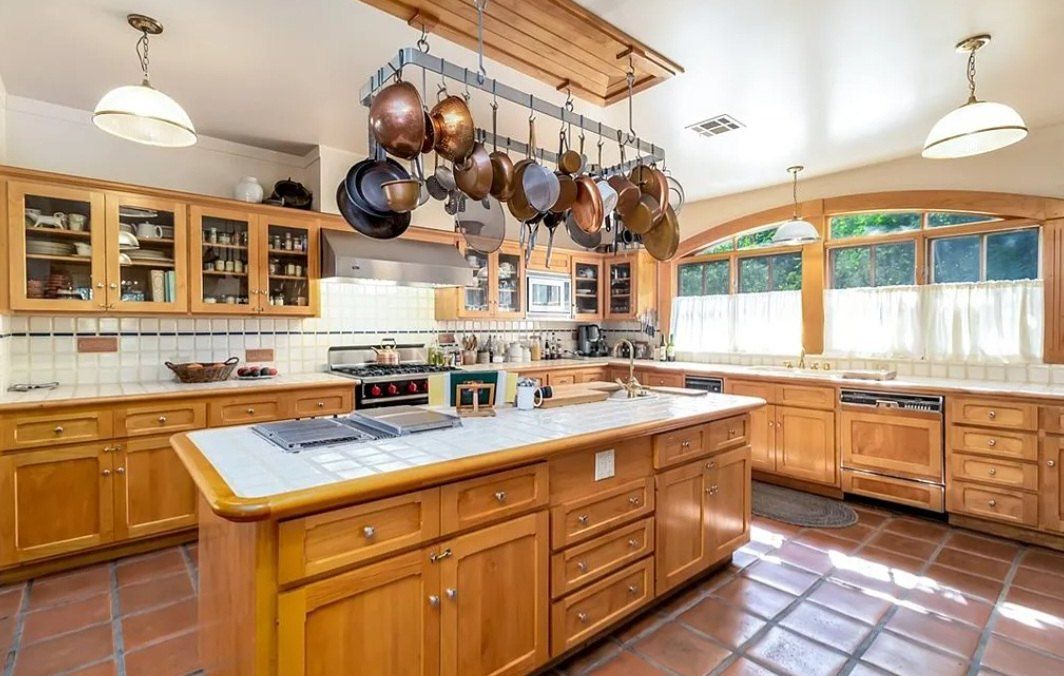
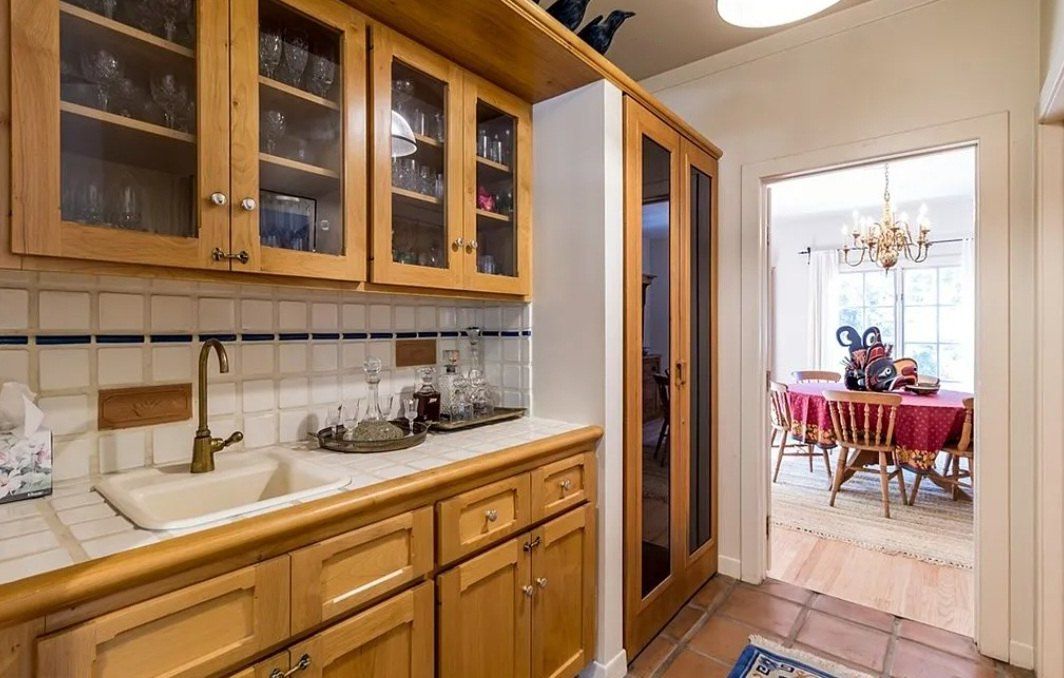
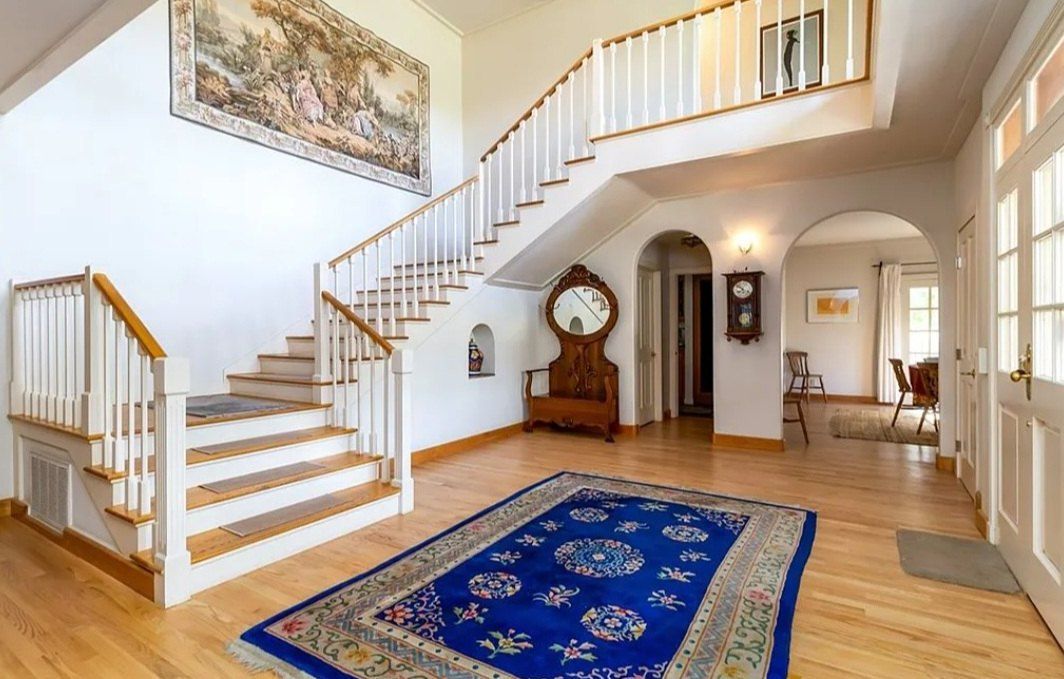
I built the cabinets and did the finish carpentry on this Chatsworth house in 1991: a kitchen of custom wood cabinets with glass-front uppers, a staircase and railing, a bath vanity, and floor-to-ceiling library built-ins.

Idea for your house: Try glass fronts on a few upper cabinets, and give your books a home with floor-to-ceiling built-ins.

Want something like this? Call me at 818 201 4348
Chatsworth: Kitchen cabinetry and island
Photo goes hereKitchen cabinetry and islandlandscape 3:2 · save as chatsworth-1.jpg
Chatsworth: Glass-front kitchen cabinets
Photo goes hereGlass-front kitchen cabinetslandscape 3:2 · save as chatsworth-2.jpg
Chatsworth: Staircase and railing
Photo goes hereStaircase and railinglandscape 3:2 · save as chatsworth-3.jpg
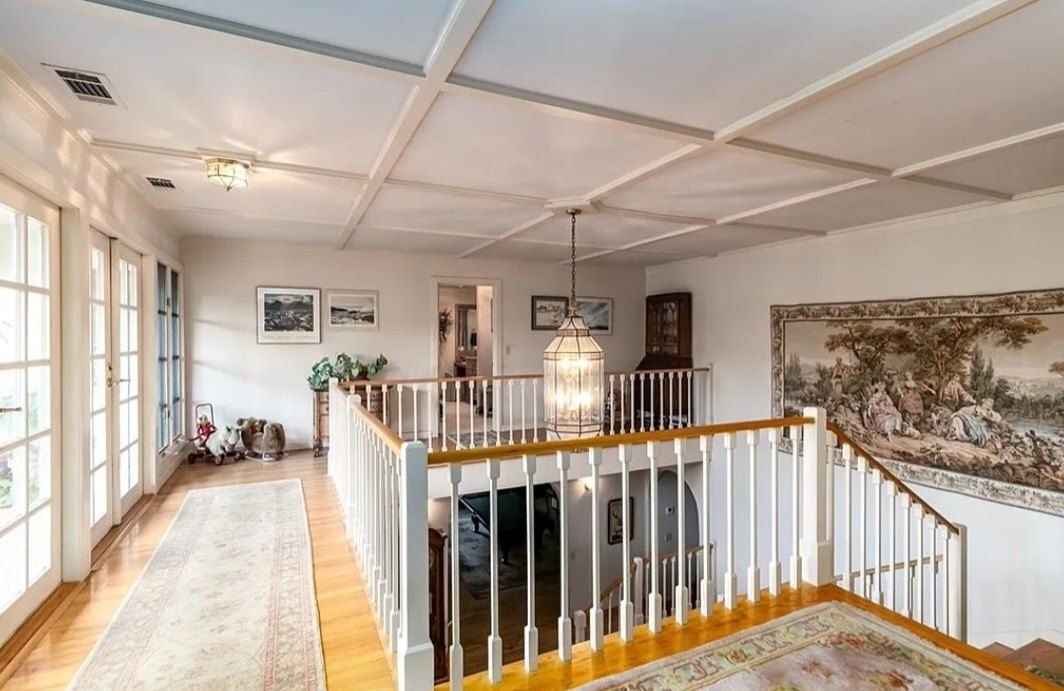
Chatsworth: Upstairs railing and coffered ceiling
Photo goes hereUpstairs railing and coffered ceilinglandscape 3:2 · save as chatsworth-4.jpg
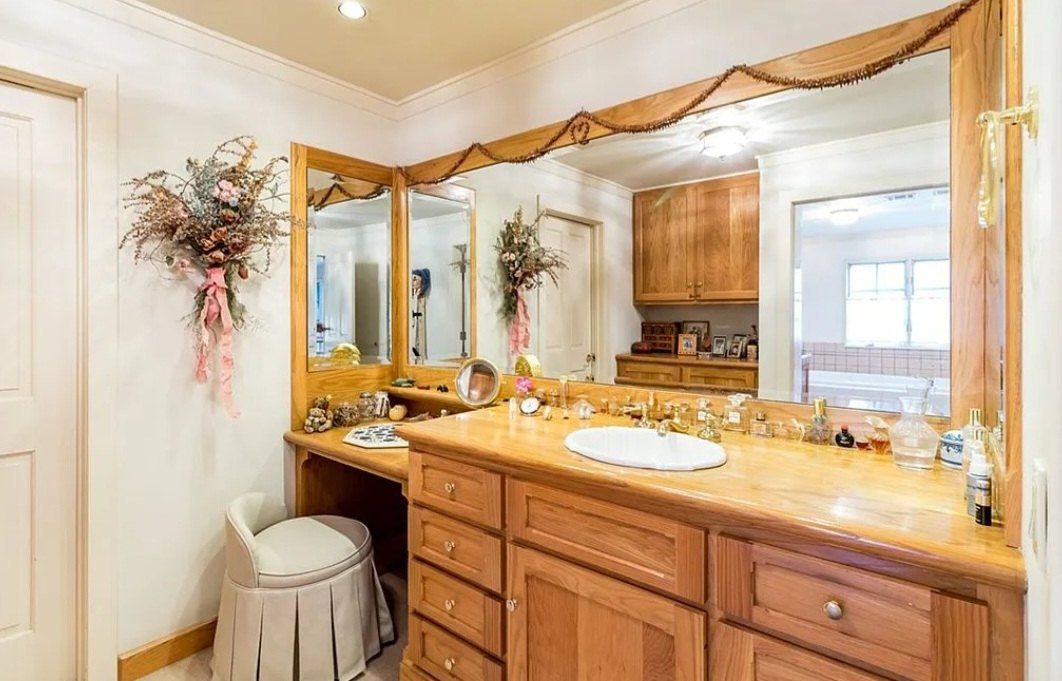
Chatsworth: Bath vanity
Photo goes hereBath vanitylandscape 3:2 · save as chatsworth-5.jpg
Chatsworth: Library built-ins
Photo goes hereLibrary built-inslandscape 3:2 · save as chatsworth-6.jpg
San Bernardino County · 2006

Big Bear Lake

A log cabin where everything is built to fit.

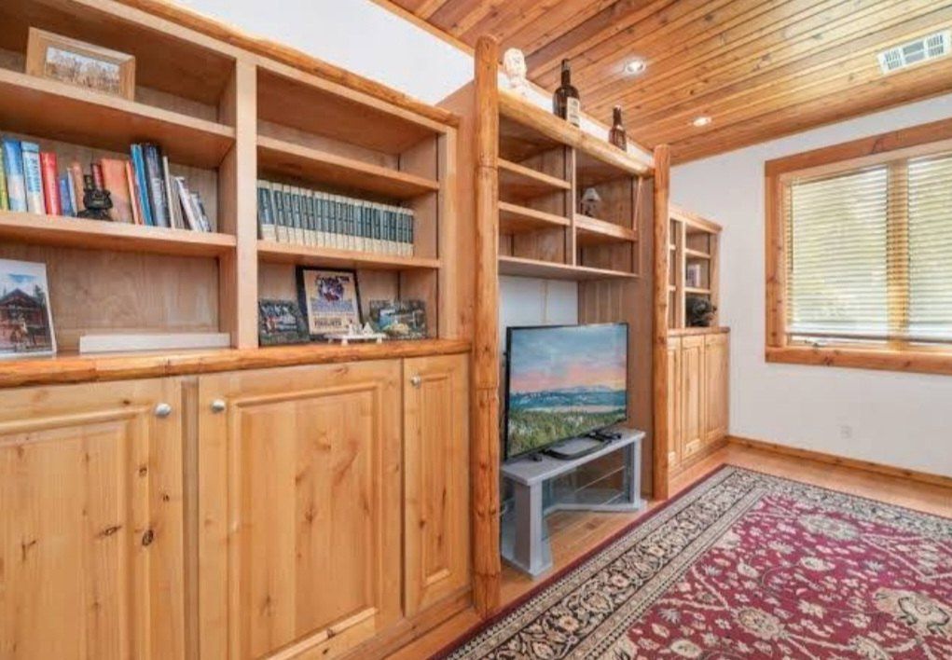
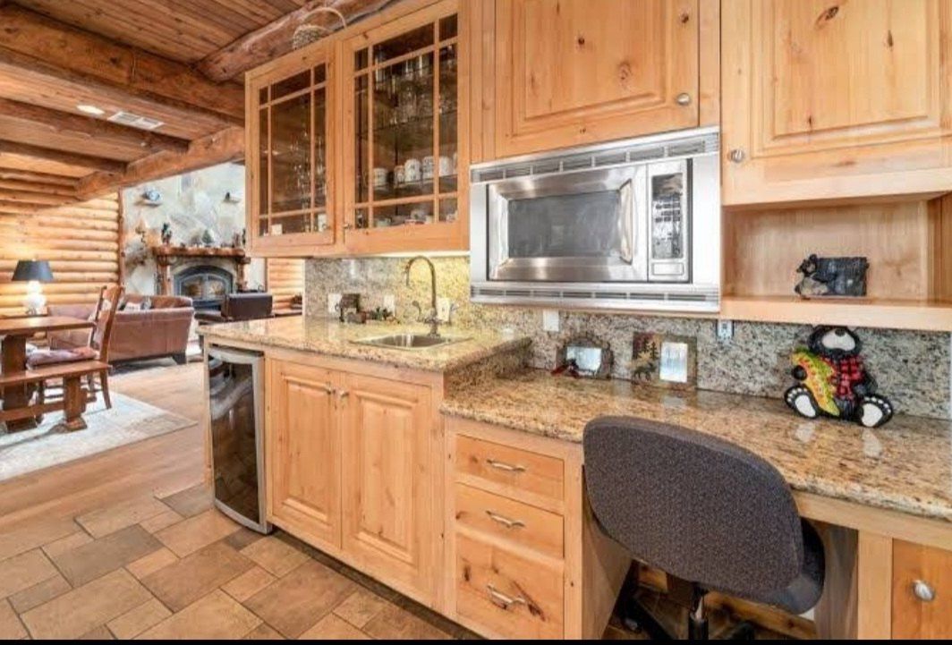
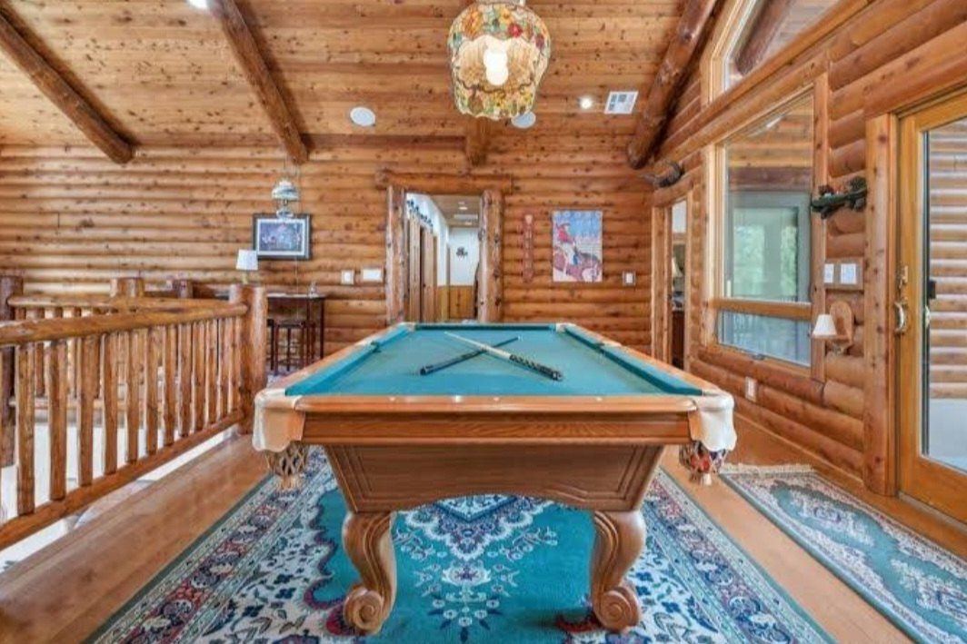
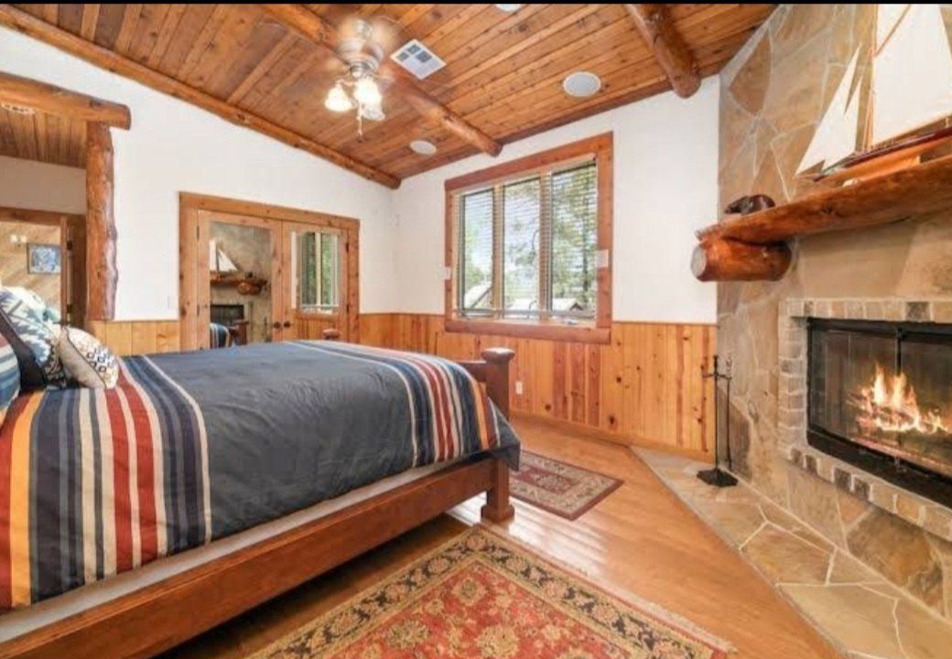
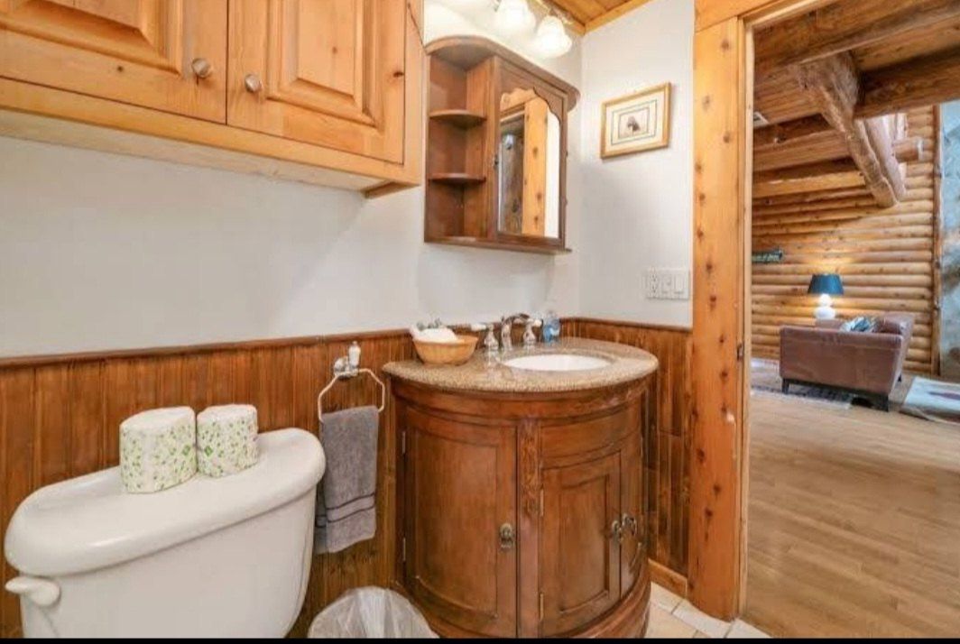
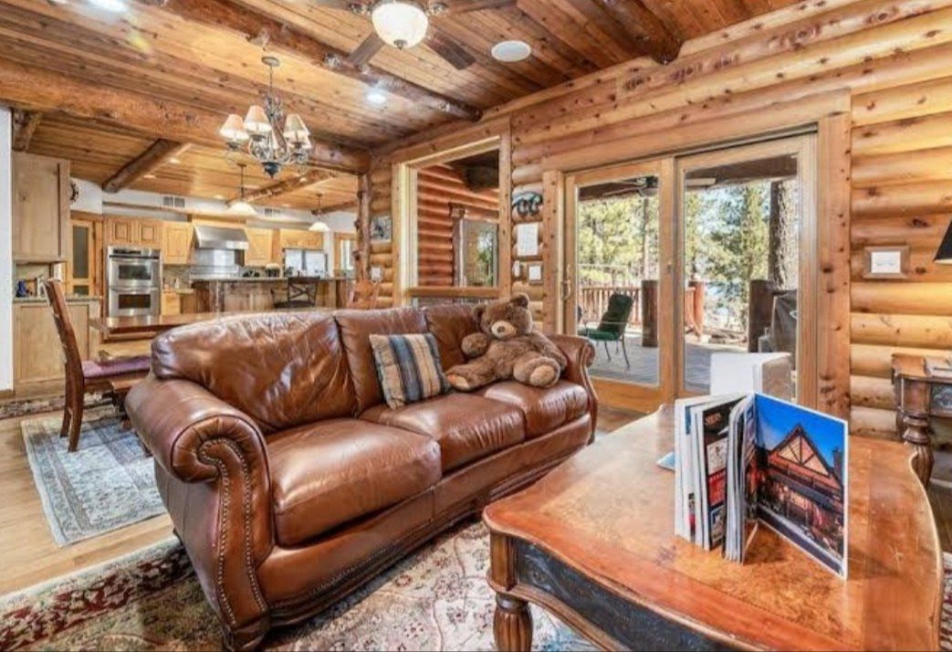
I built all the cabinets and did all the finish carpentry on this Big Bear Lake log cabin in 2006: built-in cabinets and shelving, a kitchenette, bath vanities, a log-railed loft and a stone-and-log fireplace room.

Idea for your house: In a small space, built-ins beat furniture. Shelves and cabinets cut to the walls give you storage without eating floor space.

Want something like this? Call me at 818 201 4348
Big Bear Lake cabin: Built-in cabinets and shelving
Photo goes hereBuilt-in cabinets and shelvinglandscape 3:2 · save as big-bear-1.jpg
Big Bear Lake cabin: Kitchenette cabinetry
Photo goes hereKitchenette cabinetrylandscape 3:2 · save as big-bear-2.jpg
Big Bear Lake cabin: Log-railed loft
Photo goes hereLog-railed loftlandscape 3:2 · save as big-bear-3.jpg
Big Bear Lake cabin: Fireplace room with log mantel
Photo goes hereFireplace room with log mantellandscape 3:2 · save as big-bear-4.jpg
Big Bear Lake cabin: Bath vanity and wainscot
Photo goes hereBath vanity and wainscotlandscape 3:2 · save as big-bear-5.jpg
Big Bear Lake cabin: Living room and kitchen
Photo goes hereLiving room and kitchenlandscape 3:2 · save as big-bear-6.jpg
Los Angeles County · early 1990s

Pacific Palisades

Beams, planks and arched doors by the ocean.

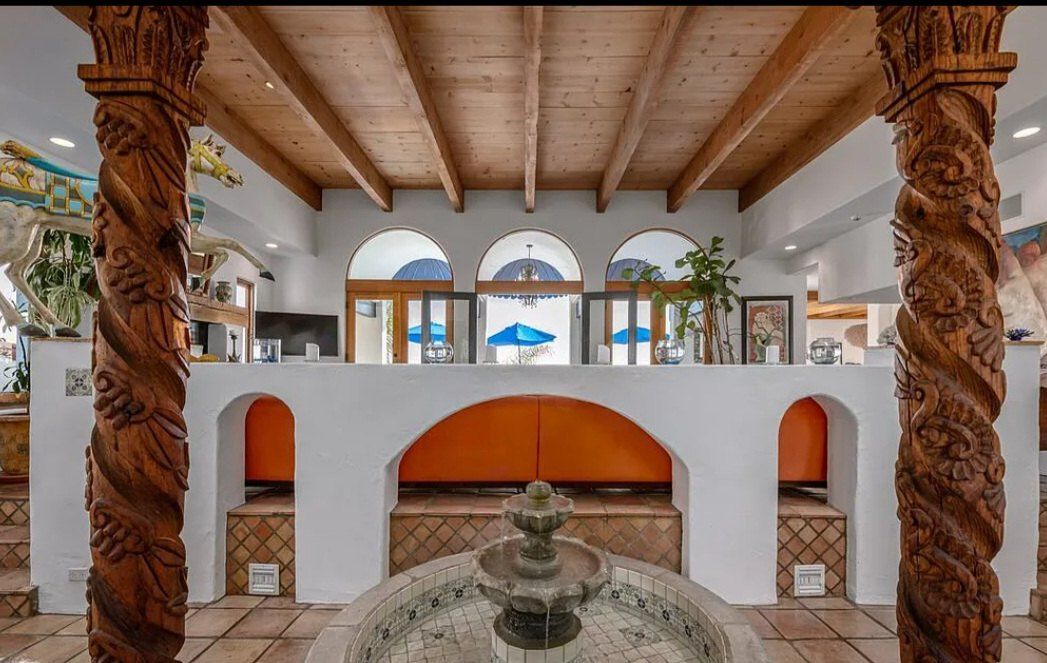
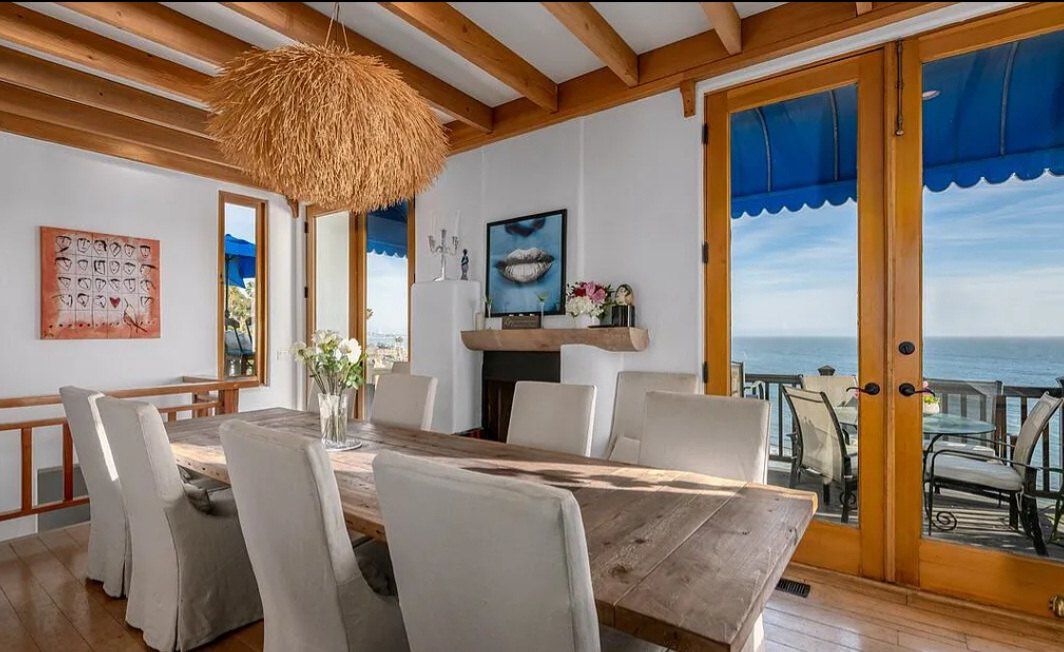
I built everything in this oceanfront Pacific Palisades house in the early nineties: exposed beams and plank ceilings, arched French doors, kitchen cabinets and bath vanities.

Idea for your house: Exposed beams and plank ceilings add warmth and character, especially in a bright house near the water.

Want something like this? Call me at 818 201 4348
Pacific Palisades: Beam ceiling and arched courtyard
Photo goes hereBeam ceiling and arched courtyardlandscape 3:2 · save as pacific-palisades-1.jpg
Pacific Palisades: Beamed living room
Photo goes hereBeamed living roomlandscape 3:2 · save as pacific-palisades-2.jpg
Pacific Palisades: Kitchen cabinetry and beams
Photo goes hereKitchen cabinetry and beamslandscape 3:2 · save as pacific-palisades-3.jpg
Pacific Palisades: Dining room and French doors
Photo goes hereDining room and French doorslandscape 3:2 · save as pacific-palisades-4.jpg
Pacific Palisades: Bath vanity cabinets
Photo goes hereBath vanity cabinetslandscape 3:2 · save as pacific-palisades-5.jpg
Pacific Palisades: Arched French doors and beams
Photo goes hereArched French doors and beamslandscape 3:2 · save as pacific-palisades-6.jpg

Before the South Coast

  • Oregon
  • Hawaii
  • Malibu
  • Pacific Palisades
  • Westlake Village
  • Chatsworth
  • Big Bear Lake
  • Los Angeles County

How it works

Four easy steps. Step one is a phone call.

  1. You call meTell me what you are dreaming up: a kitchen, a library, a staircase, one awkward corner. Rough ideas are welcome.
  2. We see the roomNic and I come measure, take a good look at how your house really sits, and talk through wood and finish with you.
  3. It is built in the shopWe build it in Carpinteria, where we can cut the joints clean and let the finish cure out of the dust.
  4. We fit it to your houseWe scribe it in so every gap closes and every door latches without a push.
Licensed

California Class B General Building contractor. Verify CSLB 802739 on the state's own site.

Insured, with a warranty

Licensed and insured, with a two-year workmanship warranty in writing.

Backed by a general contractor

I build the work, and Matt Newman, the principal of AMN Construction, stands behind it, just as he does for the houses.

Questions I hear a lot

What homeowners ask first.

Who is the finish carpenter, and how long has he been doing this?
I am Tom, and I have been a finish carpenter for 50 years, in Oregon, Hawaii, Los Angeles County and now here on the Santa Barbara South Coast. I work with my son Nic under AMN Construction, a licensed general contractor (CSLB 802739).
Who will actually be in my house?
Me and my son Nic. We build the pieces in our Carpinteria shop and fit them in your house, so you will never be handed off to a stranger.
Do you build custom pieces, or only install?
Both. Custom cabinets, shelving, built-ins, vanities, mantels and furniture are built in our small boutique shop in Carpinteria, then fitted in your house. We also install cabinets, doors, windows, trim and hardware that you or your designer have bought elsewhere.
What is finish carpentry?
Finish carpentry is the visible woodwork in a house: custom cabinets, built-ins, shelving, doors, paneling, mantels, stair railings and trim. It is the last carpentry done in a room, and it is what you see and touch every day.
Which towns do you work in?
Santa Barbara, Montecito, Hope Ranch, Carpinteria, Summerland and Goleta. The shop is in Carpinteria, and the work is fitted on site anywhere on that stretch of the coast.
How do I get a price?
Every job is custom, so the price depends on the materials and the hours it takes. The easiest way is to call me on 818 201 4348 and tell me what you have in mind. You can also text or email photos of the room and rough measurements to purchasing@amnbuild.com, and for most work we then come measure on site.
Can I see work like what I want?
Yes. This page shows work town by town, and more finish carpentry projects are photographed here. Tell me about your room when you call and I will tell you what we have done like it.


Let's build something beautiful

Got a room in mind? Give me a call.

Call me and let's talk it over. Tell me about the room, and I will tell you honestly how I would build it. Nic and I would love to hear what you have in mind.
CSLB 802739 · Class B General Building · Licensed and insured · Two-year workmanship warranty, in writing