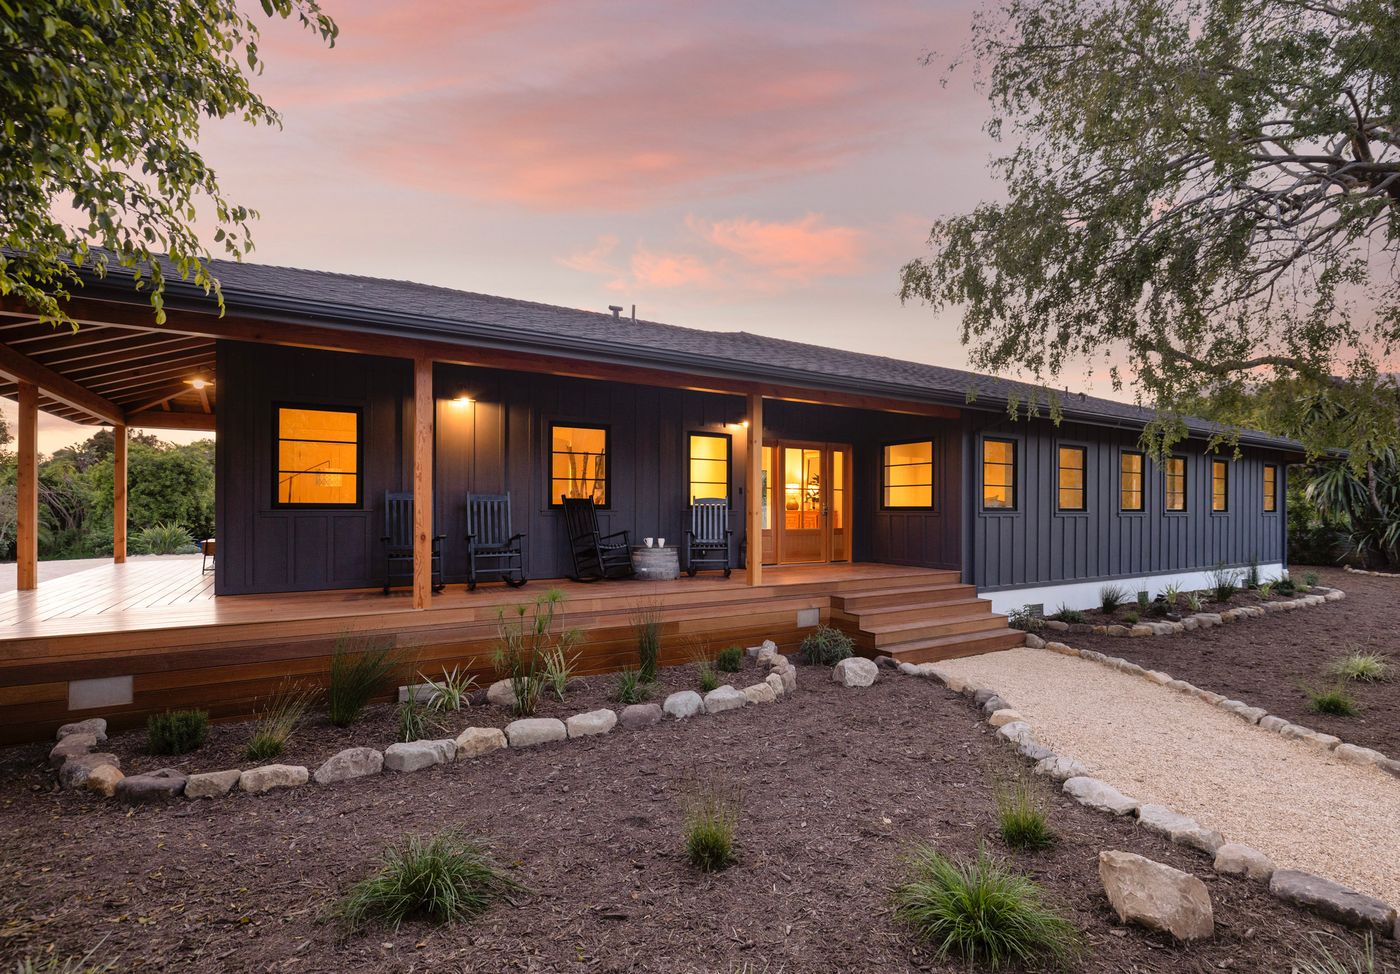
Building in
Hope Ranch.
Hope Ranch adds a layer most of the coast lacks: the homes association reviews your house before the County does. Two reviews, in order, at different speeds.
Matt schedules the Association’s review first and the County’s second, never side by side.
- Jurisdiction
- County of Santa Barbara, unincorporated
- Reviews first
- Hope Ranch Park Homes Association
- Height limits
- 25 ft in the Coastal Zone and Laguna Blanca Heights; 30 ft elsewhere
- Then
- County Planning & Development, then Building & Safety
Large parcels, private roads, equestrian trail easements, mature landscape: each shapes the schedule from day one.
- FirstThe Association’s Architectural Board of Review The Hope Ranch Park Homes Association reviews the house first, under its own building guidelines. Hope Ranch building guidelines
- ThenCounty Planning & Development Hope Ranch is unincorporated; County permits follow.
- BuildingCounty Building & Safety Plan check and inspections, through final.
Do I need Association approval and a County permit?
Both, Association first. A schedule that runs them side by side will not hold.
How does the private road system affect construction?
The Association governs delivery routes, staging and working hours. We settle them in feasibility, not mid-build.
What does a new house here cost, and how long does it take?
Our custom residences run $1.5M to $5M and ten to eighteen months of construction. Before that, the two reviews set most of the clock.
Custom residences.
Are trail easements an issue?
They can limit siting, fencing and access where they cross a parcel. We check in the assessment.
Email Matt about a Hope Ranch parcelBack to the map
Building in
Summerland.
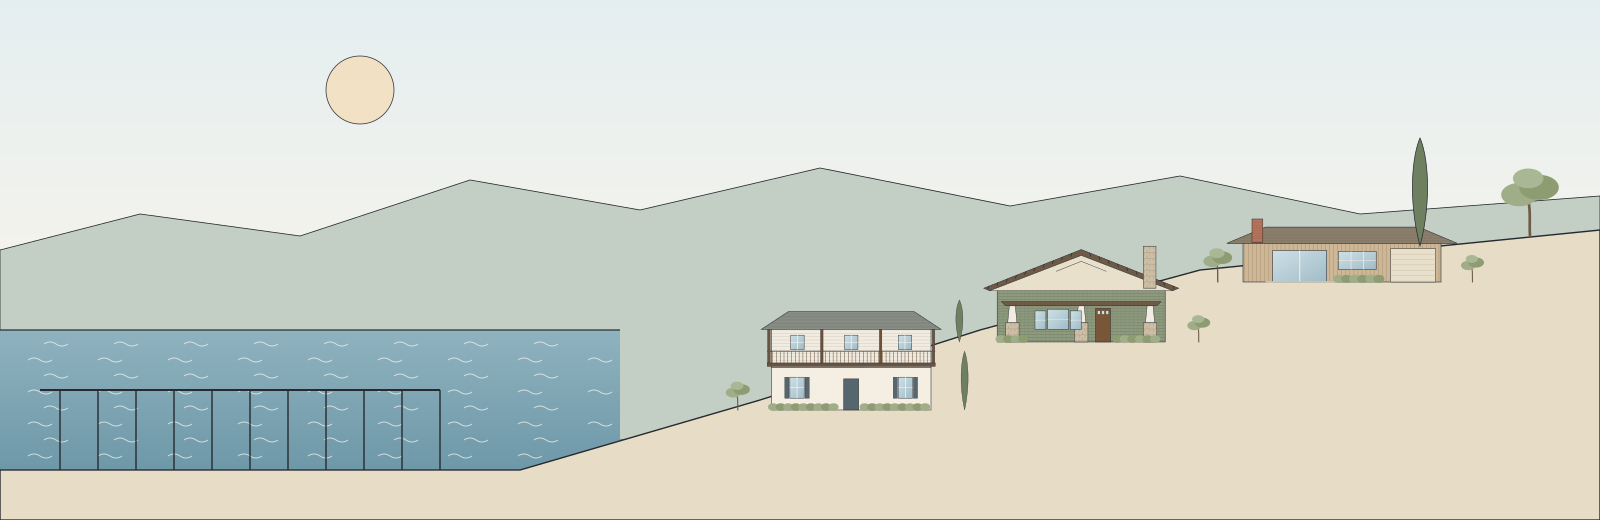
Lots here are smaller and steeper than almost anywhere on the coast, and most of the Community Plan area is in the Coastal Zone. Geometry and access first. Design second.
Matt walks the lot first: here, access and staging decide what a build costs.
- Jurisdiction
- County of Santa Barbara, unincorporated
- Design review
- County South Board of Architectural Review
- Coastal Zone
- Most of the Community Plan area
- Community Plan
- Adopted 1992, updated 2014
On a narrow lot with shared access, staging, cranes and deliveries are design decisions. Ocean views drive value, so review weighs height, siting and view corridors closely.
- Design reviewCounty South Board of Architectural Review The County’s design board for Summerland. County of Santa Barbara
- CoastalCoastal Development Permit “Most of the Community Plan area is in the Coastal Zone,” so most projects need one. Summerland Community Plan
- BuildingCounty Building & Safety Summerland is unincorporated, so plan check and permits are the County’s.
Can you build on a narrow or steep lot?
Yes. Here access, staging and crane placement decide the cost, so we plan them first.
Does Summerland require coastal approval?
Generally, yes: “most of the Community Plan area is in the Coastal Zone.” Whether a decision can go to the Coastal Commission depends on the parcel.
How do view considerations affect the design?
They carry weight in review and shape the massing early.
What about the old oilfield history?
The world’s first offshore oil wells were drilled here, from piers, in the late 1890s. That history occasionally surfaces in the soil, so we look for it before excavation.
Email Matt about a Summerland parcelBack to the map
Building in
Goleta.
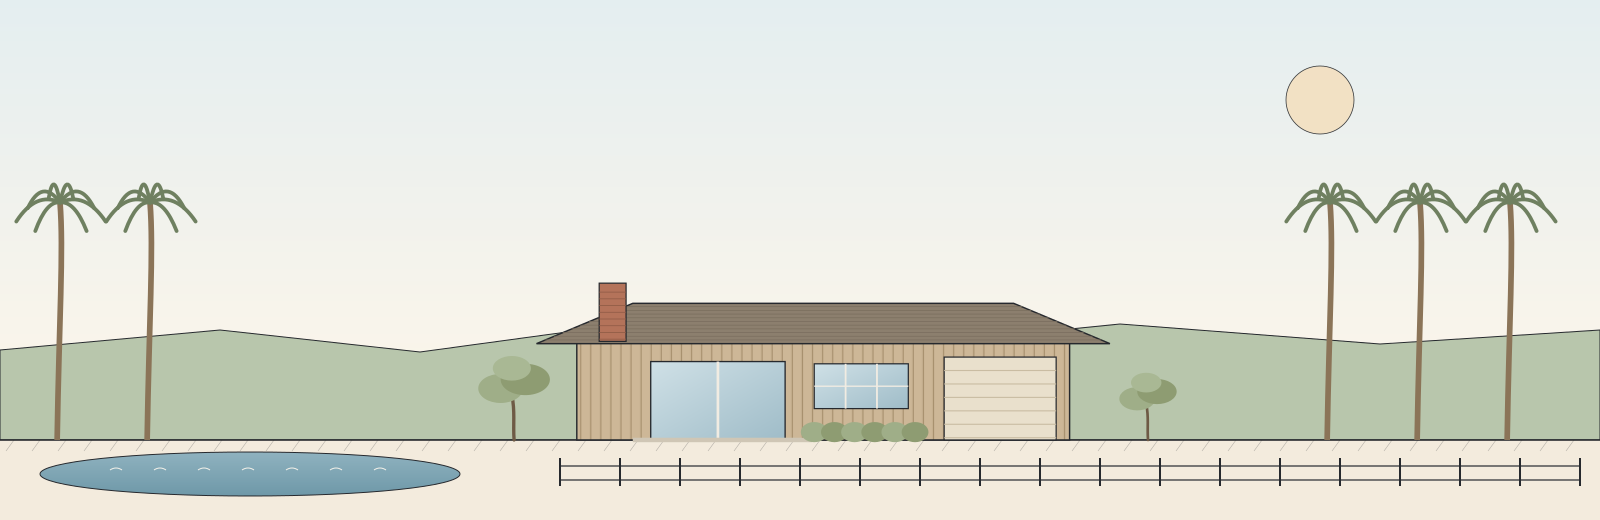
Goleta is mostly 1960s and 1970s houses on level lots. Usually simpler site work. Familiar surprises, found before demolition.
Matt checks first whether a parcel is in Goleta’s city limits or on County land. Everything follows from that.
- Jurisdiction
- City of Goleta, since 2002
- Design review
- Design Review Board
- Coastal permits
- The Coastal Commission, until the City’s program is certified
- County land nearby
- Isla Vista and much of the eastern Goleta Valley
Regular setbacks and consistent eras make Goleta easier to price than hillside work. The surprises hide in the panel, the sewer lateral and the slab. Isla Vista and much of the eastern Goleta Valley have Goleta mailing addresses but are County land, reviewed by the County.
- Design reviewDesign Review Board The City’s board for exterior design. City of Goleta
- CoastalApproval in concept With no certified Local Coastal Program yet, the City approves Coastal Zone work “in concept”; the Coastal Commission issues the coastal permit. A public review draft came out July 7, 2026. Goleta Municipal Code
- BuildingCity building permit Goleta’s own plan check and inspections, to final.
- 2002 February 1 Incorporation. Planning and building have been the City’s own since. Goleta
- Oct–Feb monarchs Western monarchs overwinter in the Goleta Butterfly Grove at Ellwood, peaking mid-December. City of Goleta
- 95% fewer Western monarchs since the 1980s. KCBX
- 1874 first pier The first pier at today’s Goleta Beach. Goleta Beach
- 6 Title 24 climate zone The state energy code lists Goleta in Climate Zone 6. Confirm by ZIP for current work. California Energy Commission
Nothing photographed here yet. Nearest: San Roque · Westside
Is Goleta a good place for an accessory dwelling?
Often. Level lots and, on many parcels, detached garages make new units and garage conversions simpler.
Place one on your lot.
Does Goleta use the same permit office as Santa Barbara?
No. Inside city limits, Goleta’s own departments. Isla Vista and much of the eastern Goleta Valley go to the County.
What should I expect in a 1970s Goleta house?
Original panels, aluminum branch wiring in certain tract eras, undersized sewer laterals, single-pane glass, and a slab that limits where plumbing can move. Priced in preconstruction, not discovered.
What does a Goleta renovation cost?
Our renovations start at $250,000. Goleta tends to sit low to middle in the range, since site work is simpler.
Email Matt about a Goleta parcelBack to the map
Boards, plans and maps change; parcels differ. Checked September 2026 against the sources linked. The written assessment confirms where yours stands.