
San Roque.
The owners wanted a kitchen to really cook in, in a house that still felt like itself.
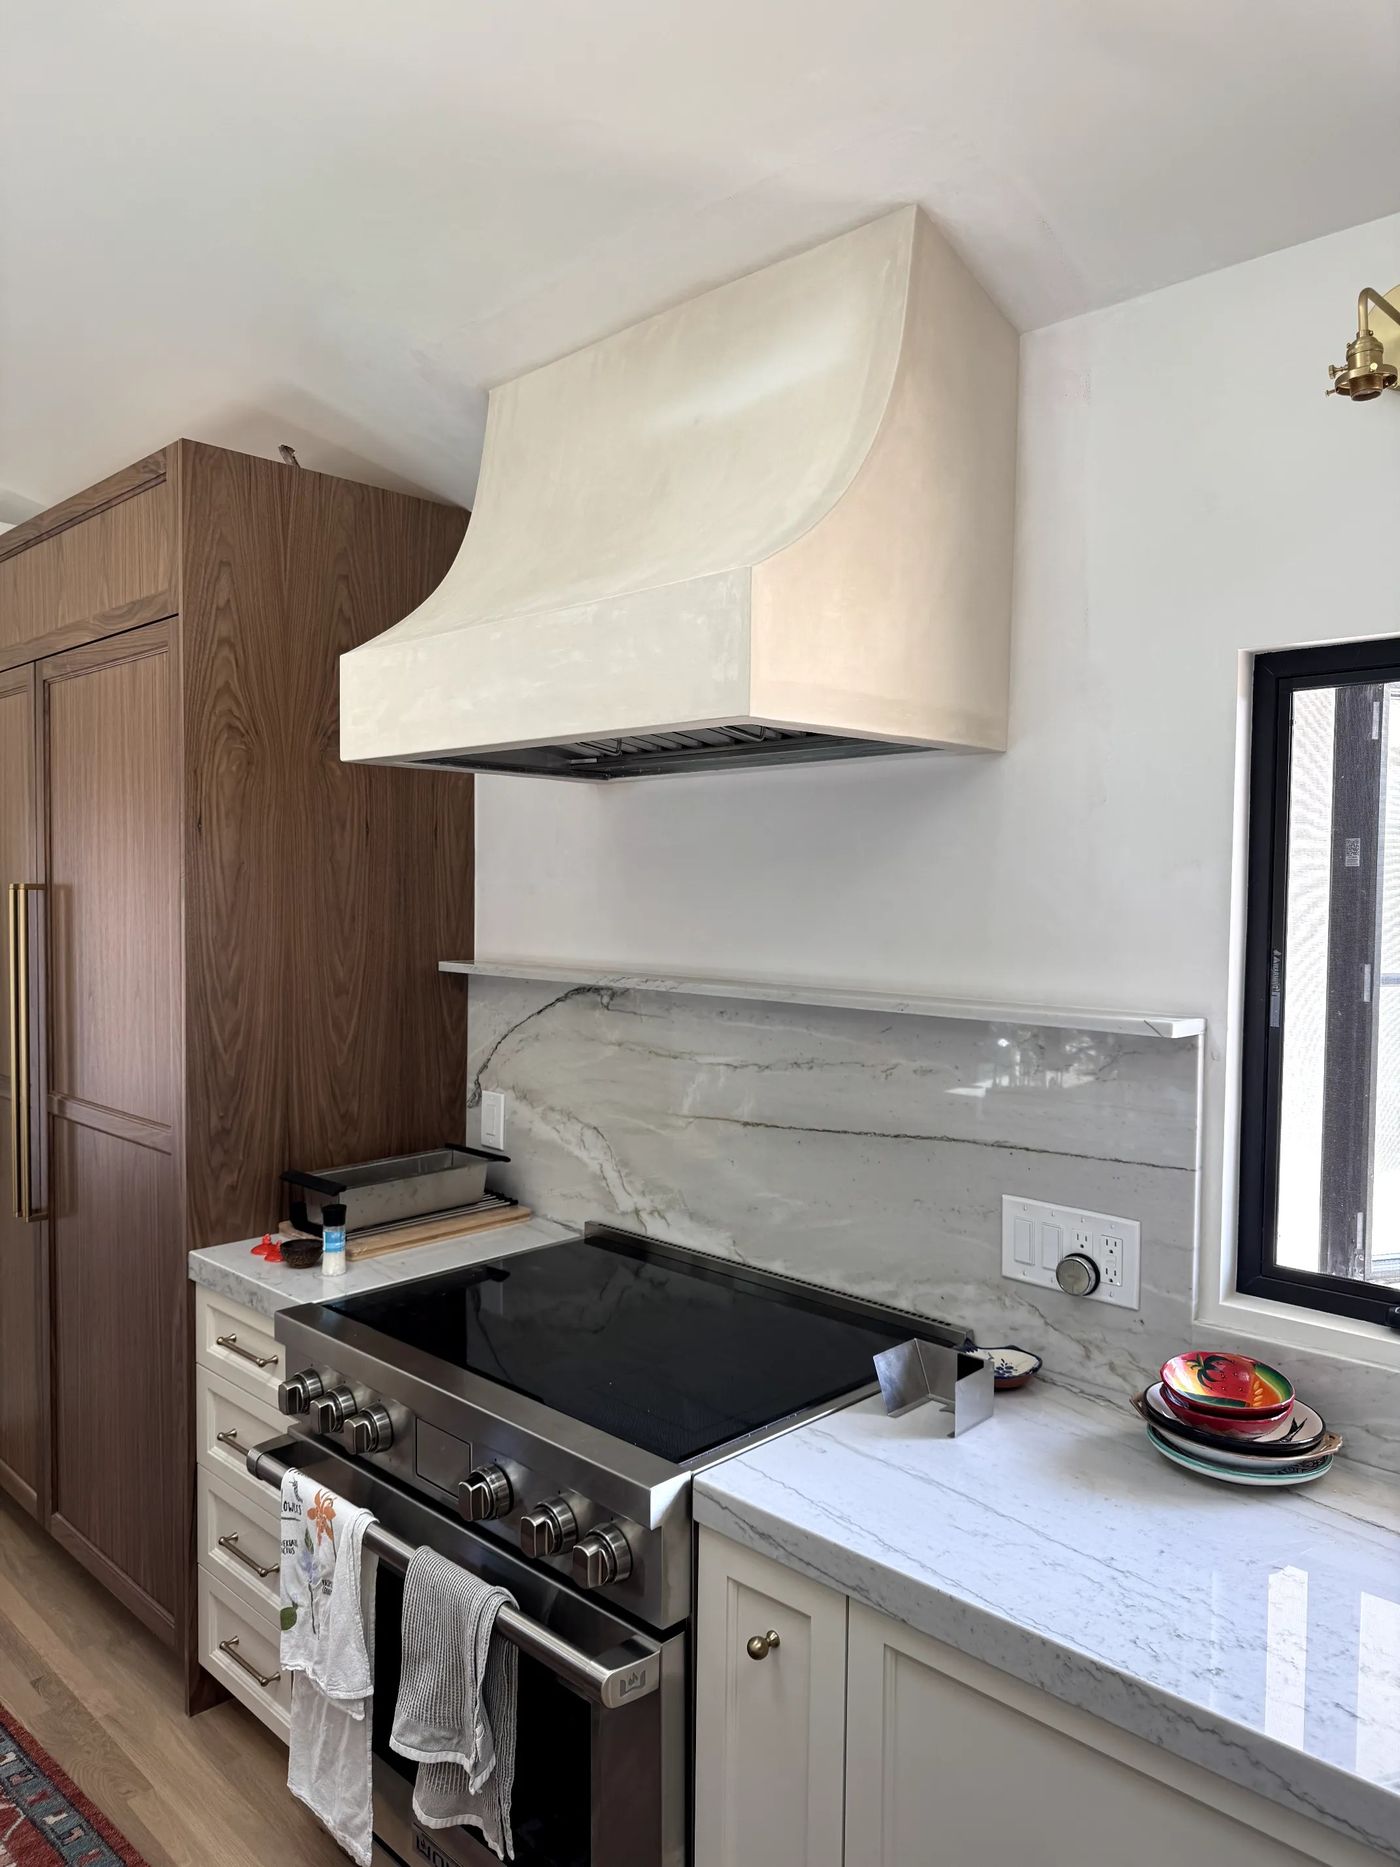
A full remodel in San Roque: six months of construction, finished in 2026. The owners wanted a kitchen to really cook in, and a house that still felt like itself when it was done.
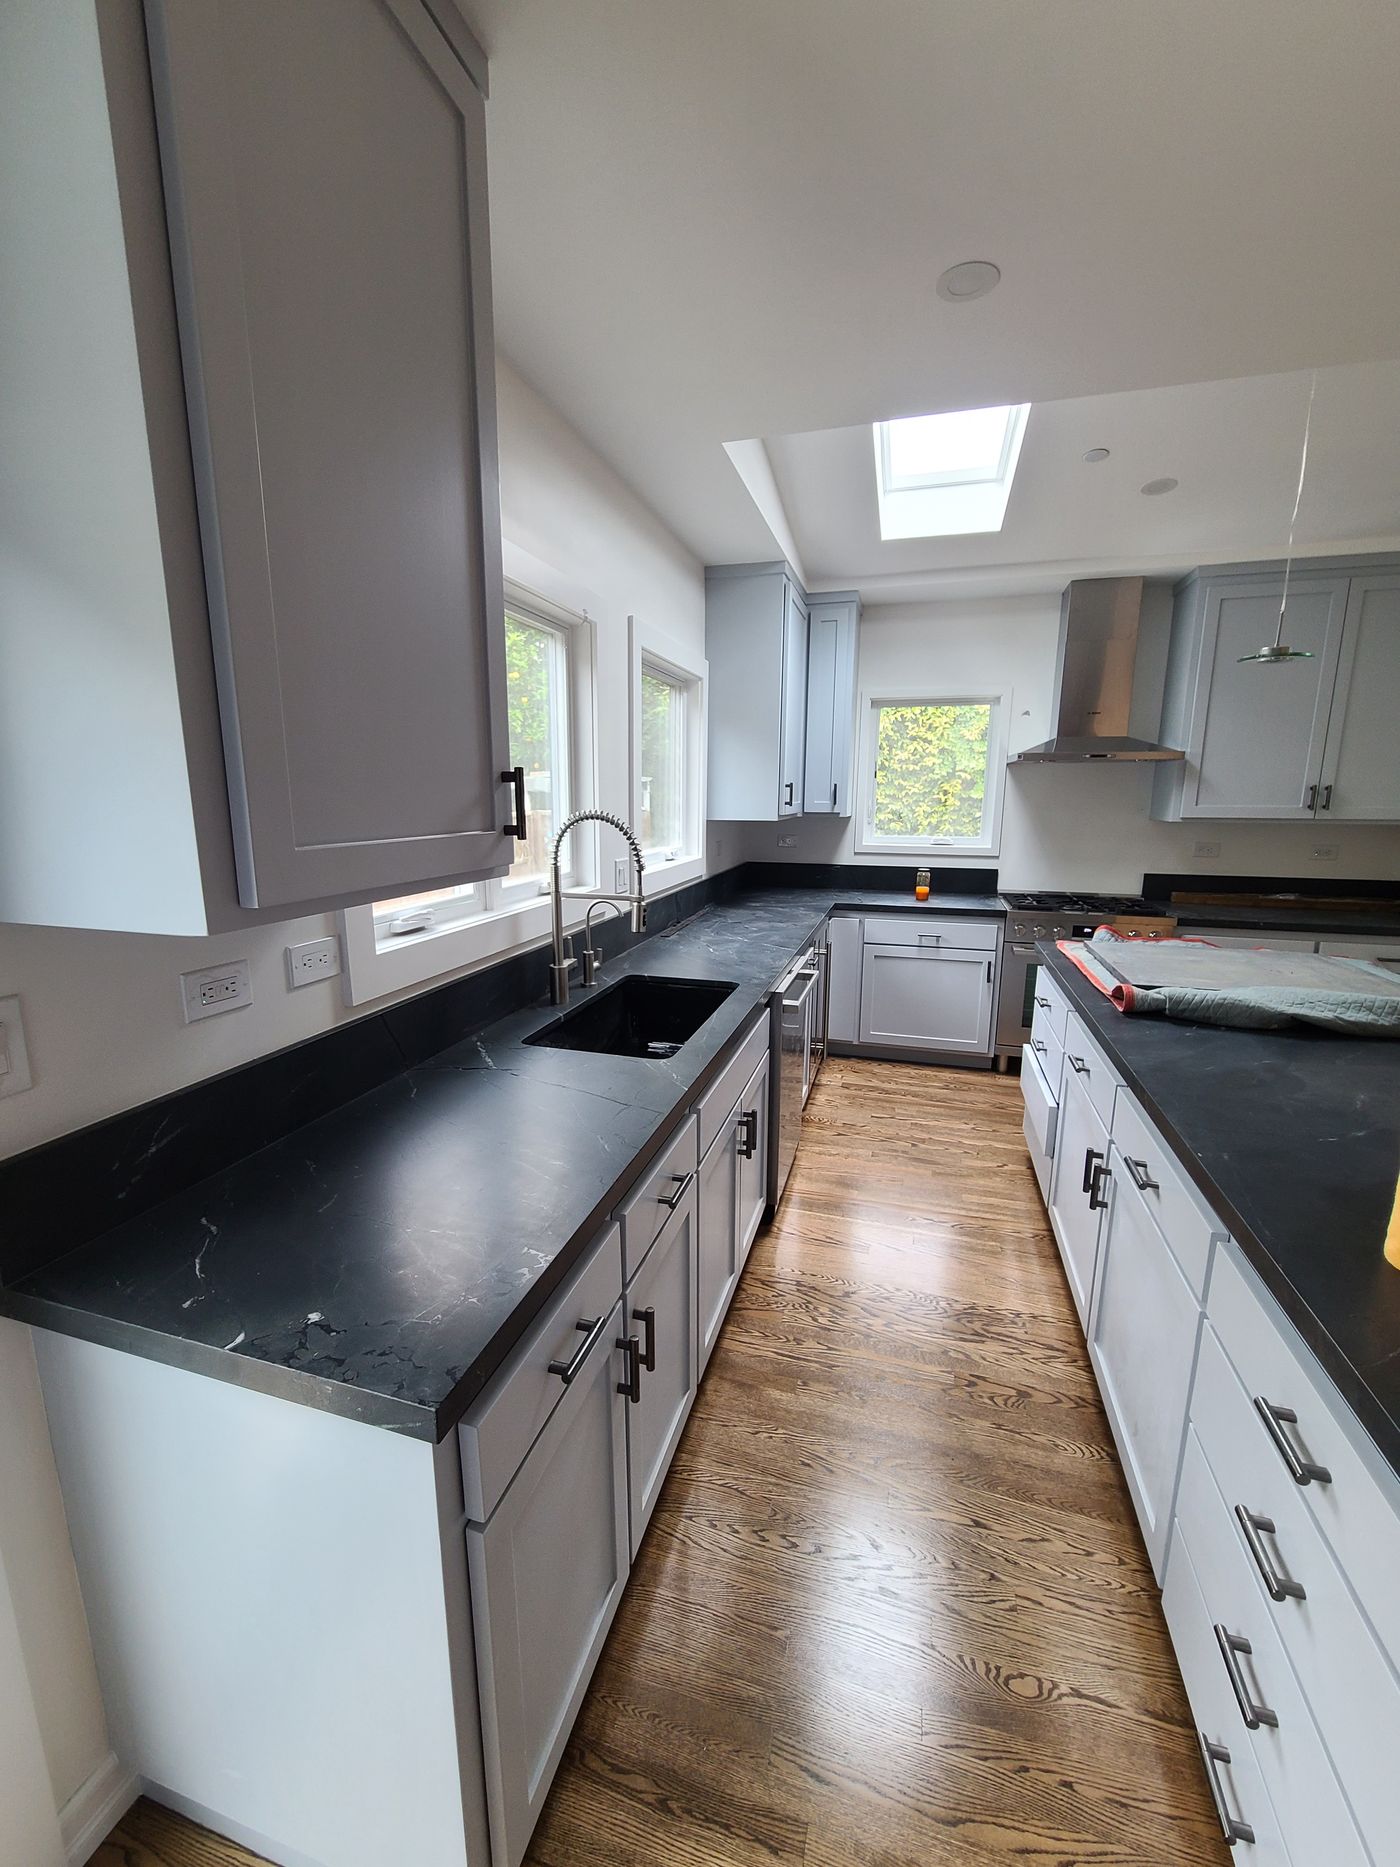
The kitchen is built around the range, under a hand-troweled plaster hood and a full-height marble slab, facing a wall of walnut.
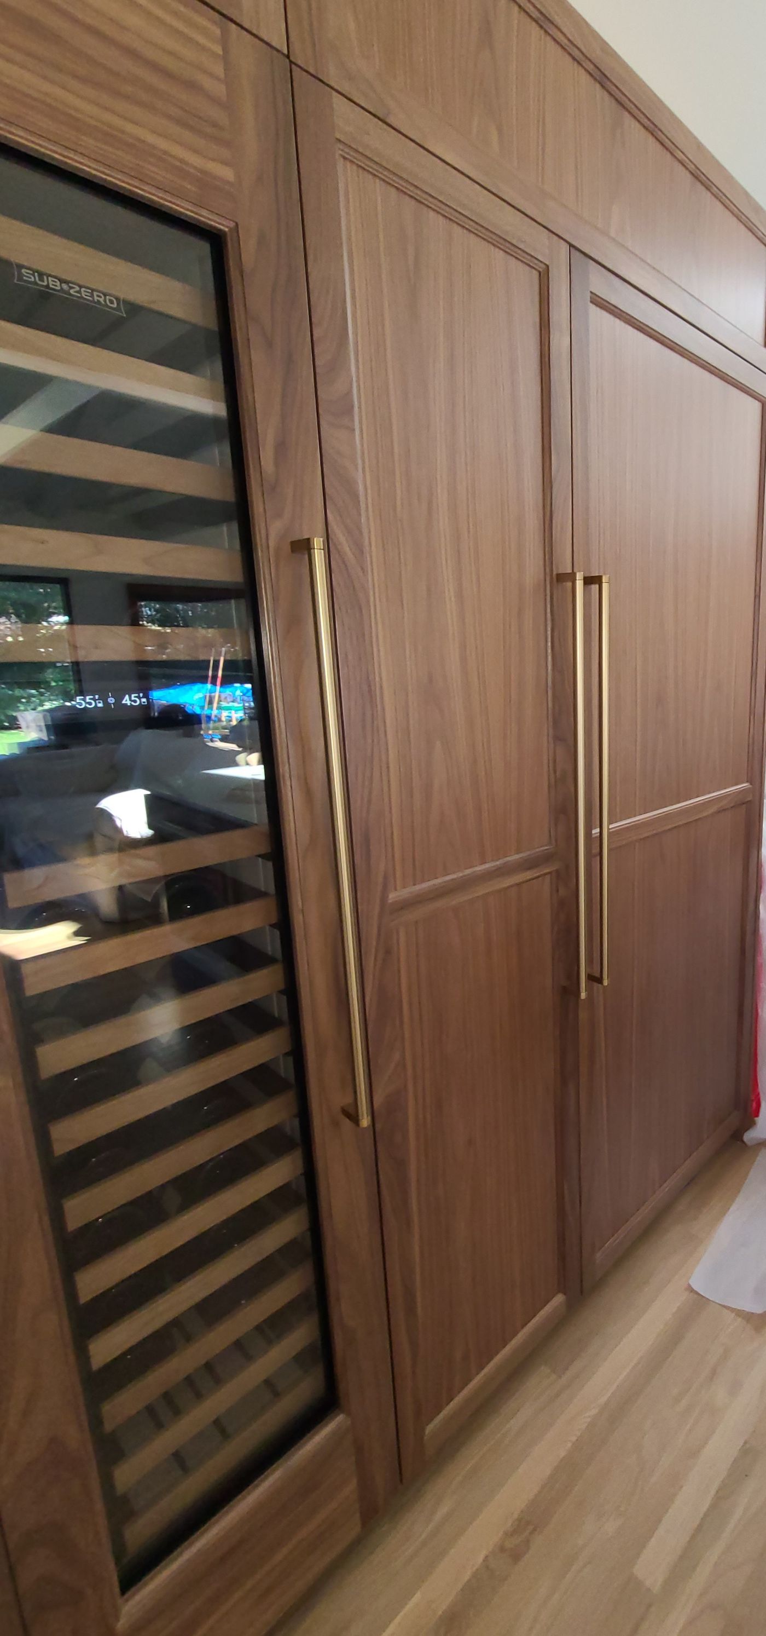
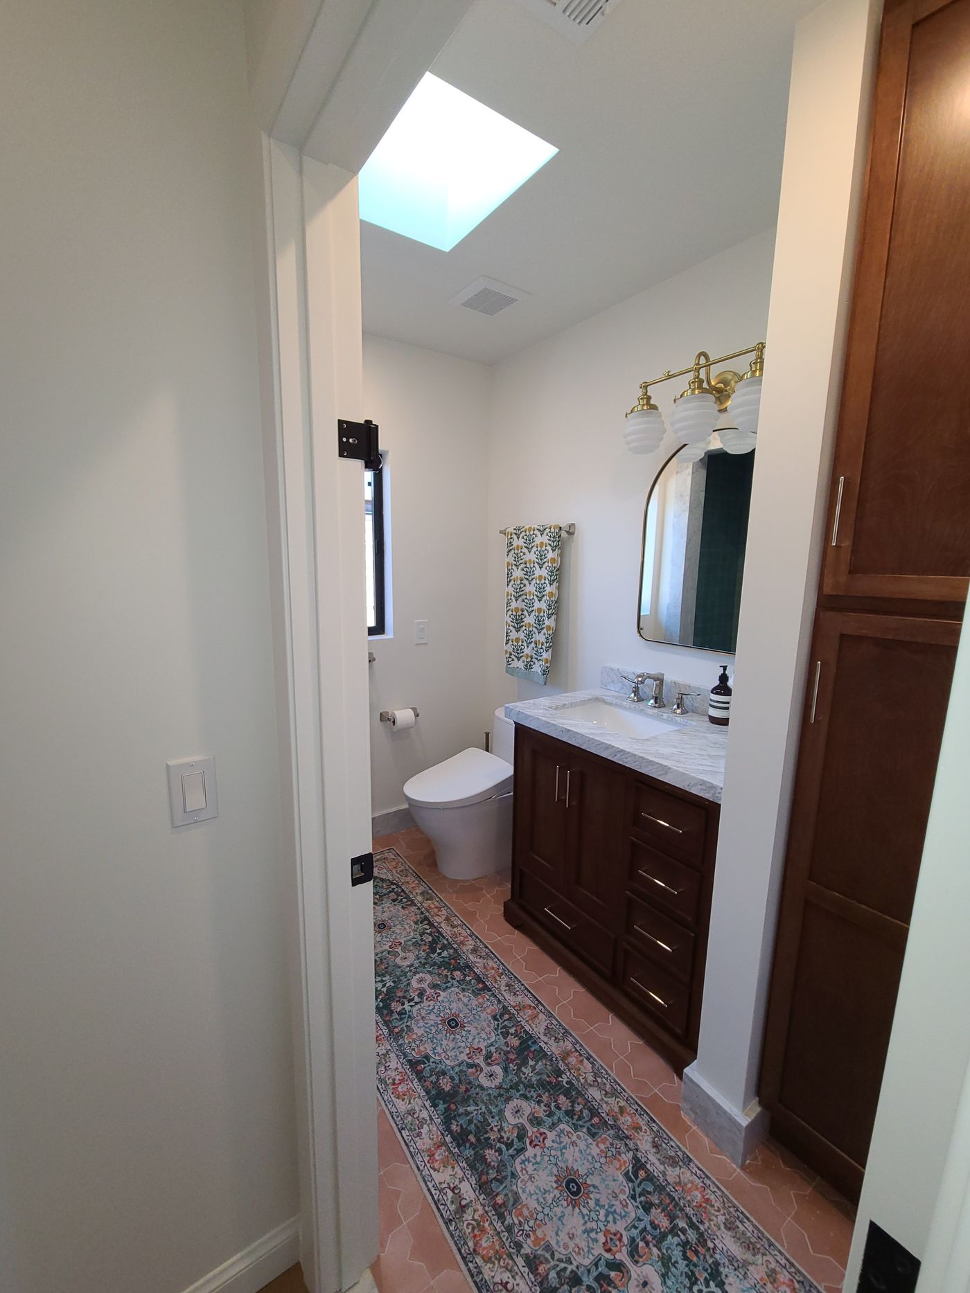
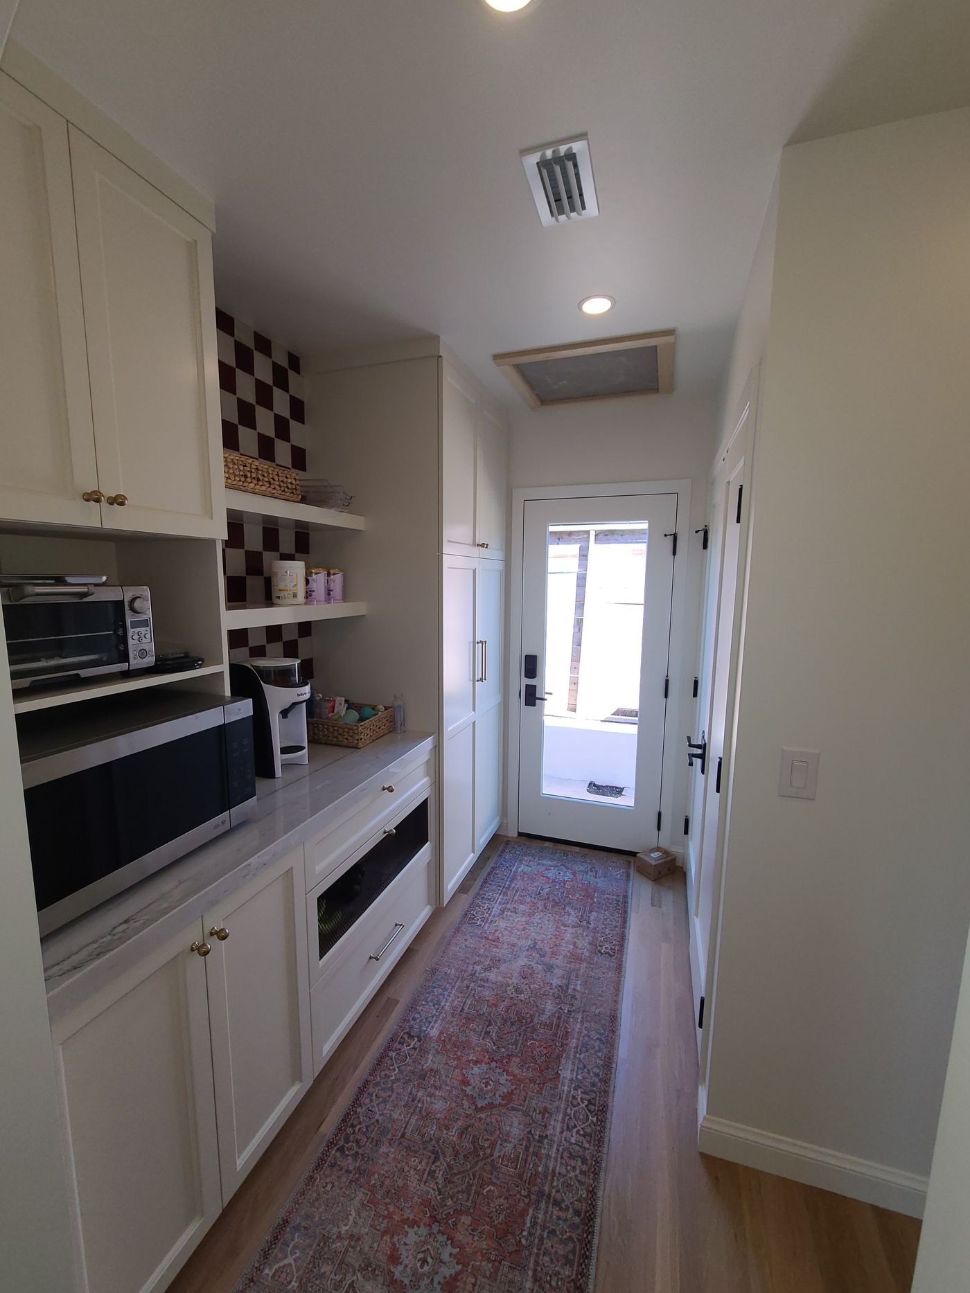
The hardest part: keeping the character of the house while everything in it was brought up to date.
What it is made of
| Element | Specified |
|---|---|
| Kitchen hood | Hand-troweled plaster |
| Backsplash | A full-height marble slab |
| Cabinetry | Walnut panel wall with long brass pulls; cream Shaker cabinets |
| Shower | Glazed green square tile to the ceiling, penny-round floor |
| Bath | Terracotta tile floor and a walnut vanity, under a skylight |
WestsideSee the project
San Roque, Santa Barbara
About 3 miles north of downtown Santa Barbara. The pin marks the neighborhood, never the house.
Something like this, on your parcel?
Email the address to purchasing@amnbuild.com. A written assessment, free, in two business days. Yours to keep, whether or not we build together.
- Same dayMatt confirms he has it, and flags anything obvious that is missing.
- Within two business daysA written reading of your parcel: jurisdiction, review bodies, constraints, an order of cost and the permit path.
- Then nothing, unless you askNo follow-up sequence, no call from anyone else. The assessment is yours to keep, and to take anywhere.